
408 S Front St, Jeffersonville, IN 47130
Local realty services provided by:CENTURY 21 Simpson & Associates
Listed by: george tetrick
Office: greentree real estate services
MLS#:1725709
Source:KY_MSMLS
Price summary
- Price:$619,900
- Price per sq. ft.:$272.01
About this home
Located along the Ohio River, 408 S. Front St. offers modern design and waterfront living in a truly unique setting. Built in 2020 but never occupied, this 4-bedroom, 2-bath home offers the feel of new construction with an open-concept layout, split-bedroom floor plan, and expansive windows showcasing panoramic river views. The kitchen features granite countertops and stainless steel appliances. Set on one acre, the property includes an oversized 4-car garage and potential for multiple boat docks. Just minutes from downtown Jeffersonville's dining, shopping, and riverfront attractions, this is a rare opportunity to enjoy waterfront living close to it all. Buyer/Buyers agent to verify square footage, lot size, and taxes. Please submit a initialed MLS data sheet and a pre-approval letter with all offers in pdf format
Contact an agent
Home facts
- Year built:2020
- Subdivision & Development:NONE
- Listing ID #:1725709
- Added:36 day(s) ago
- Updated:September 13, 2026 at 03:01 PM
Rooms and interior
- Bedrooms:4
- Total bathrooms:2
- Full bathrooms:2
- Rooms Total:10
- Basement:Yes
- Living area:2,279 sq. ft.
Heating and cooling
- Cooling:Central Air
- Heating:FORCED AIR
- Central air:Yes
Structure and exterior
- Year built:2020
- Building area:2,279 sq. ft.
- Lot area:1 Acres
- Architectural Style:Contemporary
- Construction Materials:brick
- Exterior Features:Deck
- Foundation Description:Poured Concrete
Utilities
- Sewer:Public Sewer
Finances and disclosures
- Price:$619,900
- Price per sq. ft.:$272.01
Parking
- Parking description:Driveway, Entry Front
- Garage:Yes
- Garage spaces:4
New listings near 408 S Front St
- Open Thu, 5 to 7pmNew
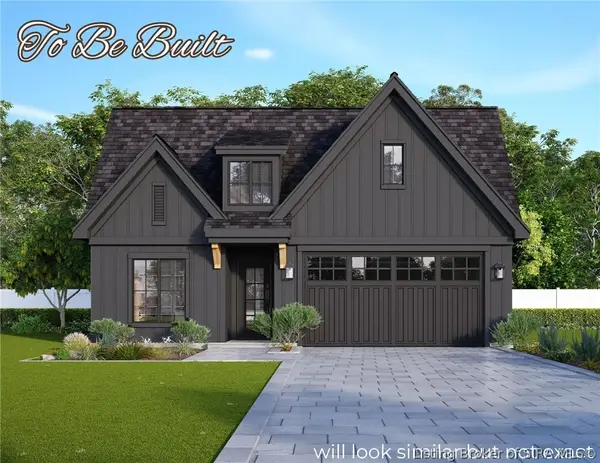 $364,000Active3 beds 2 baths1,462 sq. ft.
5006 Win Way, Jeffersonville, IN 47130
MLS# 2026011739Listed by: GREEN TREE REAL ESTATE SERVICES - Open Thu, 5 to 7pmNew
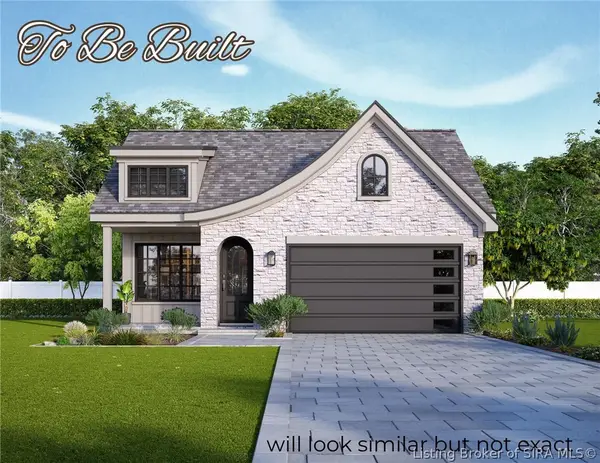 $379,000Active3 beds 2 baths1,384 sq. ft.
5010 Win Way, Jeffersonville, IN 47130
MLS# 2026011741Listed by: GREEN TREE REAL ESTATE SERVICES - Open Thu, 5 to 7pmNew
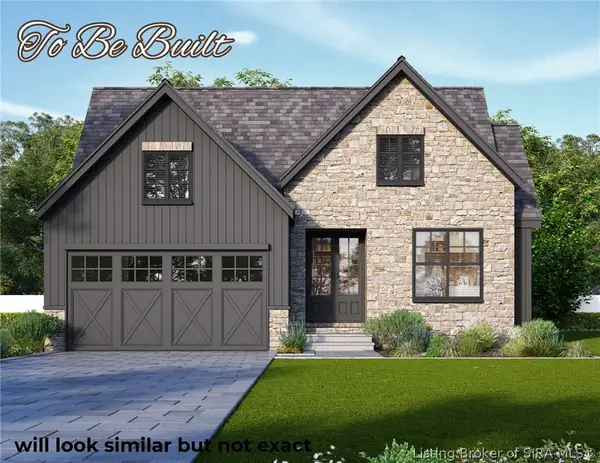 $499,000Active3 beds 2 baths3,074 sq. ft.
5005 Win Way, Jeffersonville, IN 47130
MLS# 202609237Listed by: GREEN TREE REAL ESTATE SERVICES - Open Sun, 2 to 4pmNew
 $504,900Active3 beds 3 baths3,782 sq. ft.
5268 Sanibel, Jeffersonville, IN 47130
MLS# 2026011697Listed by: EPIQUE REALTY - New
 $200,000Active3 beds 1 baths936 sq. ft.
519 Webster Boulevard, Jeffersonville, IN 47130
MLS# 2026011720Listed by: COLDWELL BANKER MCMAHAN - New
 $235,000Active2 beds 1 baths1,152 sq. ft.
634 E 8th Street, Jeffersonville, IN 47130
MLS# 2026011708Listed by: JPAR ASPIRE - New
 $164,000Active4 beds 1 baths1,163 sq. ft.
1039 Rhonda Drive, Jeffersonville, IN 47130
MLS# 2026011676Listed by: LOPP REAL ESTATE BROKERS - Open Sun, 2 to 4pmNew
 $299,000Active3 beds 2 baths2,165 sq. ft.
1309 Windmill Lane, Jeffersonville, IN 47130
MLS# 2026011718Listed by: WHITE PICKET REAL ESTATE - New
 $300,000Active3 beds 2 baths1,441 sq. ft.
3612 Banner Drive, Jeffersonville, IN 47130
MLS# 2026011626Listed by: BRIDGE REALTORS - New
 $339,900Active3 beds 4 baths3,132 sq. ft.
2817 Boulder Ridge Drive, Jeffersonville, IN 47130
MLS# 2026011695Listed by: GREEN TREE REAL ESTATE SERVICES


Protect your home and budget from life's surprises with an Assurant Home Warranty, backed by a partner that supports you through every step of homeownership. Explore Plans.
©2026 Century 21 Real Estate LLC. All rights reserved. CENTURY 21®, the CENTURY 21 Logo and C21® are service marks owned by Century 21 Real Estate LLC. Century 21 Real Estate LLC fully supports the principles of the Fair Housing Act and the Equal Opportunity Act. Each office is independently owned and operated. Listing information is deemed reliable but not guaranteed accurate.