
414 E 9th Street, Jeffersonville, IN 47130
Local realty services provided by:CENTURY 21 River Valley Real Estate, Inc.
414 E 9th Street,Jeffersonville, IN 47130
$99,000
- 1 Beds
- 1 Baths
- 675 sq. ft.
- Single family
- Active
Listed by: michelle schnell-gammons
Office: 1% lists purple door in ky
MLS#:2026010190
Source:IN_SIRA
Price summary
- Price:$99,000
- Price per sq. ft.:$146.67
About this home
This is a great Investor Opportunity or First Home to build your own equity. This 1 Bedroom, 1 bath home has a large living room, large eat-in kitchen, a full bath and good sized bedroom. There is luxury vinyl plank flooring throughout for easy maintenance. Outside, there is a fenced yard, and storage shed.
Contact an agent
Home facts
- Year built:1926
- Listing ID #:2026010190
- Added:48 day(s) ago
- Updated:September 03, 2026 at 06:50 PM
Rooms and interior
- Bedrooms:1
- Total bathrooms:1
- Full bathrooms:1
- Bathrooms Description:Bath in Primary Bedroom
- Kitchen Description:Eat-in Kitchen
- Bedroom Description:Main Level Primary
- Basement:Yes
- Basement Description:Crawl Space
- Living area:675 sq. ft.
Heating and cooling
- Cooling:Central Air
- Heating:Forced Air
- Central air:Yes
Structure and exterior
- Roof:Shingle
- Year built:1926
- Building area:675 sq. ft.
- Lot area:0.07 Acres
- Architectural Style:One Story
- Construction Materials:Frame, Vinyl Siding
- Exterior Features:Covered, Porch
- Foundation Description:Crawlspace
- Levels:1 Story
Utilities
- Water:Connected, Public
Finances and disclosures
- Price:$99,000
- Price per sq. ft.:$146.67
- Tax amount:$1,752
Features and amenities
- Laundry features:Laundry Room, Main Level
- Amenities:Utility Room
Parking
- Parking description:No Garage
New listings near 414 E 9th Street
- New
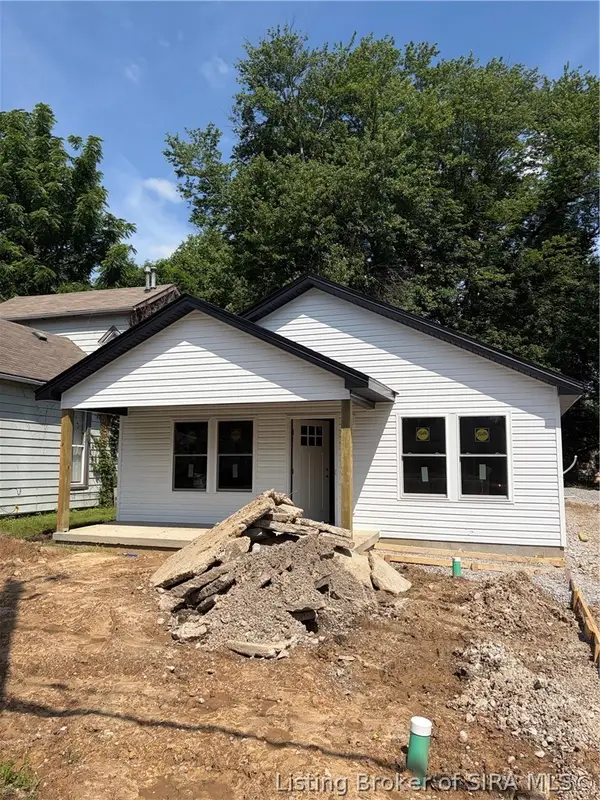 $219,999Active3 beds 2 baths1,067 sq. ft.
105 Easterm Boulevard, Jeffersonville, IN 47129
MLS# 2026011465Listed by: KGF REALTY, LLC - New
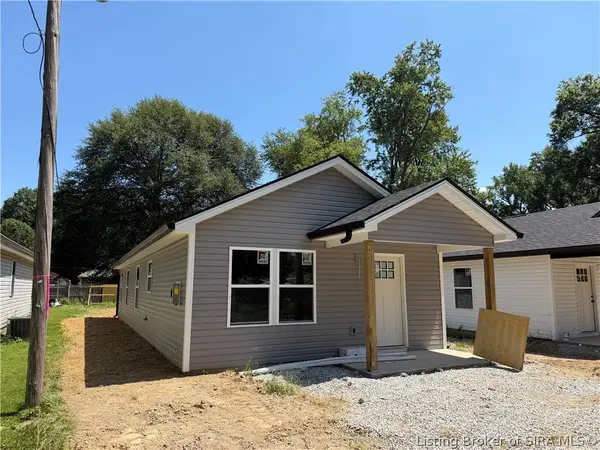 $214,999Active3 beds 2 baths1,100 sq. ft.
300A Williams Street, Jeffersonville, IN 47130
MLS# 2026011468Listed by: KGF REALTY, LLC - New
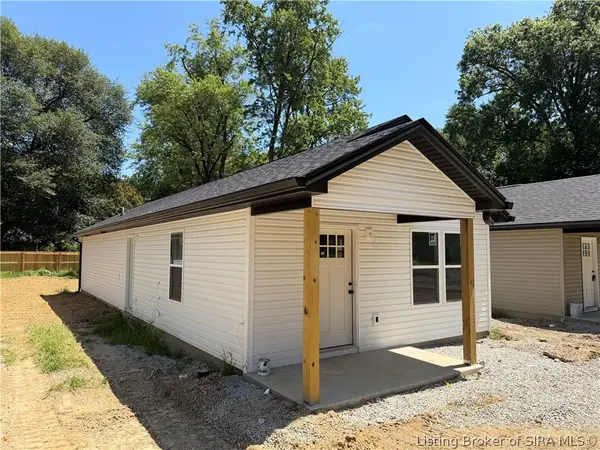 $214,999Active3 beds 2 baths1,100 sq. ft.
315 Myrtle Street, Jeffersonville, IN 47129
MLS# 2026011471Listed by: KGF REALTY, LLC - New
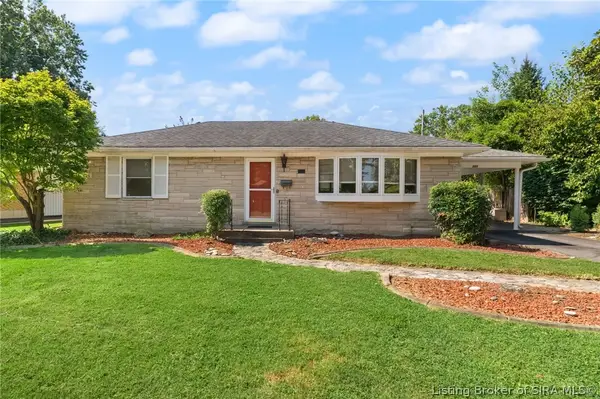 $260,000Active3 beds 2 baths1,982 sq. ft.
301 Mockingbird Drive, Jeffersonville, IN 47130
MLS# 2026011490Listed by: COLDWELL BANKER MCMAHAN - New
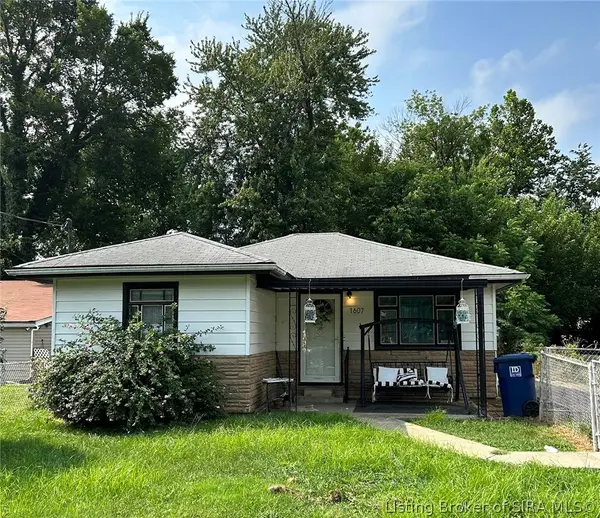 $117,000Active3 beds 1 baths512 sq. ft.
1607 Kehoe Lane, Jeffersonville, IN 47130
MLS# 2026011501Listed by: JPAR ASPIRE - New
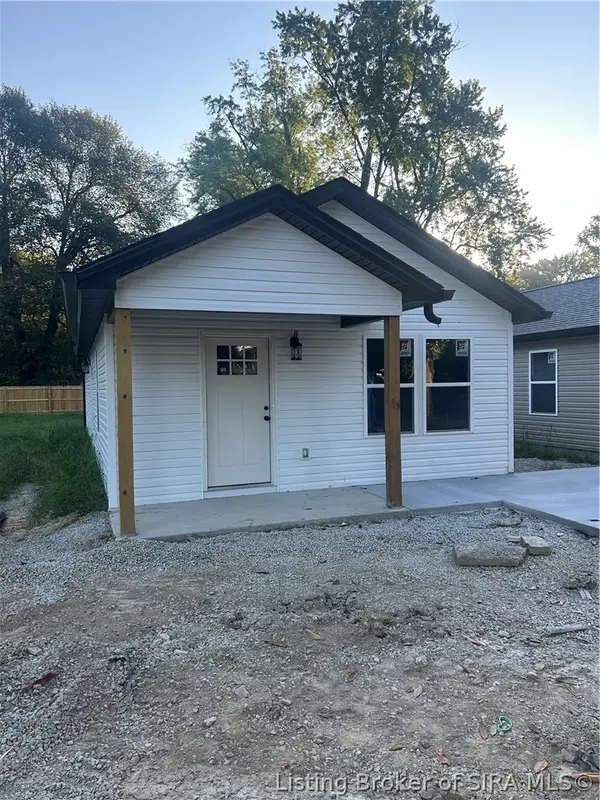 $214,999Active3 beds 2 baths1,120 sq. ft.
300B Williams Street, Jeffersonville, IN 47130
MLS# 2026011505Listed by: KGF REALTY, LLC - New
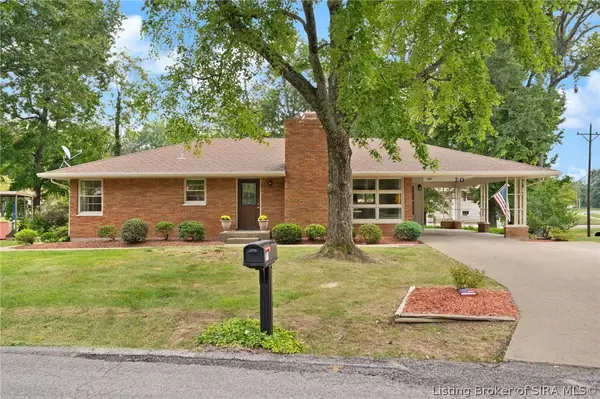 $1Active3 beds 2 baths1,979 sq. ft.
70 Wildwood Road, Jeffersonville, IN 47130
MLS# 2026011411Listed by: BECKORT AUCTIONS, LLC - New
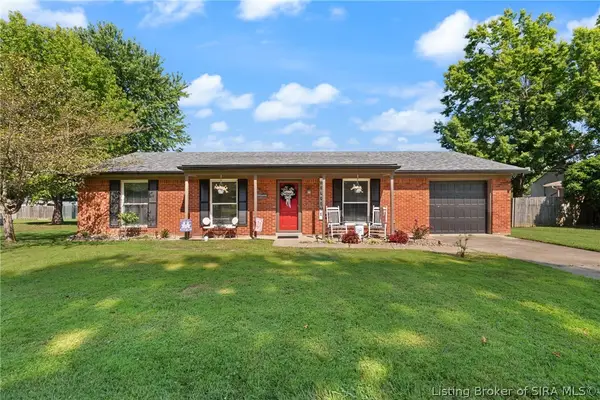 $234,900Active3 beds 1 baths1,176 sq. ft.
2313 Dunbar Drive, Jeffersonville, IN 47130
MLS# 2026011437Listed by: EPIQUE REALTY - New
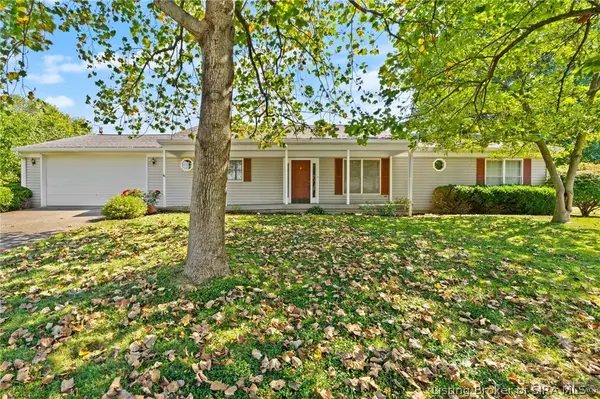 $300,800Active3 beds 4 baths2,740 sq. ft.
33 Wildwood Road, Jeffersonville, IN 47130
MLS# 2026011466Listed by: COLDWELL BANKER MCMAHAN - New
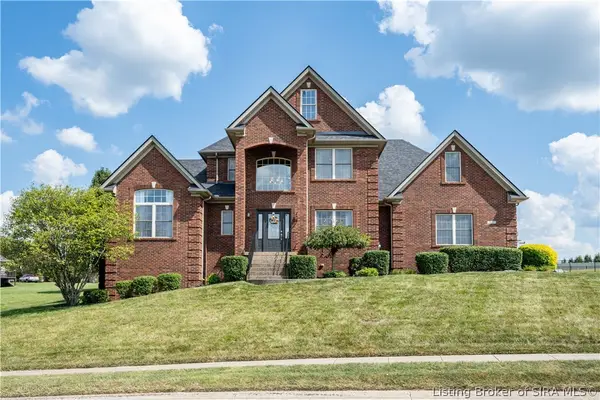 $560,000Active4 beds 4 baths3,830 sq. ft.
3020 Crystal Lake Drive, Jeffersonville, IN 47130
MLS# 2026011469Listed by: SCHULER BAUER REAL ESTATE SERVICES ERA POWERED (N


Protect your home and budget from life's surprises with an Assurant Home Warranty, backed by a partner that supports you through every step of homeownership. Explore Plans.
©2026 Century 21 Real Estate LLC. All rights reserved. CENTURY 21®, the CENTURY 21 Logo and C21® are service marks owned by Century 21 Real Estate LLC. Century 21 Real Estate LLC fully supports the principles of the Fair Housing Act and the Equal Opportunity Act. Each office is independently owned and operated. Listing information is deemed reliable but not guaranteed accurate.