
4600 Scott Drive, Jeffersonville, IN 47130
Local realty services provided by:CENTURY 21 River Valley Real Estate, Inc.
4600 Scott Drive,Jeffersonville, IN 47130
$285,000
- 4 Beds
- 2 Baths
- 1,944 sq. ft.
- Single family
- Active
Listed by: john brace, suha matthews
Office: redfin corporation
MLS#:2026010515
Source:IN_SIRA
Price summary
- Price:$285,000
- Price per sq. ft.:$146.6
About this home
Welcome home to this well-maintained 4-bedroom, 2-full-bath bi-level situated on a spacious corner lot in Jeffersonville. The upper level offers a bright and inviting living room filled with natural light, a functional dine-in kitchen complete with a full suite of appliances, additional pantry storage, a dedicated coffee bar, and three generously sized bedrooms. There is a shared full bathroom connected to the primary bedroom. The finished lower level provides exceptional flexibility with a fourth bedroom, a second full bathroom, a large family room featuring a cozy fireplace, and a spacious laundry area with abundant storage. Step outside to enjoy the expansive rear deck overlooking the newly fenced backyard with a full privacy fence—perfect for relaxing, entertaining, or outdoor activities. Conveniently located with quick access to the interstate and just minutes from shopping, dining, grocery stores, Dutch Bros., Wawa, Menards and other everyday amenities, this home offers both comfort and convenience. Most major systems replaced within the last 3 years offers peace of mind for the new owner. Call and schedule your private showing today!...
Contact an agent
Home facts
- Year built:1984
- Subdivision & Development:Meadows
- Listing ID #:2026010515
- Added:32 day(s) ago
- Updated:September 01, 2026 at 12:22 PM
Rooms and interior
- Bedrooms:4
- Total bathrooms:2
- Full bathrooms:2
- Kitchen Description:Dishwasher, Eat-in Kitchen, Microwave, Oven, Range, Refrigerator
- Basement:Yes
- Basement Description:Sump Pump
- Living area:1,944 sq. ft.
Heating and cooling
- Cooling:Central Air
- Heating:Forced Air
- Central air:Yes
Structure and exterior
- Roof:Shingle
- Year built:1984
- Building area:1,944 sq. ft.
- Lot area:0.2 Acres
- Lot Features:Corner Lot
- Architectural Style:Bi-Level
- Construction Materials:Vinyl Siding
- Exterior Features:Deck, Fence, Paved Driveway
- Levels:2 Story
Utilities
- Water:Connected, Public
Finances and disclosures
- Price:$285,000
- Price per sq. ft.:$146.6
- Tax amount:$2,549
Features and amenities
- Appliances:Dishwasher, Dryer, Microwave, Oven, Range, Refrigerator, Washer
- Laundry features:Dryer, Laundry Room, Main Level, Washer
- Amenities:Ceiling Fans, Pantry, Window Blinds
New listings near 4600 Scott Drive
- New
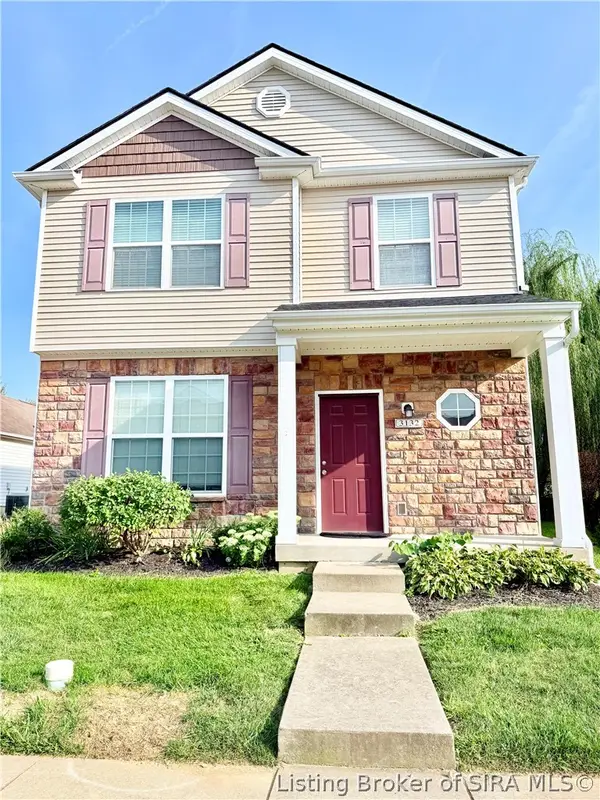 $274,900Active3 beds 2 baths1,213 sq. ft.
3132 Red Barn Loop, Jeffersonville, IN 47130
MLS# 2026011360Listed by: EXP REALTY, LLC - New
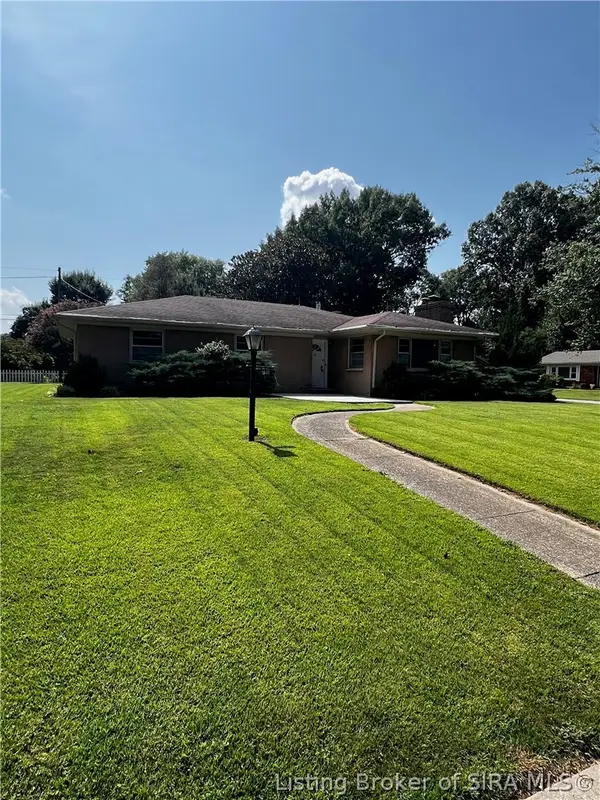 $288,000Active3 beds 2 baths1,566 sq. ft.
120 Pawnee Drive, Jeffersonville, IN 47130
MLS# 2026011355Listed by: THE DAY COMPANY REALTORS & AUCTIONEERS - New
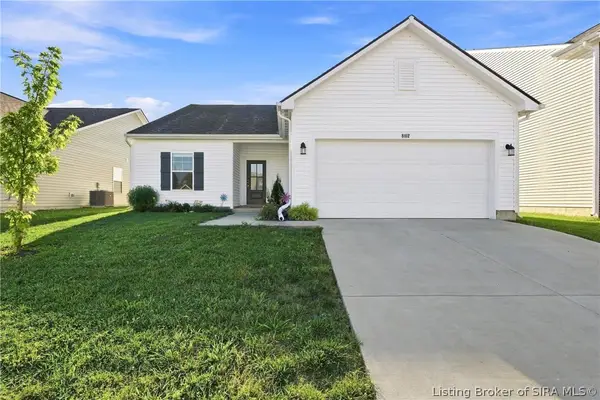 $255,000Active3 beds 2 baths1,613 sq. ft.
8112 Lucas Lane, Charlestown, IN 47111
MLS# 2026011339Listed by: RE/MAX FIRST - New
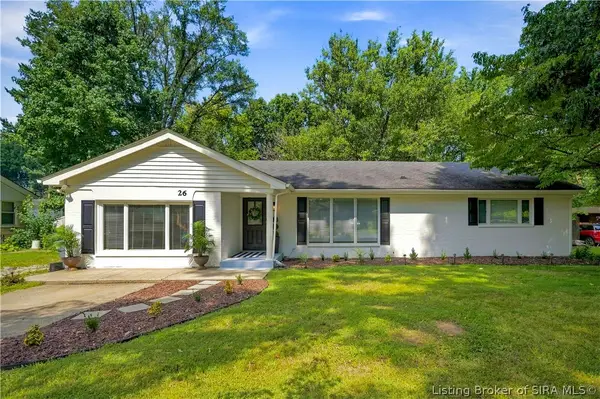 $275,000Active4 beds 3 baths1,848 sq. ft.
26 Beechwood Road, Jeffersonville, IN 47130
MLS# 2026011344Listed by: GREEN TREE REAL ESTATE SERVICES - New
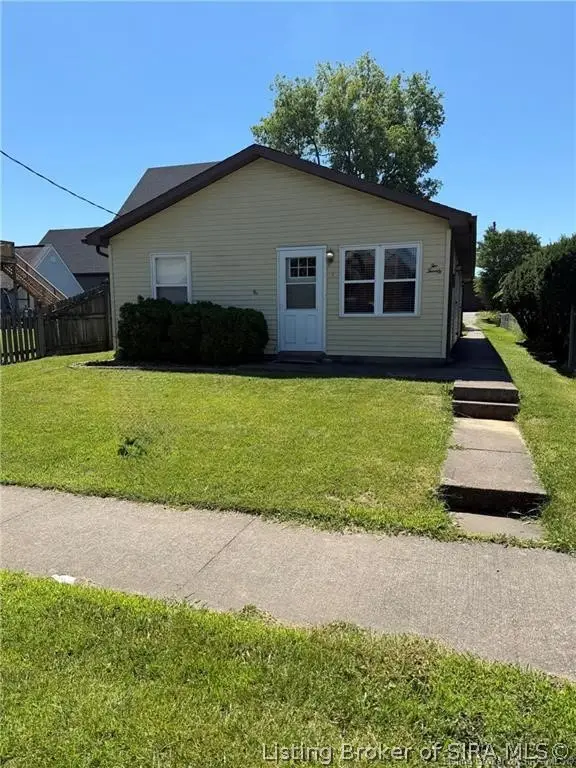 $210,000Active2 beds 2 baths1,128 sq. ft.
220 E Market Street, Jeffersonville, IN 47130
MLS# 2026010211Listed by: SIMPLER.REALESTATE - New
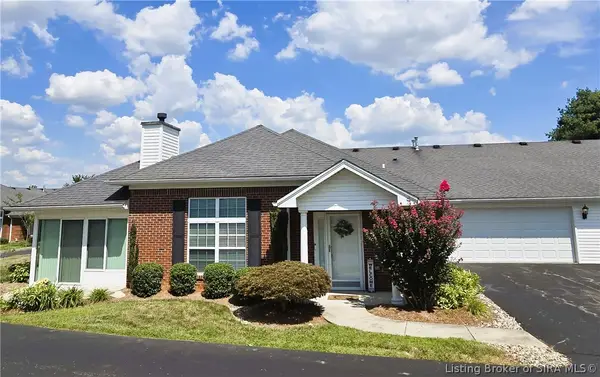 $312,000Active2 beds 2 baths1,630 sq. ft.
3663 Stonecreek Circle #B, Jeffersonville, IN 47130
MLS# 2026011315Listed by: JPAR ASPIRE - New
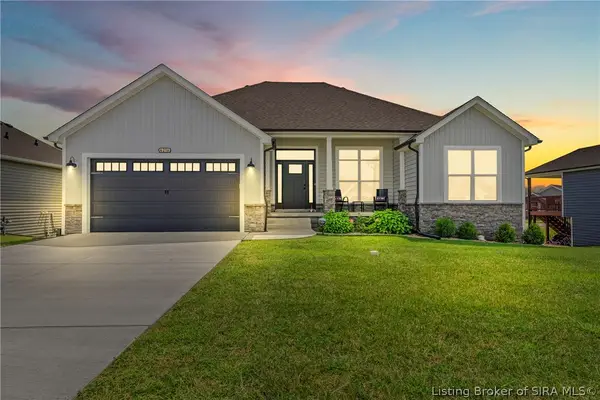 $389,900Active4 beds 3 baths2,299 sq. ft.
4216 Recreation Way, Jeffersonville, IN 47130
MLS# 2026011292Listed by: RE/MAX FIRST - New
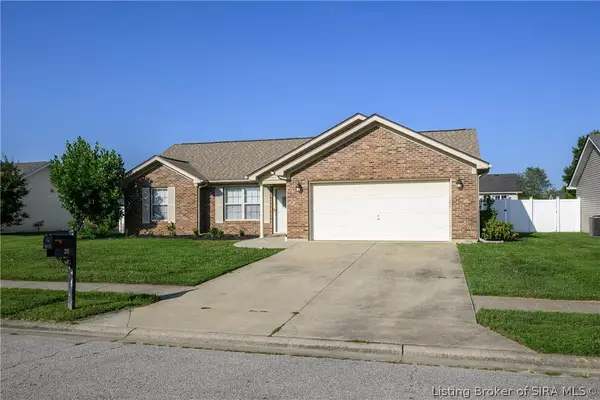 $249,900Active3 beds 2 baths1,260 sq. ft.
218 Savannah Nicole Road, Jeffersonville, IN 47130
MLS# 2026011327Listed by: LOPP REAL ESTATE BROKERS - New
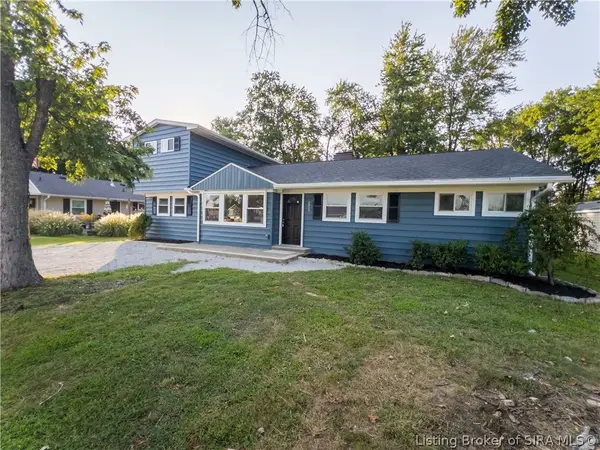 $275,000Active4 beds 3 baths1,702 sq. ft.
2917 Meadowlark Road, Jeffersonville, IN 47130
MLS# 2026011329Listed by: STARLIGHT REAL ESTATE - New
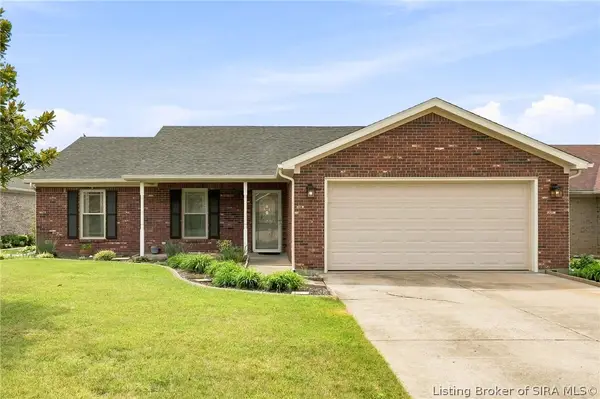 $264,900Active3 beds 2 baths1,452 sq. ft.
1722 Summerlin Place, Jeffersonville, IN 47130
MLS# 2026011333Listed by: GREEN TREE REAL ESTATE SERVICES


Protect your home and budget from life's surprises with an Assurant Home Warranty, backed by a partner that supports you through every step of homeownership. Explore Plans.
©2026 Century 21 Real Estate LLC. All rights reserved. CENTURY 21®, the CENTURY 21 Logo and C21® are service marks owned by Century 21 Real Estate LLC. Century 21 Real Estate LLC fully supports the principles of the Fair Housing Act and the Equal Opportunity Act. Each office is independently owned and operated. Listing information is deemed reliable but not guaranteed accurate.