
4808 Upper River Road, Jeffersonville, IN 47130
Local realty services provided by:CENTURY 21 River Valley Real Estate, Inc.
4808 Upper River Road,Jeffersonville, IN 47130
$849,900
- 3 Beds
- 4 Baths
- 2,910 sq. ft.
- Single family
- Active
Listed by: staci flispart
Office: lopp real estate brokers
MLS#:2026010082
Source:IN_SIRA
Price summary
- Price:$849,900
- Price per sq. ft.:$292.06
About this home
Please note-1st photo shows street-facing exterior, in compliance w/listing requirements. As a riverfront property, the home's true front actually faces the river-shown in 2nd photo. Located near the East End Bridge, this home was designed for river views, sunsets, and effortless entertaining. The sale includes the buildable lot across the street with boat storage and a gravel parking pad. Custom built by Elliss Construction in 2022 to FEMA code, the home features an elevator that travels from ground level to every floor, making it easy to move through the home. Three en suite bedrooms offer large walk-in closets & smart storage throughout. The main floor has an open kitchen, dining area, & living room w/gas fireplace, plus an en suite bedroom, walk-in pantry, 1/2 bath, and oversized storage room. Step out to the screened-in porch to watch boats pass by. Upstairs, two more en suites include a 2nd screened porch, a well-appointed bath, and a coffee and wine bar. Custom Selby House blinds throughout allow blackout/daylight settings in every room. The piers for a new dock are in place, and a poured concrete path leads to the steps for easy water access. Upgrades include a tankless water heater, spray foam insulation, a security system (buyer may take over), a custom mantle, & Amish-built cabinets. Minutes from the CCC in Utica and across the river from Captains Quarters. Sq ft/taxes/flood plan/school systems to be verified by buyer(s)/Buyer's Agent if critical to the buyer(s)....
Contact an agent
Home facts
- Year built:2022
- Listing ID #:2026010082
- Added:31 day(s) ago
- Updated:August 14, 2026 at 04:55 AM
Rooms and interior
- Bedrooms:3
- Total bathrooms:4
- Full bathrooms:3
- Half bathrooms:1
- Dining Description:Breakfast Bar
- Bathrooms Description:Bath in Primary Bedroom
- Kitchen Description:Dishwasher, Disposal, Eat-in Kitchen, Kitchen Island, Microwave, Oven, Range, Refrigerator
- Bedroom Description:Main Level Primary
- Living area:2,910 sq. ft.
Heating and cooling
- Cooling:Central Air
- Heating:Forced Air
- Central air:Yes
Structure and exterior
- Year built:2022
- Building area:2,910 sq. ft.
- Lot area:0.6 Acres
- Architectural Style:One and One Half Story
- Construction Materials:Frame, Vinyl Siding
- Exterior Features:Deck, Enclosed, Enclosed Porch, Landscaping, Paved Driveway, Porch, Screened
- Levels:One and One Half
Utilities
- Water:Connected, Public
Finances and disclosures
- Price:$849,900
- Price per sq. ft.:$292.06
- Tax amount:$3,667
Features and amenities
- Appliances:Dishwasher, Disposal, Microwave, Oven, Range, Refrigerator
- Laundry features:Laundry Room, Upper Level
- Amenities:Bookcases, Ceiling Fans, Elevator, Open Floorplan, Storage, Window Blinds
Parking
- Parking description:Carport
- Garage:Yes
- Garage spaces:2
New listings near 4808 Upper River Road
- Open Sun, 2 to 4pmNew
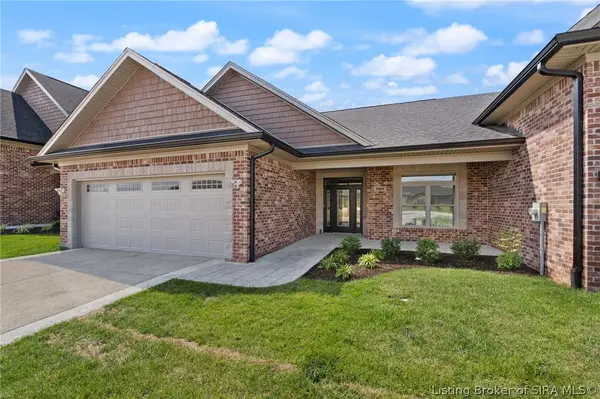 $394,900Active2 beds 2 baths1,710 sq. ft.
1903 Mystic Falls Circle #229, Jeffersonville, IN 47130
MLS# 2026010941Listed by: LOPP REAL ESTATE BROKERS - New
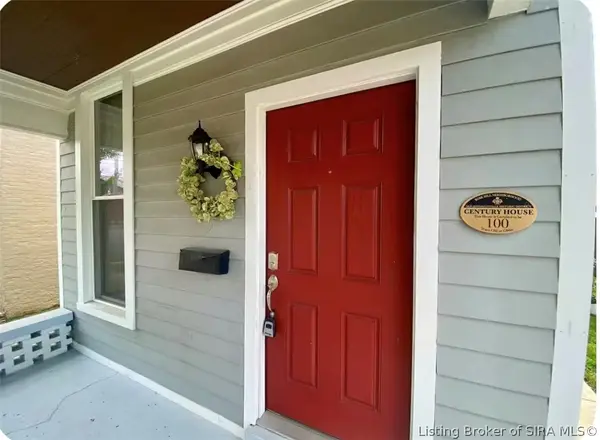 $295,000Active3 beds 2 baths1,373 sq. ft.
131 Pearl Street, Jeffersonville, IN 47130
MLS# 2026010921Listed by: RE/MAX FIRST - New
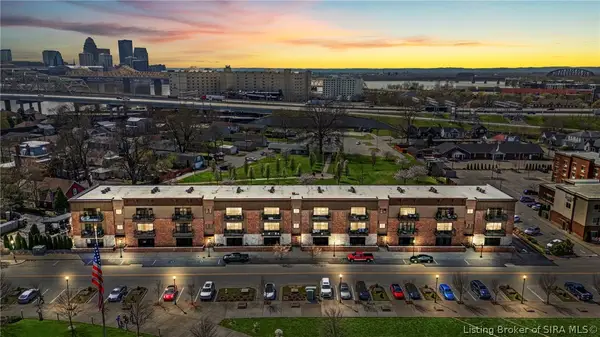 $331,000Active2 beds 2 baths1,416 sq. ft.
238 Mulberry Street, Jeffersonville, IN 47130
MLS# 2026010847Listed by: LOPP REAL ESTATE BROKERS - New
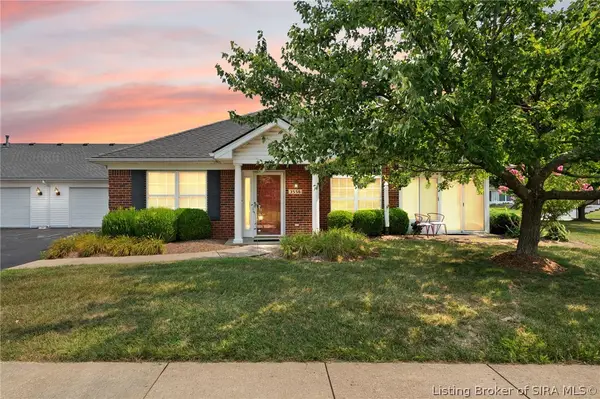 $315,000Active3 beds 2 baths1,540 sq. ft.
3556 Stonecreek Circle, Jeffersonville, IN 47130
MLS# 2026010902Listed by: COLDWELL BANKER MCMAHAN - New
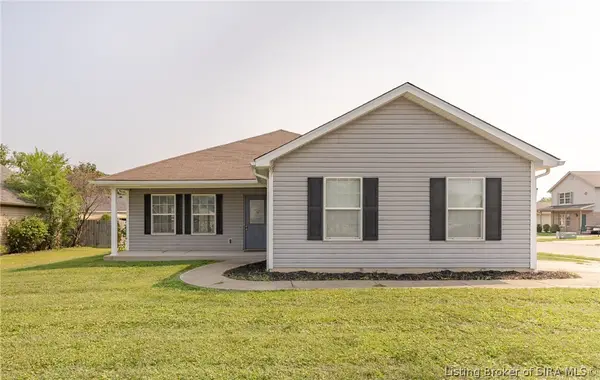 $240,000Active2 beds 2 baths1,460 sq. ft.
2217 Freedom Circle, Jeffersonville, IN 47130
MLS# 2026010845Listed by: WAIZ REAL ESTATE - New
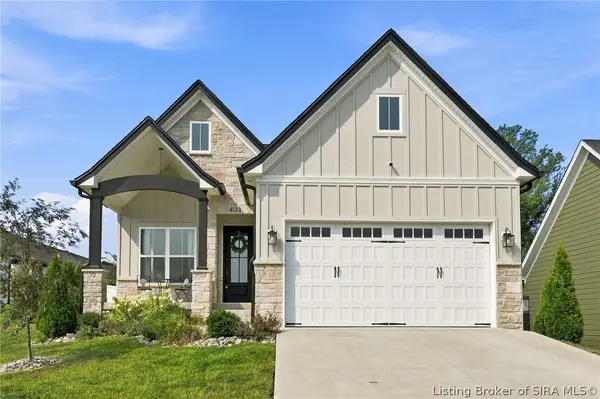 $355,000Active3 beds 2 baths1,527 sq. ft.
4133 Uhl Drive, Jeffersonville, IN 47130
MLS# 2026010718Listed by: GREEN TREE REAL ESTATE SERVICES - New
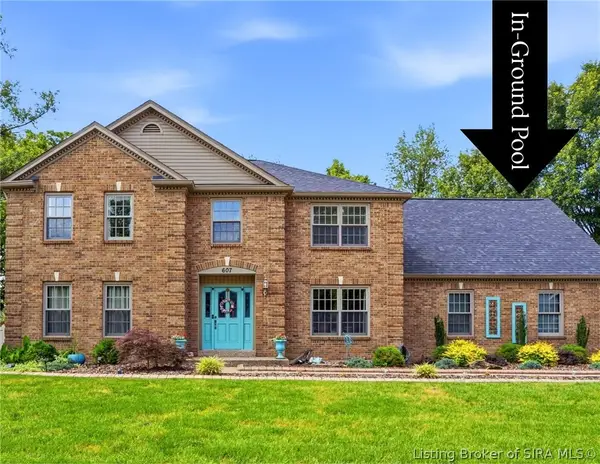 $669,900Active5 beds 5 baths4,438 sq. ft.
607 Erin Drive, Jeffersonville, IN 47130
MLS# 2026010843Listed by: GREEN TREE REAL ESTATE SERVICES - New
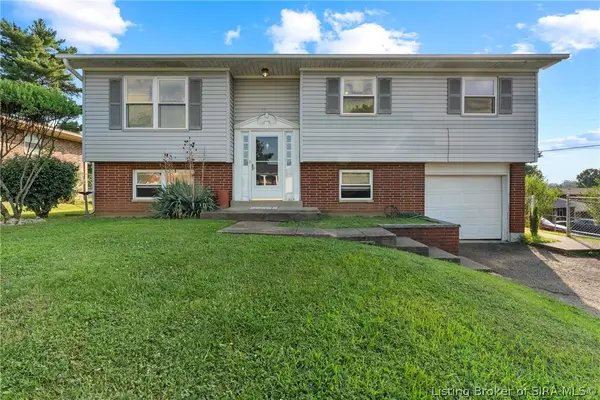 $195,000Active4 beds 2 baths1,834 sq. ft.
1240 Gail Drive, Jeffersonville, IN 47130
MLS# 2026010737Listed by: GREEN TREE REAL ESTATE SERVICES - New
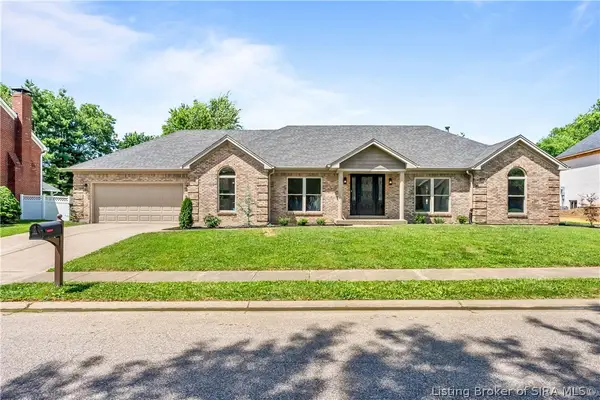 $409,900Active4 beds 3 baths2,814 sq. ft.
2305 Elk Pointe Boulevard, Jeffersonville, IN 47130
MLS# 2026010829Listed by: PROPERTY ADVANCEMENT REALTY - New
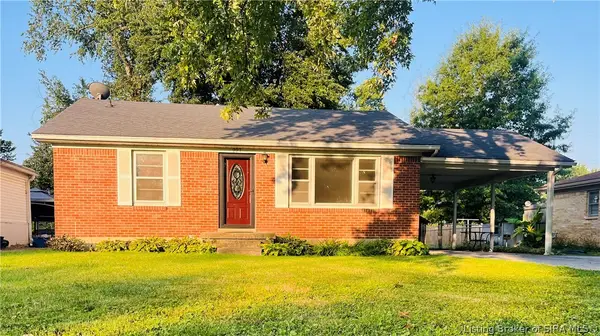 $219,900Active2 beds 1 baths1,023 sq. ft.
227 Forest Drive, Jeffersonville, IN 47130
MLS# 2026010169Listed by: REAL ESTATE ADVANTAGE GROUP


Protect your home and budget from life's surprises with an Assurant Home Warranty, backed by a partner that supports you through every step of homeownership. Explore Plans.
©2026 Century 21 Real Estate LLC. All rights reserved. CENTURY 21®, the CENTURY 21 Logo and C21® are service marks owned by Century 21 Real Estate LLC. Century 21 Real Estate LLC fully supports the principles of the Fair Housing Act and the Equal Opportunity Act. Each office is independently owned and operated. Listing information is deemed reliable but not guaranteed accurate.