
817 Marigold Drive, Jeffersonville, IN 47130
Local realty services provided by:CENTURY 21 River Valley Real Estate, Inc.
817 Marigold Drive,Jeffersonville, IN 47130
$189,000
- 3 Beds
- 1 Baths
- 975 sq. ft.
- Single family
- Active
Listed by: josh vida
Office: paradigm realty solutions, llc.
MLS#:2026010649
Source:IN_SIRA
Price summary
- Price:$189,000
- Price per sq. ft.:$193.85
About this home
3-bedroom/1-bath ranch-style home with large backyard and carport, located in a quiet and established Jeffersonville neighborhood. This home is located just a short distance from outdoor recreation such as the Jeffersonville Aquatic Center and local parks, and minutes from local shopping, dining, and roadways. All appliances stay with the home, including microwave, dishwasher, stove, refrigerator, and washer and dryer.
Contact an agent
Home facts
- Year built:1956
- Subdivision & Development:Rolling Fields
- Listing ID #:2026010649
- Added:20 day(s) ago
- Updated:August 22, 2026 at 08:53 PM
Rooms and interior
- Bedrooms:3
- Total bathrooms:1
- Full bathrooms:1
- Kitchen Description:Dishwasher, Eat-in Kitchen, Microwave, Oven, Range, Refrigerator
- Living area:975 sq. ft.
Heating and cooling
- Cooling:Central Air
- Heating:Forced Air
- Central air:Yes
Structure and exterior
- Year built:1956
- Building area:975 sq. ft.
- Lot area:0.17 Acres
- Architectural Style:One Story
- Construction Materials:Brick, Frame
- Levels:1 Story
Utilities
- Water:Not Connected, Public
Finances and disclosures
- Price:$189,000
- Price per sq. ft.:$193.85
- Tax amount:$782
Features and amenities
- Appliances:Dishwasher, Dryer, Microwave, Oven, Range, Refrigerator, Washer
- Laundry features:Dryer, Laundry Closet, Main Level, Washer
- Amenities:Ceiling Fans, Utility Room
New listings near 817 Marigold Drive
- New
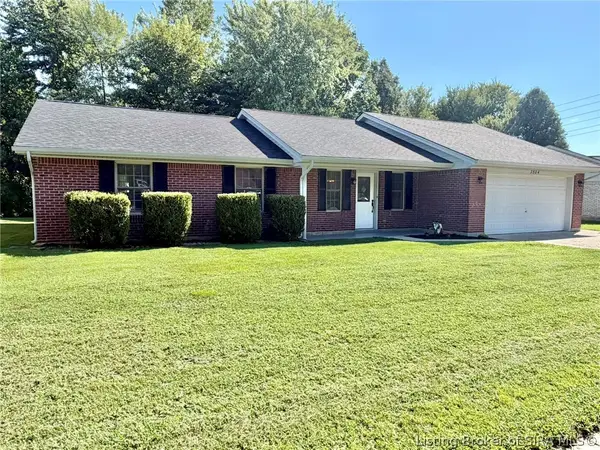 $269,900Active3 beds 2 baths1,466 sq. ft.
3504 Lindy Trail, Jeffersonville, IN 47130
MLS# 2026011061Listed by: JPAR ASPIRE - Open Sun, 2 to 4pmNew
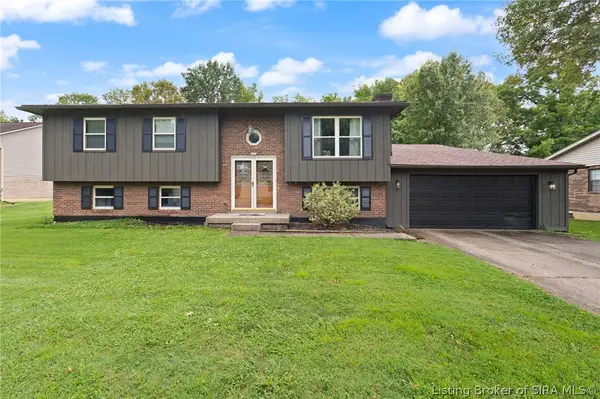 $299,900Active4 beds 2 baths2,298 sq. ft.
3106 Perimeter Drive, Jeffersonville, IN 47130
MLS# 2026011156Listed by: SUMMERS REALTY SERVICES - New
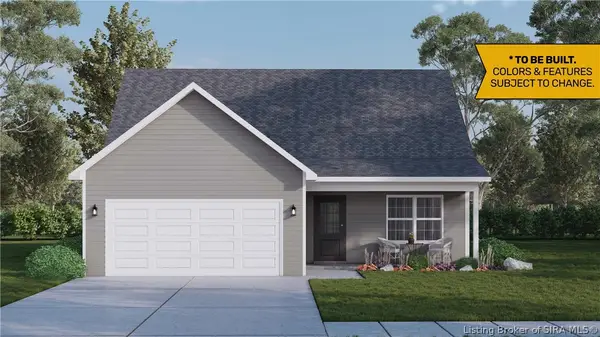 $288,900Active3 beds 2 baths1,638 sq. ft.
4213 - LOT 201 Round Rock Boulevard, Charlestown, IN 47111
MLS# 2026010142Listed by: RE/MAX FIRST - New
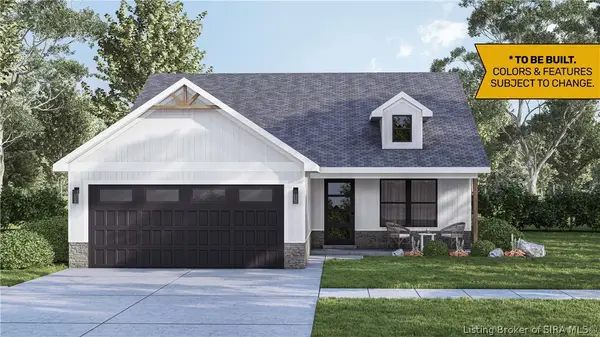 $284,900Active3 beds 2 baths1,291 sq. ft.
4215 - LOT 202 Round Rock Boulevard, Charlestown, IN 47111
MLS# 2026010146Listed by: RE/MAX FIRST - New
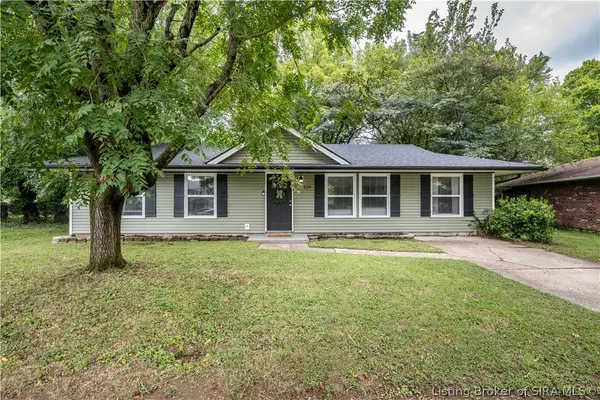 $224,900Active4 beds 2 baths1,152 sq. ft.
229 Riverwood Drive, Jeffersonville, IN 47130
MLS# 2026011124Listed by: RE/MAX PLUS - New
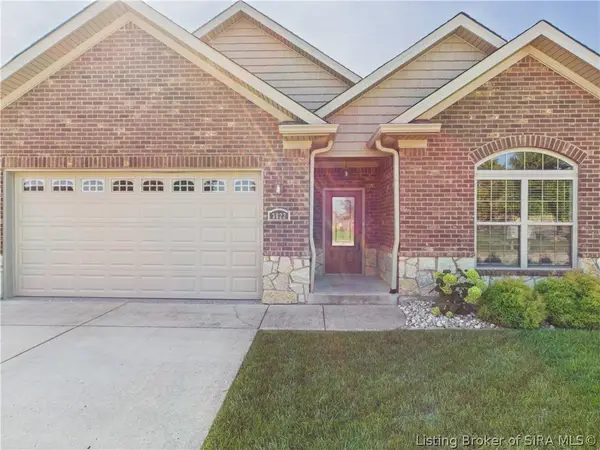 $325,000Active3 beds 2 baths1,628 sq. ft.
3022 Garden Villa Drive, Jeffersonville, IN 47130
MLS# 2026011146Listed by: RE/MAX FIRST - Open Sun, 2 to 4pmNew
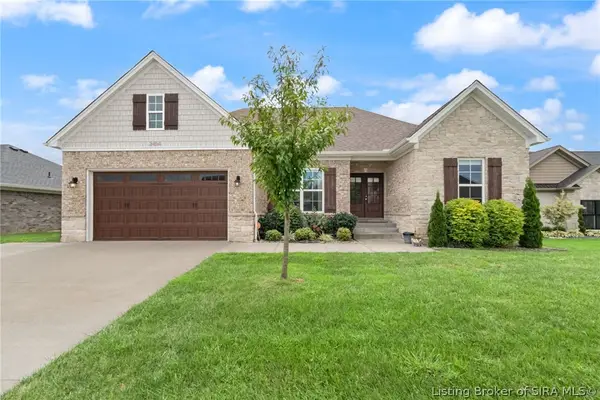 $469,900Active5 beds 3 baths2,971 sq. ft.
2404 Ridgewood Court, Jeffersonville, IN 47130
MLS# 2026011126Listed by: FIRST SATURDAY REAL ESTATE - New
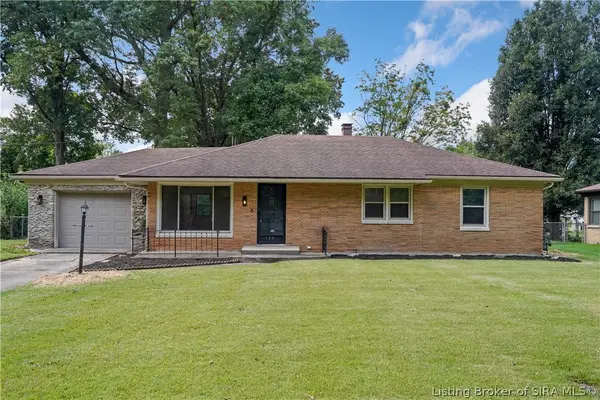 $214,900Active3 beds 2 baths1,232 sq. ft.
169 Forest Drive, Jeffersonville, IN 47130
MLS# 2026011144Listed by: REAL ESTATE GO TO - New
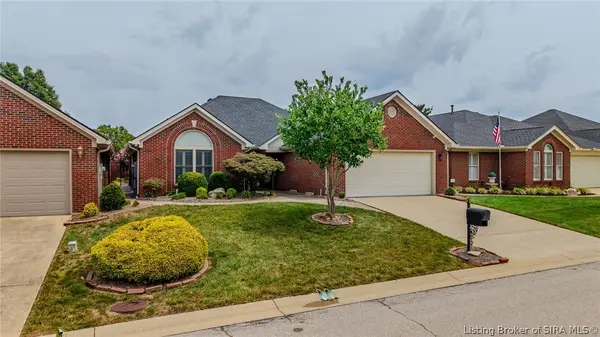 $339,000Active3 beds 2 baths1,608 sq. ft.
3202 Greenleaves Drive, Jeffersonville, IN 47130
MLS# 2026011086Listed by: SEMONIN REALTORS - New
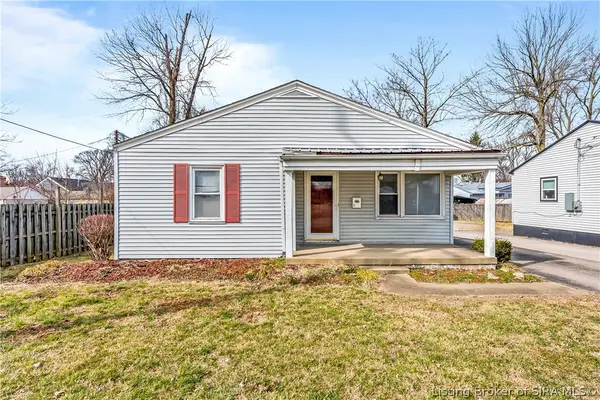 $196,900Active2 beds 1 baths866 sq. ft.
1327 E 8th Street, Jeffersonville, IN 47130
MLS# 2026011122Listed by: NEXTHOME WILSON REAL ESTATE


Protect your home and budget from life's surprises with an Assurant Home Warranty, backed by a partner that supports you through every step of homeownership. Explore Plans.
©2026 Century 21 Real Estate LLC. All rights reserved. CENTURY 21®, the CENTURY 21 Logo and C21® are service marks owned by Century 21 Real Estate LLC. Century 21 Real Estate LLC fully supports the principles of the Fair Housing Act and the Equal Opportunity Act. Each office is independently owned and operated. Listing information is deemed reliable but not guaranteed accurate.