
826 W Larkspur Dr, Jeffersonville, IN 47130
Local realty services provided by:CENTURY 21 Simpson & Associates
826 W Larkspur Dr,Jeffersonville, IN 47130
$203,000
- 3 Beds
- 1 Baths
- - sq. ft.
- Single family
- Sold
Listed by: rachel m dreyer
Office: keller williams collective
MLS#:1723852
Source:KY_MSMLS
Sorry, we are unable to map this address
Price summary
- Price:$203,000
About this home
Welcome home to this beautifully updated 3-bedroom, 1-bath ranch in the heart of Jeffersonville! Offering over 1,000 sq. ft. of living space, this move-in ready home features gorgeous hardwood floors throughout the spacious living room and bedrooms, creating warmth and character. The updated kitchen boasts stylish cabinetry, subway tile backsplash, stainless steel appliances, and an adjoining dining area with a charming sliding barn door accent. The large living room is filled with natural light, making it the perfect place to relax or entertain. Enjoy the convenience of a first-floor laundry room and an unfinished cellar that provides excellent storage space. Step outside to enjoy the brand-new rear deck, perfect for grilling or relaxing, along with a spacious backyard shaded by mature tr
Contact an agent
Home facts
- Year built:1952
- Subdivision & Development:NONE
- Listing ID #:1723852
- Added:54 day(s) ago
- Updated:September 13, 2026 at 07:29 AM
Rooms and interior
- Bedrooms:3
- Total bathrooms:1
- Full bathrooms:1
- Rooms Total:7
- Basement:Yes
- Basement Description:Cellar
Heating and cooling
- Cooling:Central Air
- Heating:FORCED AIR
- Central air:Yes
Structure and exterior
- Year built:1952
- Lot Features:Cleared
- Architectural Style:Ranch
- Construction Materials:brick
- Exterior Features:Deck
- Foundation Description:Poured Concrete
Utilities
- Sewer:Public Sewer
Finances and disclosures
- Price:$203,000
Parking
- Parking description:Detached, Entry Front
- Garage:Yes
- Garage spaces:2
New listings near 826 W Larkspur Dr
- Open Thu, 5 to 7pmNew
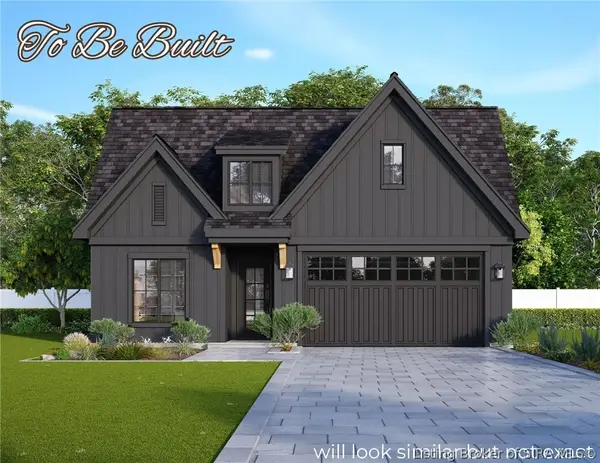 $364,000Active3 beds 2 baths1,462 sq. ft.
5006 Win Way, Jeffersonville, IN 47130
MLS# 2026011739Listed by: GREEN TREE REAL ESTATE SERVICES - Open Thu, 5 to 7pmNew
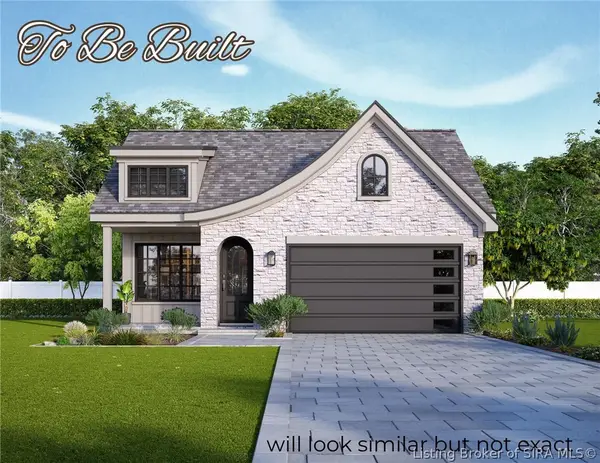 $379,000Active3 beds 2 baths1,384 sq. ft.
5010 Win Way, Jeffersonville, IN 47130
MLS# 2026011741Listed by: GREEN TREE REAL ESTATE SERVICES - Open Thu, 5 to 7pmNew
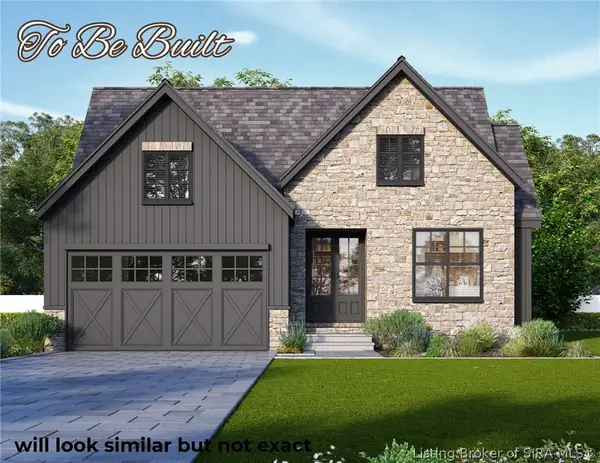 $499,000Active3 beds 2 baths3,074 sq. ft.
5005 Win Way, Jeffersonville, IN 47130
MLS# 202609237Listed by: GREEN TREE REAL ESTATE SERVICES - Open Sun, 2 to 4pmNew
 $504,900Active3 beds 3 baths3,782 sq. ft.
5268 Sanibel, Jeffersonville, IN 47130
MLS# 2026011697Listed by: EPIQUE REALTY - New
 $200,000Active3 beds 1 baths936 sq. ft.
519 Webster Boulevard, Jeffersonville, IN 47130
MLS# 2026011720Listed by: COLDWELL BANKER MCMAHAN - New
 $235,000Active2 beds 1 baths1,152 sq. ft.
634 E 8th Street, Jeffersonville, IN 47130
MLS# 2026011708Listed by: JPAR ASPIRE - New
 $164,000Active4 beds 1 baths1,163 sq. ft.
1039 Rhonda Drive, Jeffersonville, IN 47130
MLS# 2026011676Listed by: LOPP REAL ESTATE BROKERS - Open Sun, 2 to 4pmNew
 $299,000Active3 beds 2 baths2,165 sq. ft.
1309 Windmill Lane, Jeffersonville, IN 47130
MLS# 2026011718Listed by: WHITE PICKET REAL ESTATE - New
 $300,000Active3 beds 2 baths1,441 sq. ft.
3612 Banner Drive, Jeffersonville, IN 47130
MLS# 2026011626Listed by: BRIDGE REALTORS - New
 $339,900Active3 beds 4 baths3,132 sq. ft.
2817 Boulder Ridge Drive, Jeffersonville, IN 47130
MLS# 2026011695Listed by: GREEN TREE REAL ESTATE SERVICES


Protect your home and budget from life's surprises with an Assurant Home Warranty, backed by a partner that supports you through every step of homeownership. Explore Plans.
©2026 Century 21 Real Estate LLC. All rights reserved. CENTURY 21®, the CENTURY 21 Logo and C21® are service marks owned by Century 21 Real Estate LLC. Century 21 Real Estate LLC fully supports the principles of the Fair Housing Act and the Equal Opportunity Act. Each office is independently owned and operated. Listing information is deemed reliable but not guaranteed accurate.