
906 Morris Avenue, Jeffersonville, IN 47130
Local realty services provided by:CENTURY 21 River Valley Real Estate, Inc.
Listed by: erik shultz
Office: simpler.realestate
MLS#:202609771
Source:IN_SIRA
Price summary
- Price:$210,000
- Price per sq. ft.:$234.38
About this home
The old staircase became this home's open sightline.
A wide shade tree welcomes you into the front yard of this single-story brick ranch on Morris Avenue, its canopy setting the tone before you even reach the door. Step inside, and the living room opens straight into the kitchen, where reduced walls around a former staircase created one continuous sightline.
That open sightline makes the layout work. Cooking dinner no longer means stepping away from the conversation in the living room, and morning coffee comes with a clear view of the space you'll spend most of your evenings in. Hardwood floors carry that connected feeling through the living room, hallway, and both bedrooms for a consistent, cared-for look. The kitchen and bath switch to tile, practical in the two spots with the most water and daily use. The roof, kitchen, and A/C date to 2024, and the furnace to 2022.
Downstairs, the partially finished basement already works as a media room and home office, with a separate laundry area and extra storage. Add the backyard shed, and this two-bedroom offers more bonus space than most homes its size.
Morris Avenue is in the Greater Clark County Schools district, near Franklin Square Elementary and Jeffersonville High School, and a short drive from Historic Downtown Jeffersonville's shops, restaurants, and the Big Four Bridge into Louisville.
Come see how this layout lives in person. Schedule your showing today. SELLING AS IS....
Contact an agent
Home facts
- Year built:1962
- Subdivision & Development:Linda Heights
- Listing ID #:202609771
- Added:13 day(s) ago
- Updated:August 14, 2026 at 06:53 PM
Rooms and interior
- Bedrooms:2
- Total bathrooms:1
- Full bathrooms:1
- Bathrooms Description:Bath in Primary Bedroom, Ceramic Bath
- Kitchen Description:Eat-in Kitchen
- Bedroom Description:Main Level Primary
- Basement:Yes
- Basement Description:Partially Finished, Sump Pump
- Living area:1,250 sq. ft.
Heating and cooling
- Cooling:Central Air
- Heating:Forced Air
- Central air:Yes
Structure and exterior
- Roof:Shingle
- Year built:1962
- Building area:1,250 sq. ft.
- Lot area:0.14 Acres
- Architectural Style:One Story
- Construction Materials:Frame
- Exterior Features:Covered, Fence, Landscaping, Patio, Porch
- Foundation Description:Poured
- Levels:1 Story
Utilities
- Water:Connected, Public
Finances and disclosures
- Price:$210,000
- Price per sq. ft.:$234.38
- Tax amount:$2,052
Features and amenities
- Laundry features:In Basement
- Amenities:Attic, Open Floorplan, Thermal Windows, Window Blinds
Parking
- Parking description:Attached, Carport, Garage, Garage Faces Front
- Garage:Yes
- Garage spaces:1
New listings near 906 Morris Avenue
- New
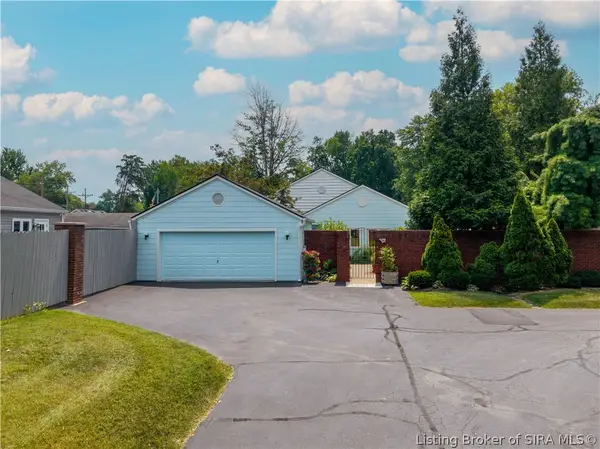 $425,000Active2 beds 2 baths2,922 sq. ft.
109 Court Yard, Jeffersonville, IN 47130
MLS# 2026010963Listed by: KELLER WILLIAMS REALTY CONSULTANTS - New
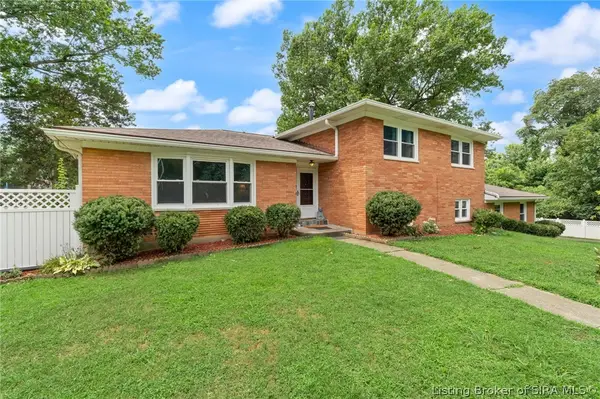 $379,900Active5 beds 3 baths2,605 sq. ft.
503 Gilmore Avenue, Jeffersonville, IN 47130
MLS# 2026010945Listed by: EPIQUE REALTY - New
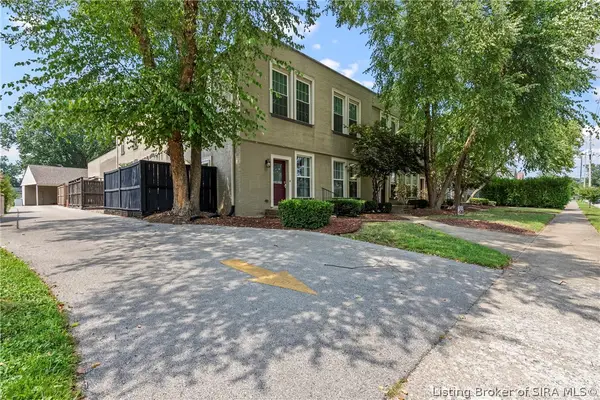 $199,900Active2 beds 2 baths1,276 sq. ft.
925 E 7th Street #104, Jeffersonville, IN 47130
MLS# 2026010951Listed by: SIMPLER.REALESTATE - New
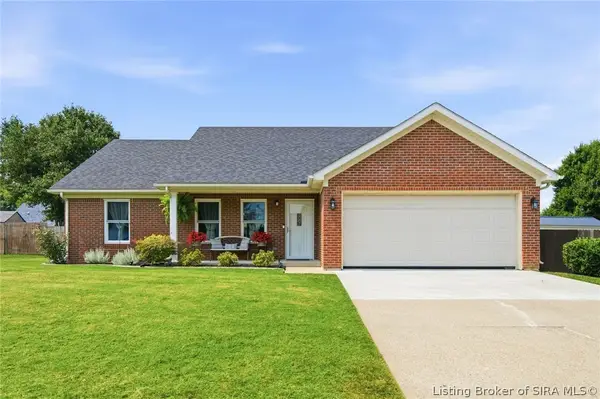 $275,000Active3 beds 2 baths1,270 sq. ft.
4601 Golden Crest Drive, Jeffersonville, IN 47130
MLS# 2026010917Listed by: HOMEPAGE REALTY - New
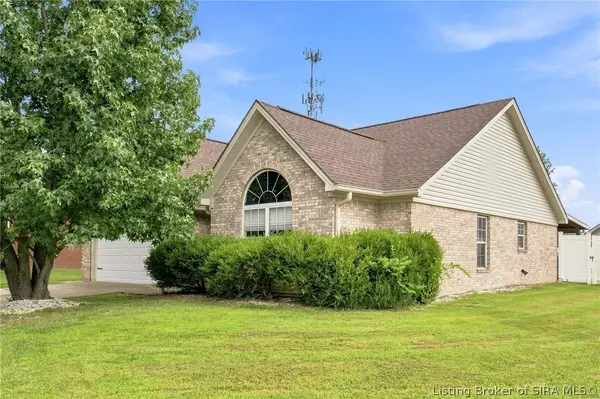 $279,900Active4 beds 2 baths1,656 sq. ft.
6020 Pine View Court, Jeffersonville, IN 47130
MLS# 2026010931Listed by: BERKSHIRE HATHAWAY HOMESERVICES PARKS & WEISBERG R - New
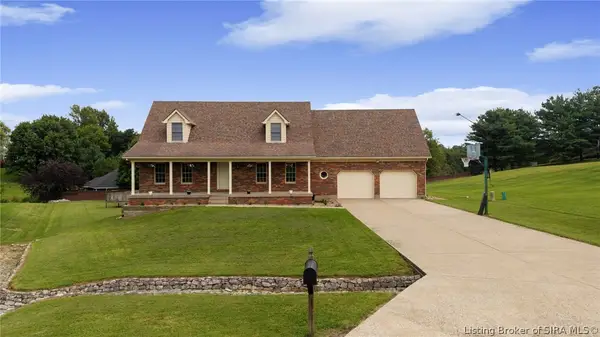 $474,900Active3 beds 3 baths3,012 sq. ft.
3504 Blockade Drive, Jeffersonville, IN 47130
MLS# 2026010950Listed by: RE/MAX FIRST - Open Sun, 2 to 4pmNew
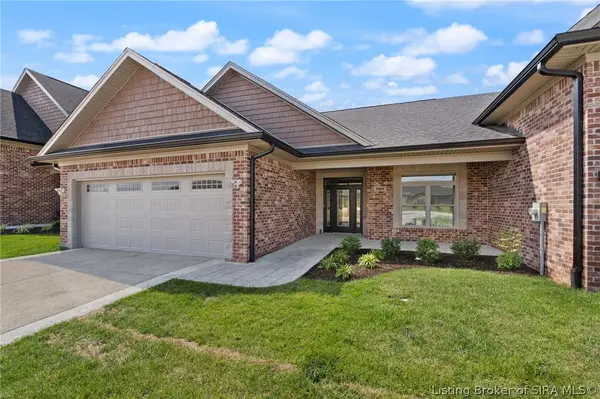 $394,900Active2 beds 2 baths1,710 sq. ft.
1903 Mystic Falls Circle #229, Jeffersonville, IN 47130
MLS# 2026010941Listed by: LOPP REAL ESTATE BROKERS - New
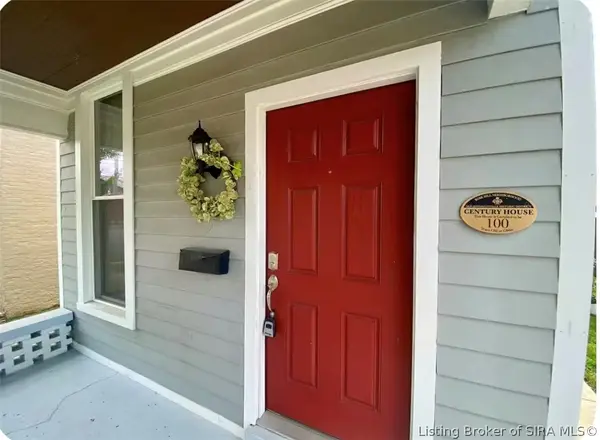 $295,000Active3 beds 2 baths1,373 sq. ft.
131 Pearl Street, Jeffersonville, IN 47130
MLS# 2026010921Listed by: RE/MAX FIRST - New
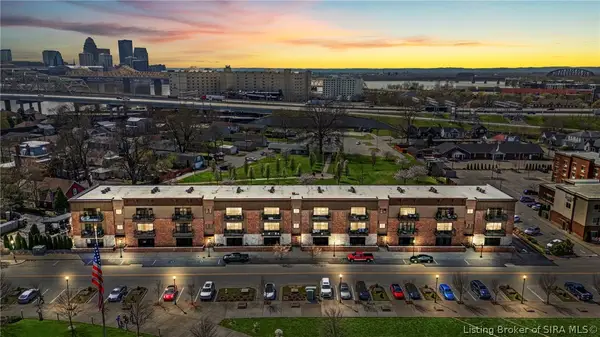 $331,000Active2 beds 2 baths1,416 sq. ft.
238 Mulberry Street, Jeffersonville, IN 47130
MLS# 2026010847Listed by: LOPP REAL ESTATE BROKERS - New
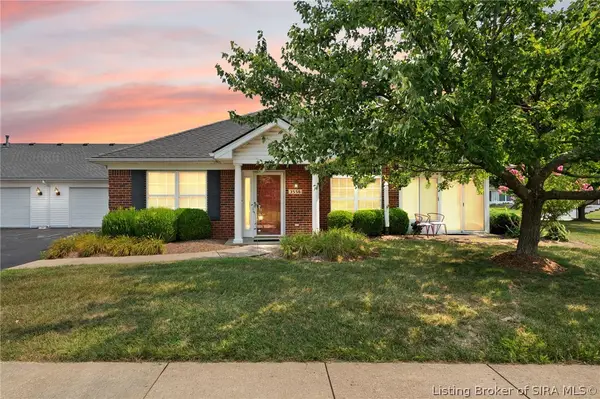 $315,000Active3 beds 2 baths1,540 sq. ft.
3556 Stonecreek Circle, Jeffersonville, IN 47130
MLS# 2026010902Listed by: COLDWELL BANKER MCMAHAN


Protect your home and budget from life's surprises with an Assurant Home Warranty, backed by a partner that supports you through every step of homeownership. Explore Plans.
©2026 Century 21 Real Estate LLC. All rights reserved. CENTURY 21®, the CENTURY 21 Logo and C21® are service marks owned by Century 21 Real Estate LLC. Century 21 Real Estate LLC fully supports the principles of the Fair Housing Act and the Equal Opportunity Act. Each office is independently owned and operated. Listing information is deemed reliable but not guaranteed accurate.