
938 E 8th Street E, Jeffersonville, IN 47130
Local realty services provided by:CENTURY 21 River Valley Real Estate, Inc.
938 E 8th Street E,Jeffersonville, IN 47130
$229,900
- 3 Beds
- 2 Baths
- 1,234 sq. ft.
- Single family
- Active
Listed by: robert butler
Office: semonin realtors
MLS#:202609878
Source:IN_SIRA
Price summary
- Price:$229,900
- Price per sq. ft.:$186.3
About this home
Updated (check out the list of home improvements!), move-in ready, and priced for today’s buyer, this 3-bedroom, 2-full-bath ranch offers two separate living spaces, a detached garage, and a fenced backyard, all just minutes from Downtown Jeffersonville and Louisville. LVP flooring runs throughout the light-filled interior, while the updated kitchen features crisp white cabinetry, butcher block countertops, stainless appliances, and navy subway tile. The main living room is full of light, while the family room centers on a fireplace with a reclaimed wood mantel. Outside, a spacious deck overlooks the fenced backyard, with plenty of room for a fire pit, gazebo, above ground pool, koi pond - whatever you decide to create! Major updates including the roof, windows, and HVAC have already been completed (all since 2018), taking some of the biggest expenses off a buyer’s list. A great fit for a first-time buyer, downsizer, or investor looking for a home without a long project list.
Contact an agent
Home facts
- Year built:1951
- Listing ID #:202609878
- Added:62 day(s) ago
- Updated:September 08, 2026 at 06:07 PM
Rooms and interior
- Bedrooms:3
- Total bathrooms:2
- Full bathrooms:2
- Bathrooms Description:Bath in Primary Bedroom
- Kitchen Description:Dishwasher, Microwave, Oven, Range, Refrigerator
- Bedroom Description:Main Level Primary
- Basement:Yes
- Basement Description:Crawl Space
- Living area:1,234 sq. ft.
Heating and cooling
- Cooling:Central Air
- Heating:Forced Air
- Central air:Yes
Structure and exterior
- Roof:Shingle
- Year built:1951
- Building area:1,234 sq. ft.
- Lot area:0.23 Acres
- Architectural Style:One Story
- Construction Materials:Frame, Vinyl Siding
- Exterior Features:Covered, Deck, Fence, Porch
- Foundation Description:Crawlspace
- Levels:1 Story
Utilities
- Water:Connected, Public
Finances and disclosures
- Price:$229,900
- Price per sq. ft.:$186.3
- Tax amount:$1,642
Features and amenities
- Appliances:Dishwasher, Dryer, Microwave, Oven, Range, Refrigerator, Washer
- Laundry features:Dryer, Laundry Closet, Main Level, Washer
- Amenities:Ceiling Fans, Open Floorplan, Utility Room, Window Blinds
Parking
- Parking description:Detached, Garage, Garage Faces Side, Off Street
- Garage:Yes
- Garage spaces:1
New listings near 938 E 8th Street E
- New
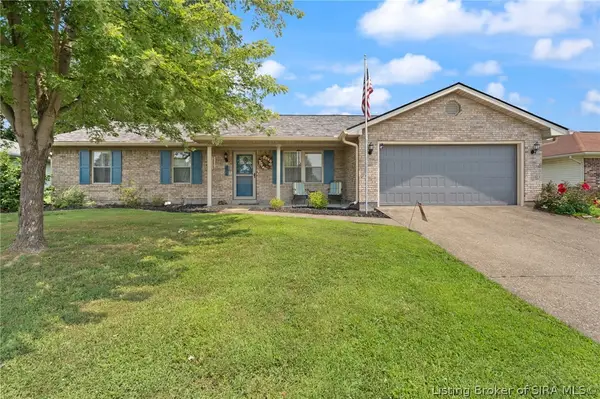 $249,900Active3 beds 2 baths1,473 sq. ft.
3018 Pebble Brook, Jeffersonville, IN 47130
MLS# 2026011598Listed by: SCHULER BAUER REAL ESTATE SERVICES ERA POWERED (N - Open Sun, 12 to 2pmNew
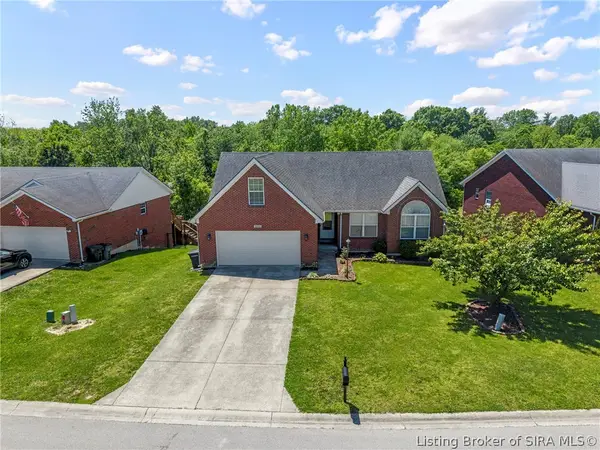 $339,000Active3 beds 3 baths2,657 sq. ft.
5503 Sky Ridge Road, Charlestown, IN 47111
MLS# 2026011593Listed by: EXP REALTY, LLC - New
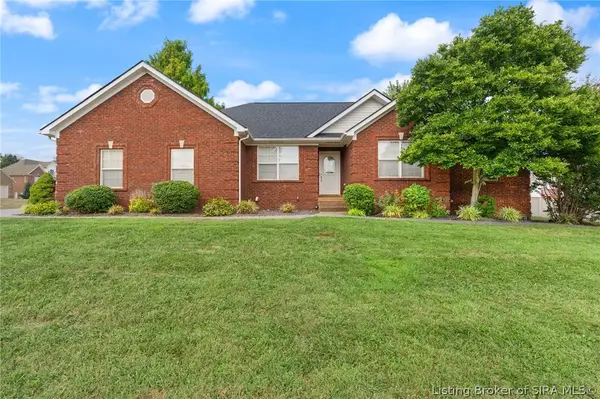 $359,900Active5 beds 2 baths2,034 sq. ft.
6610 Deerfield Drive, Charlestown, IN 47111
MLS# 2026011579Listed by: EXP REALTY, LLC  $135,000Active0.43 Acres
4806 Upper River Road, Jeffersonville, IN 47130
MLS# 202606101Listed by: EXP REALTY, LLC- New
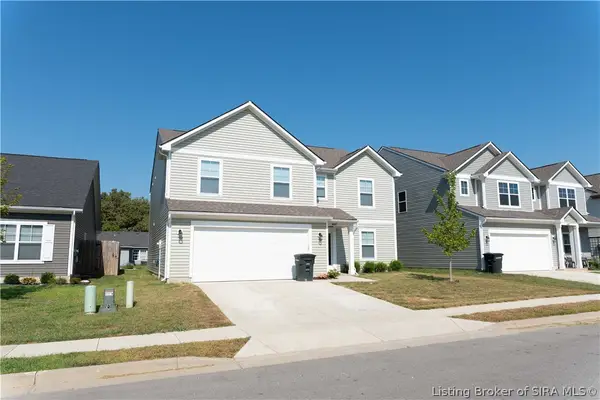 $369,900Active6 beds 3 baths2,704 sq. ft.
8107 Lucas Lane, Charlestown, IN 47111
MLS# 2026011513Listed by: KELLER WILLIAMS LOUISVILLE - New
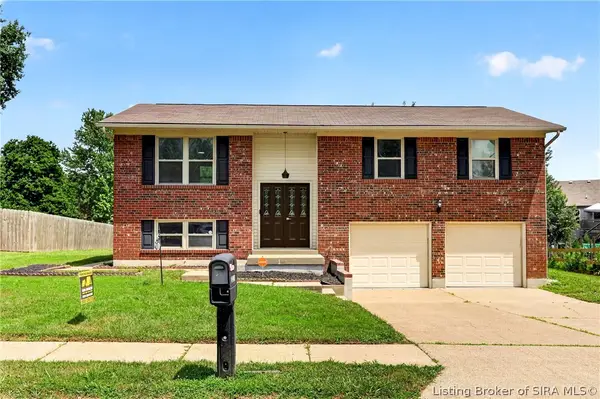 $279,000Active4 beds 2 baths2,342 sq. ft.
1604 Northaven Drive, Jeffersonville, IN 47130
MLS# 2026011568Listed by: ZHOMES REAL ESTATE, LLC - New
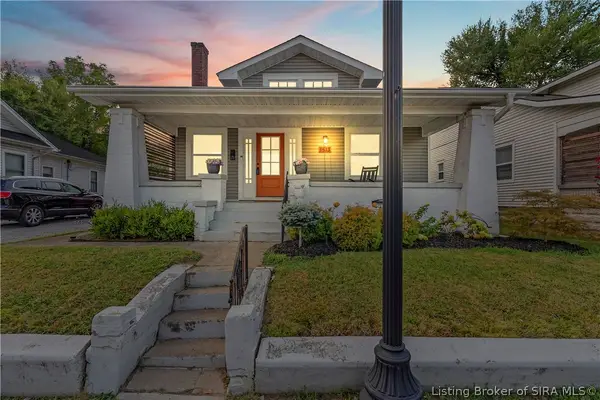 $210,000Active3 beds 1 baths1,104 sq. ft.
1513 Spring Street, Jeffersonville, IN 47130
MLS# 2026011430Listed by: REDFIN CORPORATION - New
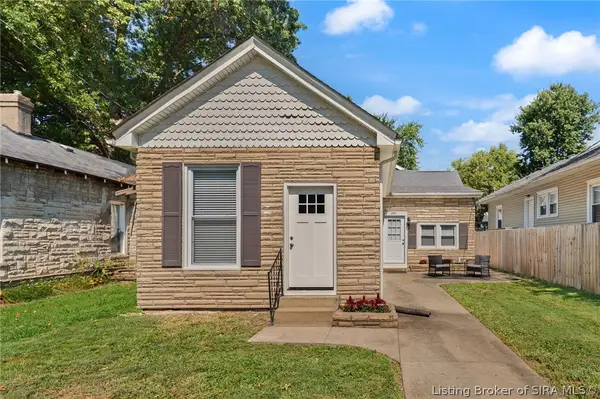 $229,900Active2 beds 1 baths1,460 sq. ft.
224 E Park Place, Jeffersonville, IN 47130
MLS# 2026011426Listed by: SCHULER BAUER REAL ESTATE SERVICES ERA POWERED (N - New
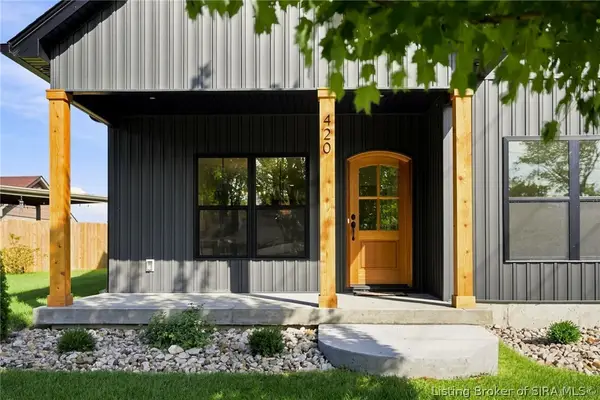 $339,000Active3 beds 2 baths1,738 sq. ft.
420 E Charlestown Avenue, Jeffersonville, IN 47130
MLS# 2026011555Listed by: GREEN TREE REAL ESTATE SERVICES - New
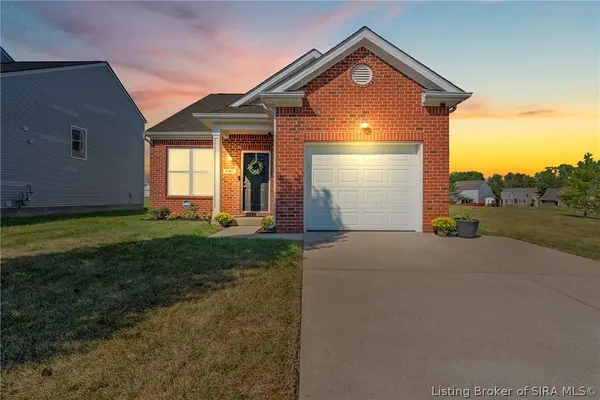 $281,900Active3 beds 3 baths1,578 sq. ft.
3187 Red Barn Loop, Jeffersonville, IN 47130
MLS# 2026011545Listed by: LOPP REAL ESTATE BROKERS


Protect your home and budget from life's surprises with an Assurant Home Warranty, backed by a partner that supports you through every step of homeownership. Explore Plans.
©2026 Century 21 Real Estate LLC. All rights reserved. CENTURY 21®, the CENTURY 21 Logo and C21® are service marks owned by Century 21 Real Estate LLC. Century 21 Real Estate LLC fully supports the principles of the Fair Housing Act and the Equal Opportunity Act. Each office is independently owned and operated. Listing information is deemed reliable but not guaranteed accurate.