
938 E 8th Street E, Jeffersonville, IN 47130
Local realty services provided by:CENTURY 21 River Valley Real Estate, Inc.
938 E 8th Street E,Jeffersonville, IN 47130
$224,900
- 3 Beds
- 2 Baths
- 1,234 sq. ft.
- Single family
- Active
Listed by: robert butler, justin moore
Office: semonin realtors
MLS#:2026011839
Source:IN_SIRA
Price summary
- Price:$224,900
- Price per sq. ft.:$182.25
About this home
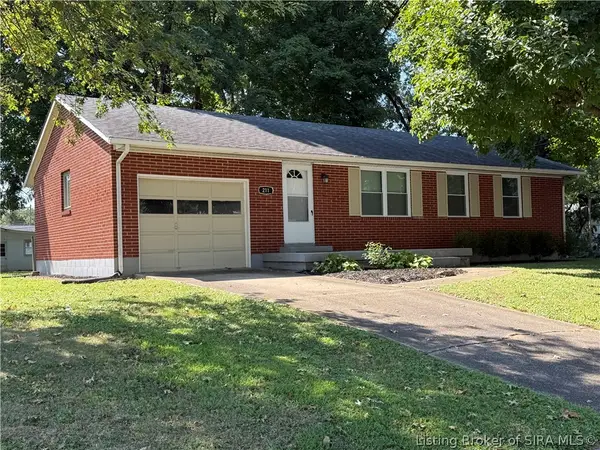
PRICE REDUCED $5,000 + $5,000 SELLER-PAID RATE BUYDOWN CREDIT! It's a tough time to be a buyer, and this seller is listening. Affordability is a real concern. That’s why the price has been reduced by $5,000, PLUS the seller is offering a $5,000 credit toward an interest-rate buydown with an acceptable offer. Updated, move-in ready, and just minutes from Downtown Jeffersonville and Louisville, this 3-bedroom, 2-full-bath ranch offers two living spaces, a detached garage, fenced backyard, and a long list of improvements. LVP flooring runs throughout the bright interior, while the updated kitchen features white cabinetry, butcher block countertops, stainless steel appliances, and navy subway tile. The main living room is filled with natural light, and the separate family room centers on a fireplace with a reclaimed wood mantel. Outside, a spacious deck overlooks the fenced backyard with room for a fire pit, gazebo, pool, garden, or entertaining space. Major updates including the roof, windows, and HVAC have all been completed since 2018, helping take some of the biggest homeownership expenses off a buyer’s list. Take advantage of the new price, buyer incentive and schedule your showing today!...
Contact an agent
Home facts
- Year built:1951
- Listing ID #:2026011839
- Added:1 day(s) ago
- Updated:September 17, 2026 at 05:14 PM
Rooms and interior
- Bedrooms:3
- Total bathrooms:2
- Full bathrooms:2
- Bathrooms Description:Bath in Primary Bedroom
- Kitchen Description:Dishwasher, Microwave, Oven, Range, Refrigerator
- Bedroom Description:Main Level Primary
- Basement:Yes
- Basement Description:Crawl Space
- Living area:1,234 sq. ft.
Heating and cooling
- Cooling:Central Air
- Heating:Forced Air
- Central air:Yes
Structure and exterior
- Roof:Shingle
- Year built:1951
- Building area:1,234 sq. ft.
- Lot area:0.23 Acres
- Architectural Style:One Story
- Construction Materials:Frame, Vinyl Siding
- Exterior Features:Covered, Deck, Fence, Porch
- Foundation Description:Crawlspace
- Levels:1 Story
Utilities
- Water:Connected, Public
Finances and disclosures
- Price:$224,900
- Price per sq. ft.:$182.25
- Tax amount:$1,642
Features and amenities
- Appliances:Dishwasher, Dryer, Microwave, Oven, Range, Refrigerator, Washer
- Laundry features:Dryer, Laundry Closet, Main Level, Washer
- Amenities:Ceiling Fans, Open Floorplan, Utility Room, Window Blinds
Parking
- Parking description:Detached, Garage, Garage Faces Side, Off Street
- Garage:Yes
- Garage spaces:1
New listings near 938 E 8th Street E
- New
 $230,000Active3 beds 2 baths975 sq. ft.
211 Fairwood Drive, Jeffersonville, IN 47130
MLS# 2026011821Listed by: SCHULER BAUER REAL ESTATE SERVICES ERA POWERED (N - New
 $199,000Active2 beds 1 baths1,018 sq. ft.
714 E 10th Street, Jeffersonville, IN 47130
MLS# 2026011428Listed by: LOPP REAL ESTATE BROKERS - New
 $525,000Active4 beds 3 baths2,592 sq. ft.
6009 Heaven Hill, Charlestown, IN 47111
MLS# 2026011601Listed by: SCHULER BAUER REAL ESTATE SERVICES ERA POWERED (N - New
 $259,000Active2 beds 2 baths1,903 sq. ft.
114 The Courtyard, Jeffersonville, IN 47130
MLS# 2026011728Listed by: SEMONIN REALTORS - Open Sun, 2 to 4pmNew
 $299,900Active3 beds 2 baths1,705 sq. ft.
3807 Utica Pike, Jeffersonville, IN 47130
MLS# 2026011778Listed by: THE AGENCY LOUISVILLE - New
 $205,000Active3 beds 1 baths1,073 sq. ft.
906 Springdale Drive, Jeffersonville, IN 47130
MLS# 2026011812Listed by: LOPP REAL ESTATE BROKERS - New
 $192,000Active2 beds 2 baths1,180 sq. ft.
1710 New Albany-chas Road #100 & 61G, Jeffersonville, IN 47130
MLS# 2026011813Listed by: RE/MAX FIRST - Open Sat, 1 to 3pmNew
 $369,000Active5 beds 3 baths3,139 sq. ft.
6613 Deerfield Drive, Charlestown, IN 47111
MLS# 2026011652Listed by: LOPP REAL ESTATE BROKERS - Open Sun, 2 to 4pmNew
 $264,900Active2 beds 2 baths1,405 sq. ft.
5138 Woodstone Circle #Lot 143, Jeffersonville, IN 47130
MLS# 2026011668Listed by: SCHULER BAUER REAL ESTATE SERVICES ERA POWERED (N


Protect your home and budget from life's surprises with an Assurant Home Warranty, backed by a partner that supports you through every step of homeownership. Explore Plans.
©2026 Century 21 Real Estate LLC. All rights reserved. CENTURY 21®, the CENTURY 21 Logo and C21® are service marks owned by Century 21 Real Estate LLC. Century 21 Real Estate LLC fully supports the principles of the Fair Housing Act and the Equal Opportunity Act. Each office is independently owned and operated. Listing information is deemed reliable but not guaranteed accurate.