12940 E Appleman Rd Roads, Kendallville, IN 46755
Local realty services provided by:CENTURY 21 Circle
Listed by: terri fodeCell: 765-661-7435
Office: austin realty
MLS#:202630349
Source:Indiana Regional MLS
Price summary
- Price:$235,000
- Price per sq. ft.:$54.4
About this home
Welcome home to this spacious 4-bedroom, 2½-bath country property offering the perfect blend of comfort, convenience, and peaceful surroundings. Featuring generously sized rooms throughout, this home provides plenty of space for family living and entertaining. The full basement offers endless possibilities for additional living space, storage, or a workshop. Outside, you'll enjoy a large yard shaded by beautiful mature trees, creating a private setting with room to relax, play, or garden. Located in the country yet conveniently situated directly across the road from Wayne Center Elementary, this property offers the charm of rural living with everyday convenience. If you've been searching for a home with space, character, and a desirable location, this one is ready to welcome you home!
Contact an agent
Home facts
- Year built:1974
- Listing ID #:202630349
- Added:1 day(s) ago
- Updated:July 29, 2026 at 03:57 AM
Rooms and interior
- Bedrooms:4
- Total bathrooms:3
- Full bathrooms:2
- Rooms Total:7
- Flooring:Carpet, Vinyl
- Dining Description:Main Level
- Kitchen Description:Dishwasher, Eat-In Kitchen, Kitchen Exhaust Hood, On Main Level, Range-Electric, Refrigerator
- Basement Description:Full Basement, Outside Entrance
- Living area:3,456 sq. ft.
Heating and cooling
- Cooling:Central Air
- Heating:Forced Air, Propane
Structure and exterior
- Roof:Asphalt
- Year built:1974
- Building area:3,456 sq. ft.
- Lot area:0.92 Acres
- Lot Features:Rolling
- Architectural Style:Two Story
- Construction Materials:Aluminum
- Exterior Features:Porch Covered
- Levels:2 Stories
Schools
- High school:East Noble
- Middle school:East Noble
- Elementary school:Wayne Center
Utilities
- Water:Well
- Sewer:Private
Finances and disclosures
- Price:$235,000
- Price per sq. ft.:$54.4
- Tax amount:$559
Features and amenities
- Laundry features:Dryer Hook Up Electric, Main Floor Laundry
- Amenities:Detector-Smoke, Garage Utilities, Sump Pump, Water Heater Rental
Parking
- Parking description:Attached
- Garage spaces:2
New listings near 12940 E Appleman Rd Roads
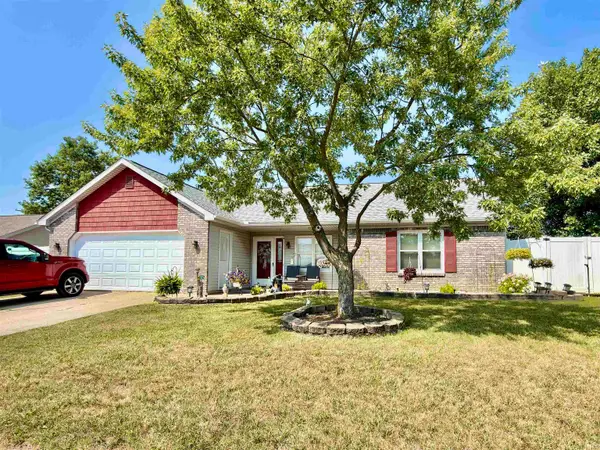
 $230,000Pending3 beds 2 baths1,440 sq. ft.
1411 Knoll Crest Drive, Kendallville, IN 46755
MLS# 202630117Listed by: CENTURY 21 BRADLEY REALTY, INC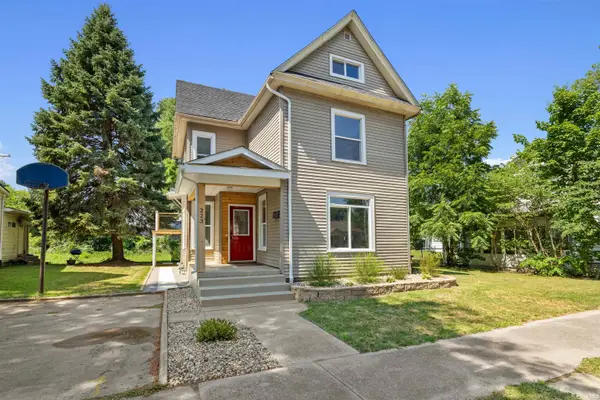 $259,900Pending7 beds 2 baths3,828 sq. ft.
223 E William Street, Kendallville, IN 46755
MLS# 202629352Listed by: CENTURY 21 BRADLEY-LAKE GROUP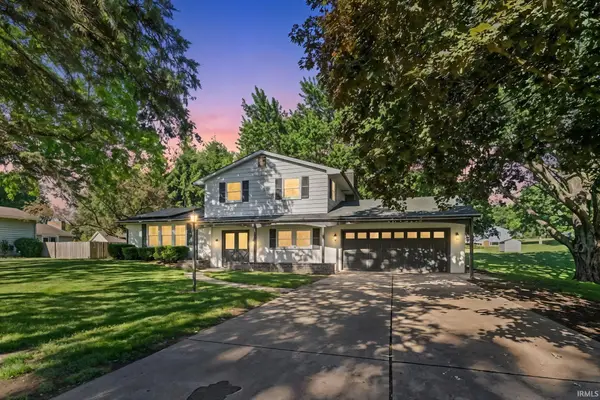 $285,000Active4 beds 2 baths1,728 sq. ft.
200 Crescent Avenue, Kendallville, IN 46755
MLS# 202628740Listed by: NORTH EASTERN GROUP REALTY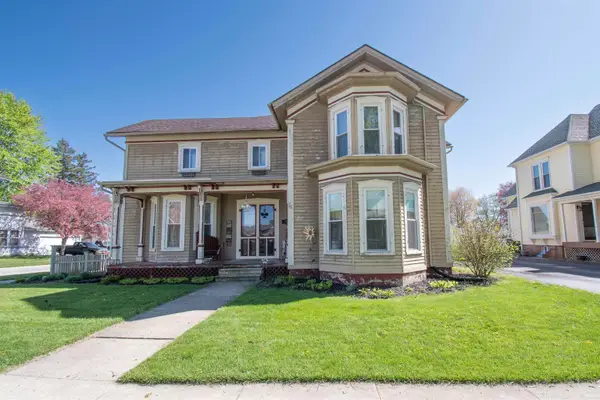 $264,900Active4 beds 3 baths3,073 sq. ft.
230 E Diamond Street, Kendallville, IN 46755
MLS# 202628676Listed by: HOSLER REALTY INC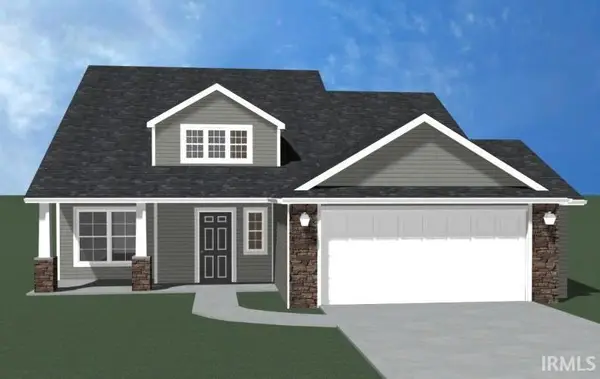 $344,800Active4 beds 3 baths1,818 sq. ft.
808 Knights Crossing, Kendallville, IN 46755
MLS# 202628680Listed by: HOSLER REALTY INC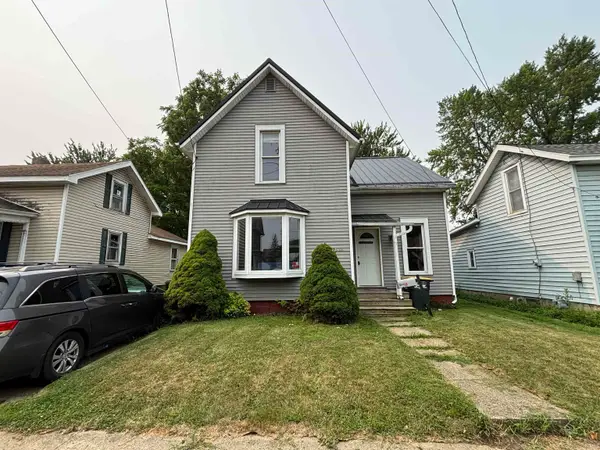 $179,900Active3 beds 2 baths1,716 sq. ft.
526 Dowling Street, Kendallville, IN 46755
MLS# 202628543Listed by: ROCK SOLID REALTY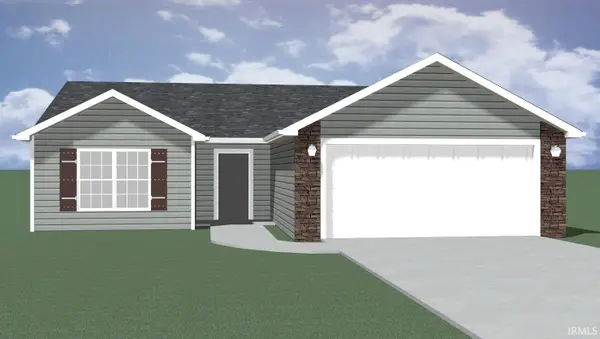 $283,400Active3 beds 2 baths1,208 sq. ft.
807 Noble Creek Parkway, Kendallville, IN 46755
MLS# 202628362Listed by: CENTURY 21 BRADLEY REALTY, INC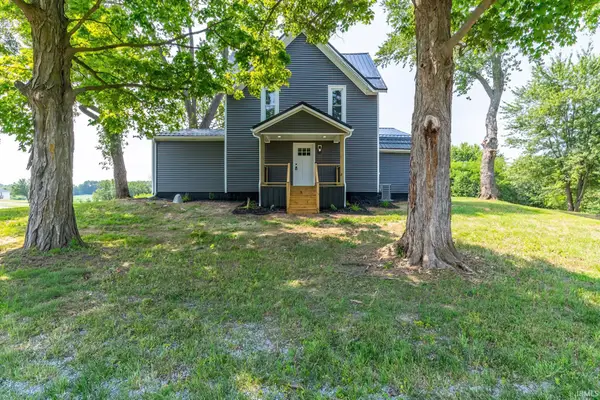 $349,900Pending4 beds 2 baths1,928 sq. ft.
4900 E State Road 8, Kendallville, IN 46755
MLS# 202628245Listed by: PERFECT LOCATION REALTY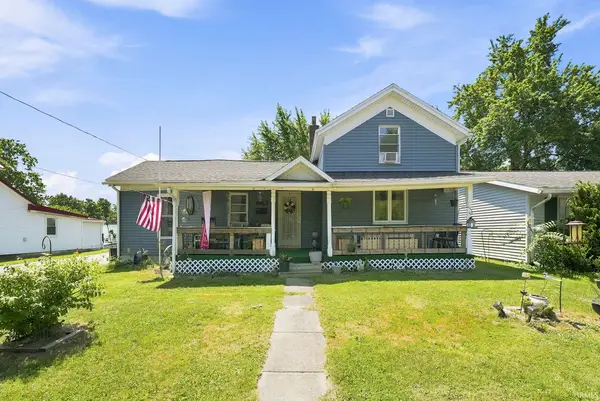 $155,000Active2 beds 1 baths1,216 sq. ft.
642 E Dowling Street, Kendallville, IN 46755
MLS# 202628046Listed by: CENTURY 21 BRADLEY REALTY, INC


Protect your home and budget from life's surprises with an Assurant Home Warranty, backed by a partner that supports you through every step of homeownership. Explore Plans.
©2026 Century 21 Real Estate LLC. All rights reserved. CENTURY 21®, the CENTURY 21 Logo and C21® are service marks owned by Century 21 Real Estate LLC. Century 21 Real Estate LLC fully supports the principles of the Fair Housing Act and the Equal Opportunity Act. Each office is independently owned and operated. Listing information is deemed reliable but not guaranteed accurate.