2005 Bowie Court, Kendallville, IN 46755
Local realty services provided by:CENTURY 21 Bradley Realty, Inc.
Listed by: rebecca maldeneycell: 260-570-5894
Office: indiana real estate
MLS#:202644588
Source:Indiana Regional MLS
Price summary
- Price:$199,900
- Price per sq. ft.:$195.98
About this home
Welcome to this beautifully remodeled ranch home in the Arvada Hills subdivision! Featuring 3 bedrooms and 1 bathroom, this home offers comfortable, easy living with a functional layout and inviting charm. The updated kitchen comes equipped with new stainless steel appliances, while the metal roof adds durability and peace of mind. A spacious one-car attached garage provides extra room for parking and storage. Outside, enjoy a large yard enclosed by a wood privacy fence, perfect for relaxing, entertaining, or enjoying time outdoors. A convenient 10x10 storage shed offers additional space for lawn equipment and outdoor essentials. Tucked away on a quiet cul-de-sac, this move-in-ready home combines modern updates, outdoor space, and a desirable location. Don't miss your opportunity to make this lovely home your own!
Contact an agent
Home facts
- Year built:1978
- Subdivision & Development:Arvada Hills
- Listing ID #:202644588
- Added:1 day(s) ago
- Updated:October 30, 2026 at 05:11 PM
Rooms and interior
- Bedrooms:3
- Total bathrooms:1
- Full bathrooms:1
- Rooms Total:6
- Flooring:Carpet, Laminate
- Dining Description:Main Level
- Kitchen Description:Dishwasher, Eat-In Kitchen, Microwave, On Main Level, Range-Electric, Refrigerator
- Basement Description:Slab
- Living area:1,020 sq. ft.
Heating and cooling
- Heating:Baseboard
Structure and exterior
- Roof:Metal
- Year built:1978
- Building area:1,020 sq. ft.
- Lot area:0.22 Acres
- Lot Features:Cul-De-Sac
- Architectural Style:One Story, Ranch
- Construction Materials:Vinyl
- Exterior Features:Patio Open
- Levels:1 Story
Schools
- High school:East Noble
- Middle school:East Noble
- Elementary school:Wayne Center
Utilities
- Water:City
- Sewer:City
Finances and disclosures
- Price:$199,900
- Price per sq. ft.:$195.98
- Tax amount:$790
Features and amenities
- Laundry features:Main Floor Laundry
- Amenities:Ceiling Fan(s)
Parking
- Parking description:Attached
- Garage spaces:1
New listings near 2005 Bowie Court
- New
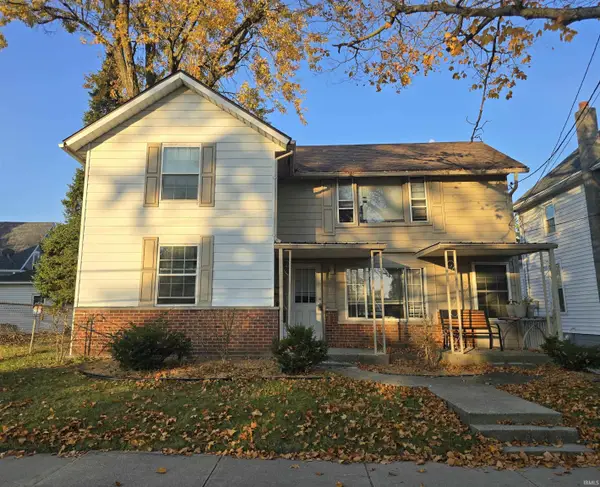 $194,900Active4 beds 2 baths1,568 sq. ft.
309 N Riley Street, Kendallville, IN 46755
MLS# 202644442Listed by: HOSLER REALTY INC  $155,000Pending3 beds 2 baths1,296 sq. ft.
429 Pleasant Street, Kendallville, IN 46755
MLS# 202644232Listed by: NORTH EASTERN GROUP REALTY- New
 $129,900Active1 beds 1 baths799 sq. ft.
508 N Main Street, Kendallville, IN 46755
MLS# 202644182Listed by: WEICHERT REALTORS - HOOSIER HEARTLAND - New
 $280,000Active6.38 Acres
9835 N State Road 3, Kendallville, IN 46755
MLS# 202643640Listed by: PERFECT LOCATION REALTY  $379,900Pending3 beds 2 baths1,834 sq. ft.
3009 Noble Hawk Drive, Kendallville, IN 46755
MLS# 202643544Listed by: COLDWELL BANKER REAL ESTATE GR- New
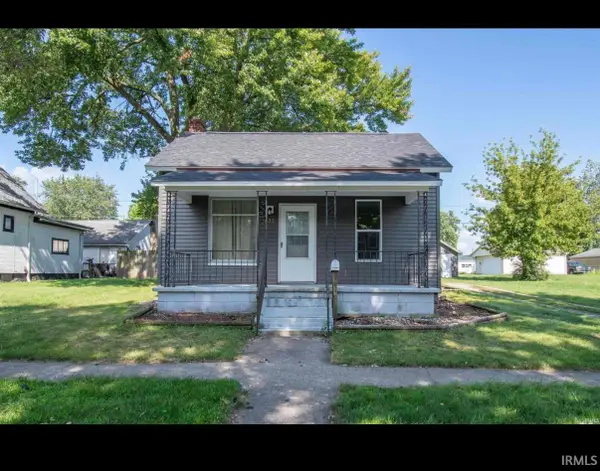 $160,000Active3 beds 1 baths1,161 sq. ft.
433 Freeman Street, Kendallville, IN 46755
MLS# 202643490Listed by: KERI HIR - New
 $240,000Active3 beds 2 baths1,302 sq. ft.
609 Fair Street, Kendallville, IN 46755
MLS# 202643378Listed by: WEICHERT REALTORS - HOOSIER HEARTLAND  $199,900Pending3 beds 1 baths1,248 sq. ft.
10555 N A Drive, Kendallville, IN 46755
MLS# 202642937Listed by: NORTH EASTERN GROUP REALTY
 $265,000Active3 beds 2 baths1,391 sq. ft.
210 Knoll Ridge Boulevard, Kendallville, IN 46755
MLS# 202642903Listed by: CENTURY 21 BRADLEY REALTY, INC


Protect your home and budget from life's surprises with an Assurant Home Warranty, backed by a partner that supports you through every step of homeownership. Explore Plans.
©2026 Century 21 Real Estate LLC. All rights reserved. CENTURY 21®, the CENTURY 21 Logo and C21® are service marks owned by Century 21 Real Estate LLC. Century 21 Real Estate LLC fully supports the principles of the Fair Housing Act and the Equal Opportunity Act. Each office is independently owned and operated. Listing information is deemed reliable but not guaranteed accurate.