
106 W Washington Street, Kentland, IN 47951
Local realty services provided by:CENTURY 21 Affiliated
Listed by: jamie scherer, terri phegley
Office: cornerstone real estate agency219-866-4528
MLS#:845790
Source:Northwest Indiana AOR as distributed by MLS GRID
106 W Washington Street,Kentland, IN 47951
$215,500
- 2 Beds
- 2 Baths
- 1,794 sq. ft.
- Single family
- Active
Upcoming open houses
- Sun, Nov 0102:00 pm - 04:00 pm
Price summary
- Price:$215,500
- Price per sq. ft.:$120.12
About this home
Seller is offering a 5,000 buyer incentive! Apply this generous allowance toward kitchen appliances, eligible closing costs, or a combination of both. Make this home your own while saving on upfront expenses! Move-In Ready 2-Bedroom Home with Potential 3rd Bedroom! Welcome home! This beautifully updated property offers 2 bedrooms with the possibility of a 3rd bedroom, along with a partially finished basement providing additional living or storage space. You'll love the character of the original hardwood floors, which have all been professionally resurfaced and finished. The home also features completely remodeled bathrooms, an updated kitchen, new wiring, new doors, and all-new major mechanicals, including the furnace, central air conditioning, and hot water heater. Outside, enjoy a nice-sized backyard located on a quiet dead-end street--perfect for relaxing, entertaining, or enjoying some outdoor space. With so many updates already completed, this home is truly move-in ready! Don't miss your opportunity to make it yours. Call today to schedule your private showing! This home may qualify for zero down payment, check with your lender today. Qualification will Be required....
Contact an agent
Home facts
- Year built:1909
- Subdivision & Development:FAIRGROUND ADD
- Listing ID #:845790
- Added:23 day(s) ago
- Updated:October 29, 2026 at 02:27 AM
Rooms and interior
- Bedrooms:2
- Total bathrooms:2
- Full bathrooms:1
- Half bathrooms:1
- Rooms Total:6
- Kitchen Description:Stainless Steel Appliance(s)
- Basement:Yes
- Basement Description:Basement
- Living area:1,794 sq. ft.
Structure and exterior
- Year built:1909
- Building area:1,794 sq. ft.
- Lot area:0.17 Acres
- Exterior Features:Rain Gutters
Schools
- High school:South Newton Senior High School
- Middle school:South Newton Middle School
- Elementary school:South Newton Elementary School
Utilities
- Water:Public
Finances and disclosures
- Price:$215,500
- Price per sq. ft.:$120.12
- Tax amount:$1,057 (2025)
Parking
- Parking description:Attached, Driveway, Garage Door Opener
- Garage:Yes
- Garage spaces:2
New listings near 106 W Washington Street
 $120,000Active2 beds 1 baths978 sq. ft.
312 E Washington Street, Kentland, IN 47951
MLS# 846658Listed by: THE REAL ESTATE SHOPPE, LLC $168,900Active2 beds 1 baths1,132 sq. ft.
303 N Second Street, Kentland, IN 47951
MLS# 846374Listed by: MCCOLLY REAL ESTATE $185,000Active3 beds 1 baths2,398 sq. ft.
204 S First Street, Kentland, IN 47951
MLS# 202641221Listed by: KELLER WILLIAMS LAFAYETTE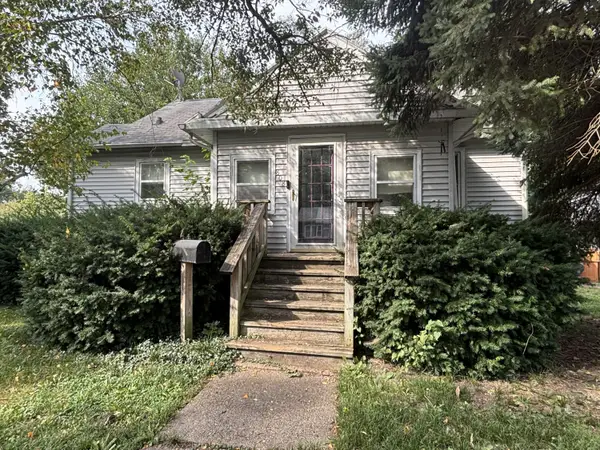 $85,000Active3 beds 1 baths990 sq. ft.
808 N 3rd Street, Kentland, IN 47951
MLS# 846222Listed by: COMPLETE ASSET PROTECTION SERV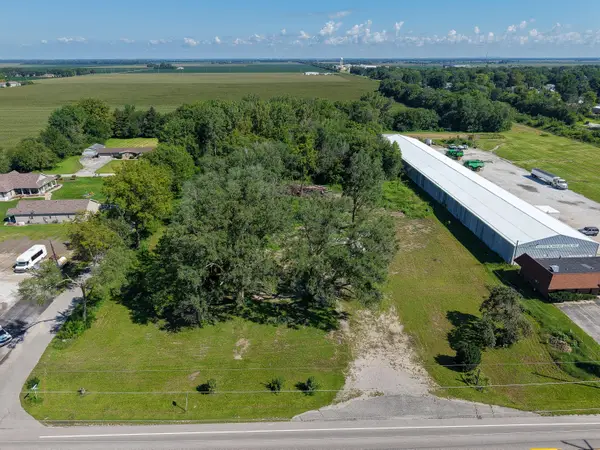 $225,000Active4 Acres
206 W Seymour Street, Kentland, IN 47951
MLS# 844295Listed by: RE/MAX EXECUTIVES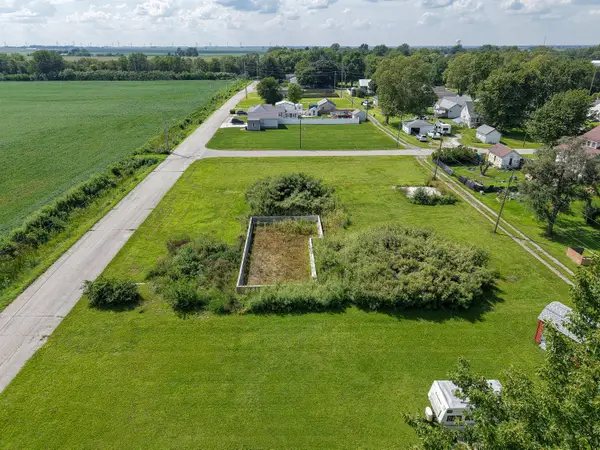 $40,000Active0.62 Acres
206 E Owen Street, Kentland, IN 47951
MLS# 844290Listed by: RE/MAX EXECUTIVES- Open Sat, 11am to 2pm
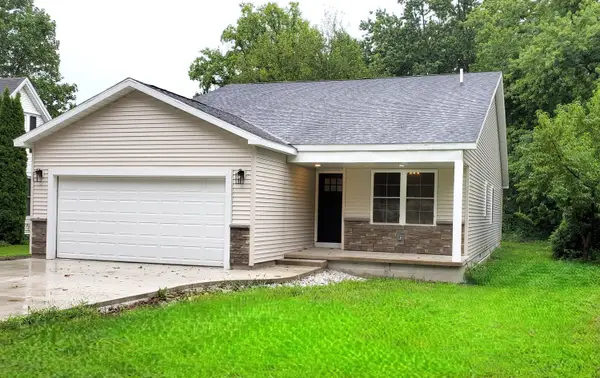 $304,500Active3 beds 2 baths1,620 sq. ft.
303 E Washington Street, Kentland, IN 47951
MLS# 843874Listed by: MCCOLLY REAL ESTATE 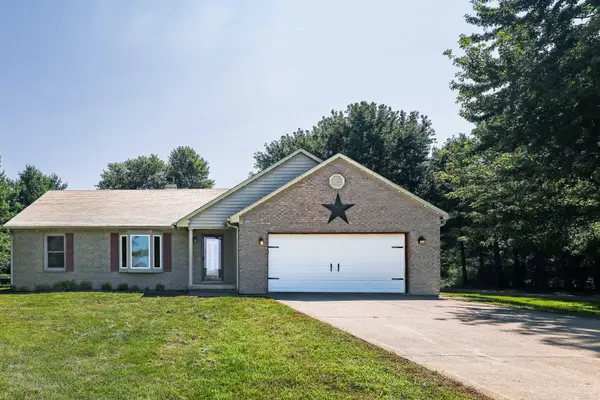 $320,000Active3 beds 2 baths2,116 sq. ft.
15025 S 376 W, Kentland, IN 47951
MLS# 843569Listed by: THE REAL ESTATE SHOPPE, LLC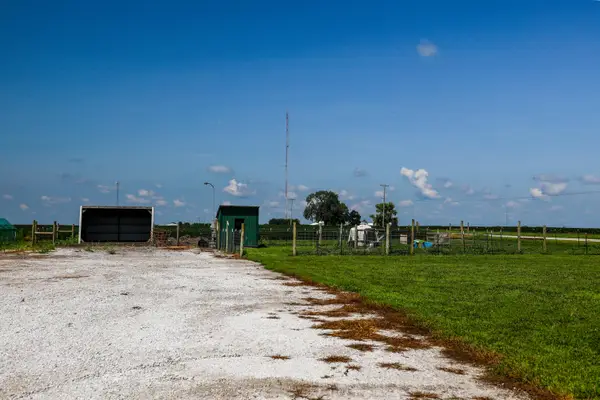 $40,000Active0.5 Acres
Vacant Land W 1500 S, Kentland, IN 47951
MLS# 843580Listed by: THE REAL ESTATE SHOPPE, LLC


Protect your home and budget from life's surprises with an Assurant Home Warranty, backed by a partner that supports you through every step of homeownership. Explore Plans.
©2026 Century 21 Real Estate LLC. All rights reserved. CENTURY 21®, the CENTURY 21 Logo and C21® are service marks owned by Century 21 Real Estate LLC. Century 21 Real Estate LLC fully supports the principles of the Fair Housing Act and the Equal Opportunity Act. Each office is independently owned and operated. Listing information is deemed reliable but not guaranteed accurate.