
405 N 2nd Street, Kentland, IN 47951
Local realty services provided by:CENTURY 21 Affiliated
Listed by: ladonna davidson
Office: the real estate shoppe, llc.219-474-8737
MLS#:845265
Source:Northwest Indiana AOR as distributed by MLS GRID
405 N 2nd Street,Kentland, IN 47951
$165,400
- 4 Beds
- 2 Baths
- 1,671 sq. ft.
- Single family
- Active
Price summary
- Price:$165,400
- Price per sq. ft.:$98.98
About this home
Welcome to 405 N 2nd Street in Kentland! This 4-bedroom, 2-bath home offers plenty of room to spread out with comfortable living spaces and lots of character throughout. The spacious living room features beautiful hardwood floors and a fireplace, while the kitchen offers ample cabinetry and connects conveniently to the dining area. Upstairs you'll find additional living space and generously sized bedrooms, giving you flexibility for family, guests, a home office, or hobby space. A full basement provides even more room for storage and everyday needs. Outside, enjoy a nice-sized backyard, deck, and 1-car detached garage with alley access. With four bedrooms, two full baths, a full basement, and plenty of usable space, this Kentland home has a lot to offer its next owner. Schedule your showing and come see the possibilities for yourself!
Contact an agent
Home facts
- Year built:1940
- Subdivision & Development:Mccray, Ade & Cones Add
- Listing ID #:845265
- Added:1 day(s) ago
- Updated:September 15, 2026 at 02:30 PM
Rooms and interior
- Bedrooms:4
- Total bathrooms:2
- Full bathrooms:2
- Rooms Total:7
- Kitchen Description:Dishwasher, Electric Range, Microwave, Refrigerator
- Basement:Yes
- Basement Description:Basement
- Living area:1,671 sq. ft.
Structure and exterior
- Year built:1940
- Building area:1,671 sq. ft.
- Lot area:0.11 Acres
- Lot Features:Landscaped
Utilities
- Water:Public
Finances and disclosures
- Price:$165,400
- Price per sq. ft.:$98.98
- Tax amount:$1,067 (2025)
Parking
- Parking description:Detached, Driveway
- Garage:Yes
- Garage spaces:1
New listings near 405 N 2nd Street
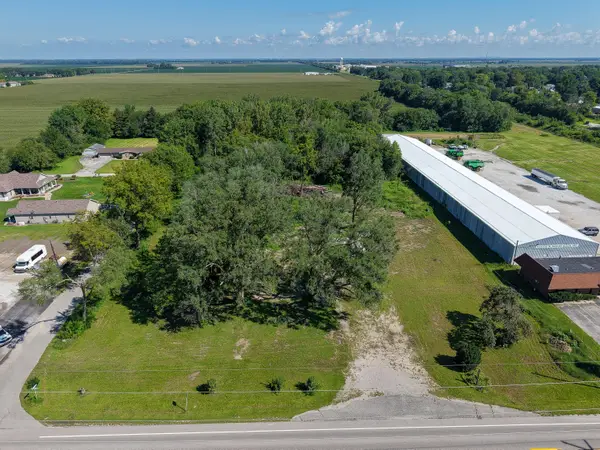 $225,000Active4 Acres
206 W Seymour Street, Kentland, IN 47951
MLS# 844295Listed by: RE/MAX EXECUTIVES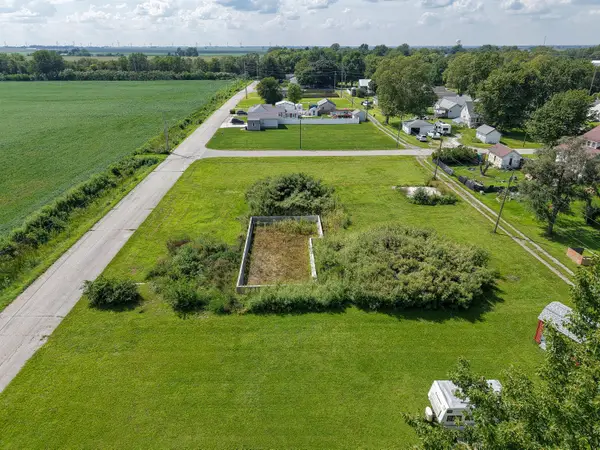 $40,000Active0.62 Acres
206 E Owen Street, Kentland, IN 47951
MLS# 844290Listed by: RE/MAX EXECUTIVES- Open Sat, 11am to 2pm
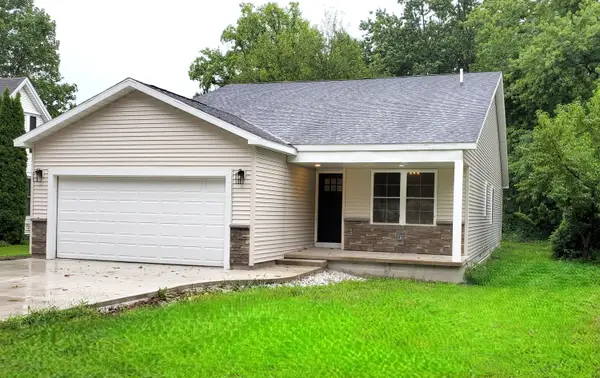 $304,900Active3 beds 2 baths1,620 sq. ft.
303 E Washington Street, Kentland, IN 47951
MLS# 843874Listed by: MCCOLLY REAL ESTATE 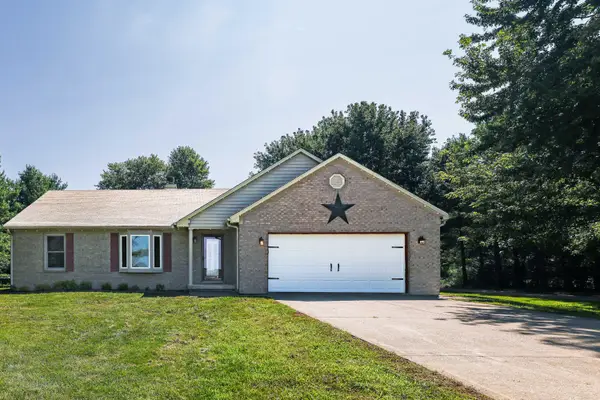 $325,000Active3 beds 2 baths2,116 sq. ft.
15025 S 376 W, Kentland, IN 47951
MLS# 843569Listed by: THE REAL ESTATE SHOPPE, LLC $40,000Active0.5 Acres
Vacant Land W 1500 S, Kentland, IN 47951
MLS# 843580Listed by: THE REAL ESTATE SHOPPE, LLC $139,900Active3 beds 1 baths1,320 sq. ft.
207 E Allen Street, Kentland, IN 47951
MLS# 842616Listed by: RE/MAX EXECUTIVES $184,500Active3 beds 2 baths1,792 sq. ft.
703 N 1st, Kentland, IN 47951
MLS# 841977Listed by: RICHARD L. SMITH $849,900Active5 beds 4 baths4,234 sq. ft.
1046 W 1300 S, Kentland, IN 47951
MLS# 841931Listed by: COMPASS INDIANA, LLC $320,000Pending3 beds 2 baths1,843 sq. ft.
310 E Rose Street, Kentland, IN 47951
MLS# 202622551Listed by: RE/MAX REAL ESTATE GROUPS


Protect your home and budget from life's surprises with an Assurant Home Warranty, backed by a partner that supports you through every step of homeownership. Explore Plans.
©2026 Century 21 Real Estate LLC. All rights reserved. CENTURY 21®, the CENTURY 21 Logo and C21® are service marks owned by Century 21 Real Estate LLC. Century 21 Real Estate LLC fully supports the principles of the Fair Housing Act and the Equal Opportunity Act. Each office is independently owned and operated. Listing information is deemed reliable but not guaranteed accurate.