
11612 W South Park Road, Kewanna, IN 46939
Local realty services provided by:CENTURY 21 Bradley Realty, Inc.
Listed by: dewain davis
Office: re/max select realty
MLS#:202631739
Source:Indiana Regional MLS
Price summary
- Price:$295,000
- Price per sq. ft.:$218.2
About this home
This is your perfect opportunity to own a charming, fully furnished 3-bedroom, 2-bath manufactured home on Lake Bruce, featuring 125 feet of waterfrontage. The home offers an open-concept layout with vaulted ceilings, creating a spacious and inviting atmosphere. The property also includes a 1.5-car detached garage (16x34 feet, 544 square feet) and a versatile storage shed that has been converted into a cozy guest sleeping room. Don't miss out on this unique opportunity to own a piece of lakefront paradise.
Contact an agent
Home facts
- Year built:1989
- Subdivision & Development:None
- Listing ID #:202631739
- Added:58 day(s) ago
- Updated:October 03, 2026 at 04:40 PM
Rooms and interior
- Bedrooms:3
- Total bathrooms:2
- Full bathrooms:2
- Rooms Total:7
- Flooring:Laminate
- Dining Description:Main Level
- Kitchen Description:Breakfast Bar, Dishwasher, Microwave, On Main Level, Oven-Gas, Range-Gas, Refrigerator
- Basement Description:Crawl
- Living area:1,352 sq. ft.
Heating and cooling
- Cooling:Central Air
- Heating:Forced Air, Gas
Structure and exterior
- Roof:Asphalt
- Year built:1989
- Building area:1,352 sq. ft.
- Lot area:0.3 Acres
- Architectural Style:One Story, Ranch
- Construction Materials:Vinyl
- Exterior Features:Deck Open, Porch Covered
- Levels:1 Story
Schools
- High school:Winamac Community
- Middle school:Winamac Community
- Elementary school:Eastern Pulaski
Utilities
- Water:Well
- Sewer:Public
Finances and disclosures
- Price:$295,000
- Price per sq. ft.:$218.2
- Tax amount:$1,792
Features and amenities
- Laundry features:Main Floor Laundry
- Amenities:Ceiling Fan(s)
Parking
- Parking description:Carport
- Garage spaces:2
New listings near 11612 W South Park Road
- New
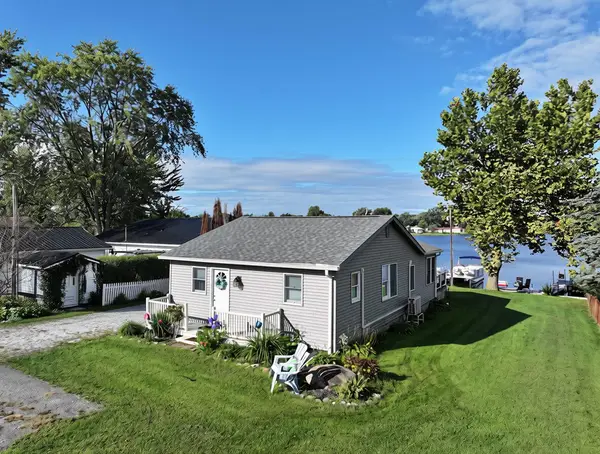 $317,000Active2 beds 2 baths1,056 sq. ft.
11086 W Silver Maple Drive, Kewanna, IN 46939
MLS# 845927Listed by: RE/MAX SELECT REALTY 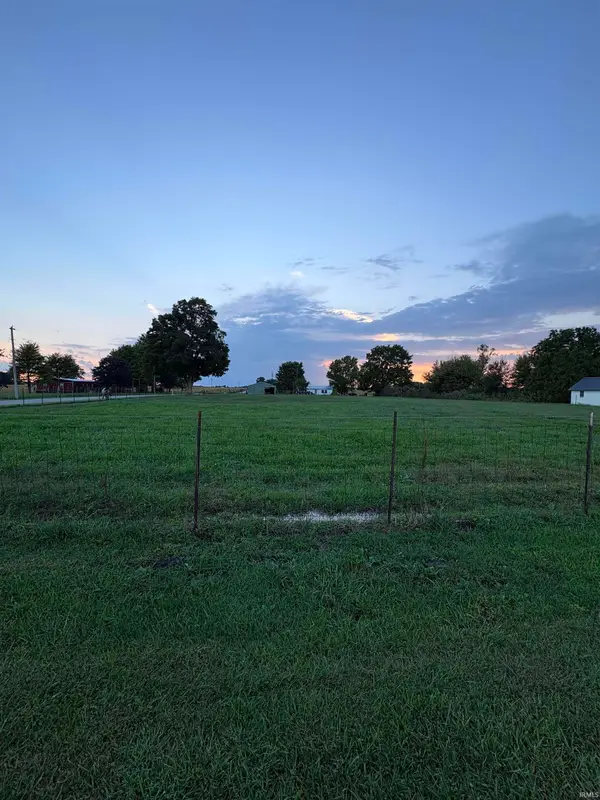 $10,500Pending1.14 Acres
7267 Marshtown Road, Kewanna, IN 46939
MLS# 202638625Listed by: ROCHESTER REALTY, LLC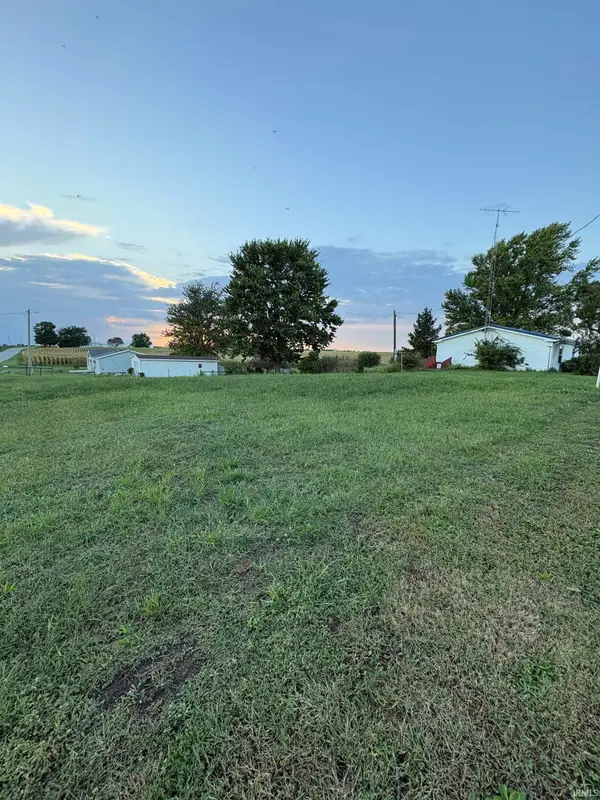 $8,000Active0.25 Acres
5094 W 725 S Road, Kewanna, IN 46939
MLS# 202638626Listed by: ROCHESTER REALTY, LLC $215,000Pending4 beds 2 baths1,904 sq. ft.
705 S Logan Street, Kewanna, IN 46939
MLS# 202634534Listed by: ROCHESTER REALTY, LLC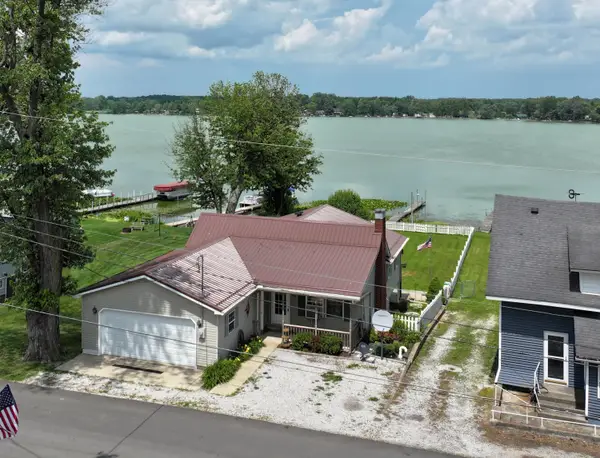 $259,900Active3 beds 2 baths2,748 sq. ft.
1199 N Main Street, Kewanna, IN 46939
MLS# 843983Listed by: RE/MAX SELECT REALTY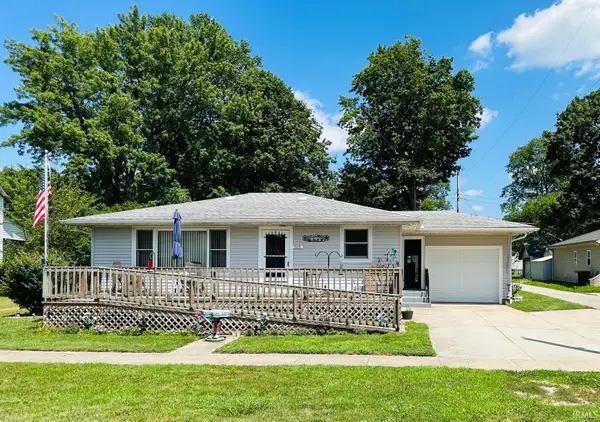 $115,000Pending2 beds 1 baths858 sq. ft.
305 S Toner Street, Kewanna, IN 46939
MLS# 202627260Listed by: ROCHESTER REALTY, LLC $249,900Active1 beds -- baths536 sq. ft.
11710 W South Park Road, Kewanna, IN 46939
MLS# 840983Listed by: RE/MAX SELECT REALTY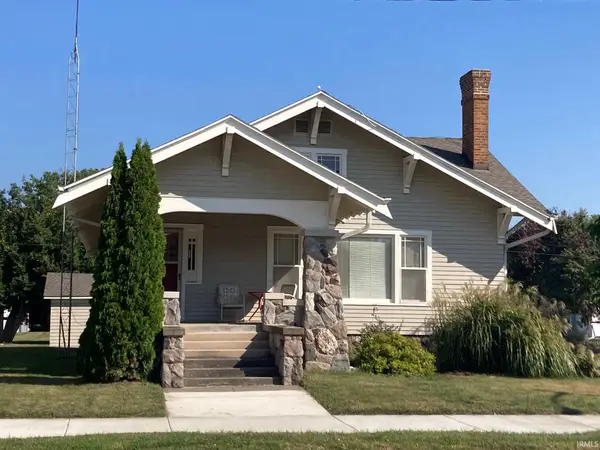 $179,000Active2 beds 1 baths1,600 sq. ft.
212 E Main Street, Kewanna, IN 46939
MLS# 202607024Listed by: ROCHESTER REALTY, LLC $299,900Active3 beds 2 baths1,104 sq. ft.
11446 W South Park Road, Kewanna, IN 46939
MLS# 834218Listed by: RE/MAX SELECT REALTY


Protect your home and budget from life's surprises with an Assurant Home Warranty, backed by a partner that supports you through every step of homeownership. Explore Plans.
©2026 Century 21 Real Estate LLC. All rights reserved. CENTURY 21®, the CENTURY 21 Logo and C21® are service marks owned by Century 21 Real Estate LLC. Century 21 Real Estate LLC fully supports the principles of the Fair Housing Act and the Equal Opportunity Act. Each office is independently owned and operated. Listing information is deemed reliable but not guaranteed accurate.