0800 N 650 Street, Kimmell, IN 46760
Local realty services provided by:CENTURY 21 Bradley Realty, Inc.
Listed by:
 Lori Mills(260) 385 - 4092CENTURY 21 Bradley Realty, Inc.
 Indiana's Trusted Team(260) 385 - 4092
Office: century 21 bradley realty, inc
MLS#:202629691
Source:Indiana Regional MLS
Price summary
- Price:$385,000
- Price per sq. ft.:$111.14
About this home
OPEN HOUSE SATURDAY, 12-2 pm! Escape to the peace and privacy of the countryside with this well maintained all-brick, two-story home, with more than 2900 sq.' living space, situated on 3.5 scenic acres. Offering an overabundant space for family and entertaining, this home features 4 bedrooms, 2 full baths and 1 half bath, and a finished basement with 4 new windows, providing endless possibilities for additional living space, recreation and storage. The kitchen features a walk-in large pantry, apron sink, quality cabinets with dovetail design and soft close drawers. Recent improvements include roof/gutters 2022, septic system 2025, masonry 2023, water softener 2022, R/O 2022, basement waterproofing, sump pump & dehumidifier 2023, radon mitigation 2022, giving buyers added confidence and peace of mind. The property also includes a large barn with great potential and your vision, to restore it to it's full usefulness. An active chicken coop, new in 2025, adds to the property's rural charm and is perfect for those interested in hobby farming or enjoying the benefits of fresh eggs right at home. Surrounded by farmland, mature trees, and picturesque views, this property offers exceptional privacy and a peaceful living environment, while still being conveniently located near larger towns, such as Columbia City, just 20 minutes away. If you are looking for room to grow, this home combines the tranquility of country living with the convenience of nearby amenities....
Contact an agent
Home facts
- Year built:1926
- Subdivision & Development:None
- Listing ID #:202629691
- Added:52 day(s) ago
- Updated:September 14, 2026 at 08:15 AM
Rooms and interior
- Bedrooms:4
- Total bathrooms:3
- Full bathrooms:2
- Rooms Total:8
- Dining Description:Main Level
- Kitchen Description:Breakfast Bar, Dishwasher, Microwave, On Main Level, Range-Electric, Range/Oven Hookup, Refrigerator
- Basement Description:Full Basement, Partially Finished
- Living area:2,936 sq. ft.
Heating and cooling
- Cooling:Central Air
- Heating:Propane Tank Rented
Structure and exterior
- Year built:1926
- Building area:2,936 sq. ft.
- Lot area:3.5 Acres
- Lot Features:Level
- Architectural Style:Mission, Two Story
- Construction Materials:Brick
- Exterior Features:Landscaped
- Levels:2 Stories
Schools
- High school:West Noble
- Middle school:West Noble
- Elementary school:West Noble
Utilities
- Water:Well
- Sewer:Septic
Finances and disclosures
- Price:$385,000
- Price per sq. ft.:$111.14
- Tax amount:$2,420
Features and amenities
- Laundry features:Dryer Hook Up Electric, Main Floor Laundry
- Amenities:Ceiling Fan(s), Closet(s) Walk-in, Detector-Smoke, Sump Pump
Parking
- Parking description:Detached
- Garage spaces:1
New listings near 0800 N 650 Street
- New
 $319,900Active3 beds 2 baths1,625 sq. ft.
0882 S Us 33, Kimmell, IN 46760
MLS# 202636348Listed by: HOSLER REALTY INC  $349,900Pending4 beds 2 baths2,280 sq. ft.
7559 W 200 S, Kimmell, IN 46760
MLS# 202636083Listed by: WEICHERT REALTORS - HOOSIER HEARTLAND $299,900Pending2 beds 2 baths1,402 sq. ft.
676 S Lakeshore Drive, Kimmell, IN 46760
MLS# 202635847Listed by: RE/MAX LAKES $535,000Active4 beds 3 baths3,070 sq. ft.
2150 N Us 33 Hwy, Kimmell, IN 46760
MLS# 202634992Listed by: WEICHERT REALTORS - HOOSIER HEARTLAND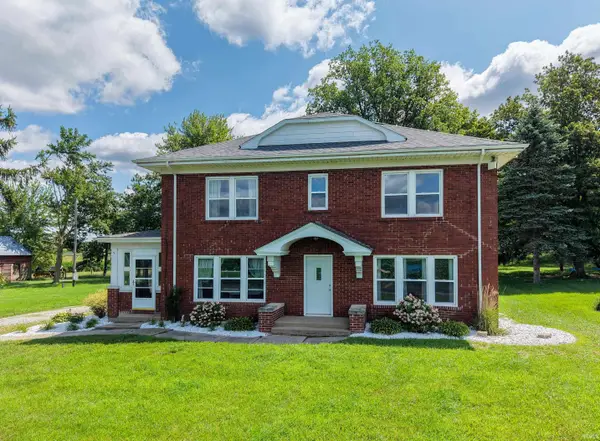
 $385,000Pending4 beds 3 baths2,936 sq. ft.
0800 N 650 Street, Kimmell, IN 46760
MLS# 202629691Listed by: CENTURY 21 BRADLEY REALTY, INC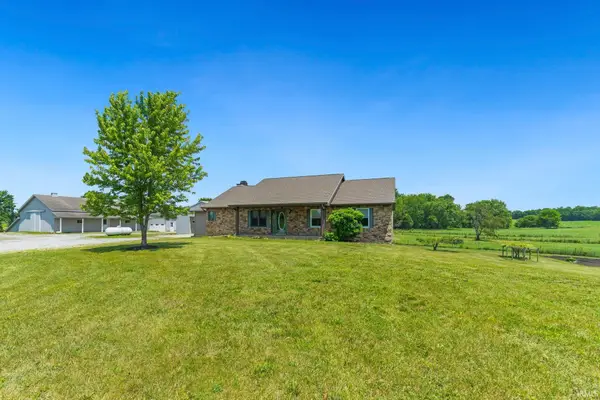 $679,900Active4 beds 3 baths3,070 sq. ft.
2150 N Us Highway 33, Kimmell, IN 46760
MLS# 202618787Listed by: WEICHERT REALTORS - HOOSIER HEARTLAND


Protect your home and budget from life's surprises with an Assurant Home Warranty, backed by a partner that supports you through every step of homeownership. Explore Plans.
©2026 Century 21 Real Estate LLC. All rights reserved. CENTURY 21®, the CENTURY 21 Logo and C21® are service marks owned by Century 21 Real Estate LLC. Century 21 Real Estate LLC fully supports the principles of the Fair Housing Act and the Equal Opportunity Act. Each office is independently owned and operated. Listing information is deemed reliable but not guaranteed accurate.