
3523 Buckeye Drive, Kingman, IN 47952
Local realty services provided by:CENTURY 21 Scheetz
3523 Buckeye Drive,Kingman, IN 47952
$225,000
- 4 Beds
- 2 Baths
- 2,012 sq. ft.
- Single family
- Pending
Listed by: gabriella mahoy
Office: bentley real estate
MLS#:22101341
Source:IN_MIBOR | Licensed in Indiana
Price summary
- Price:$225,000
- Price per sq. ft.:$111.83
About this home
Trying to find a place before school starts? This beauty is available and ready for its new owners. Seller is having the complete inside of the home painted, adding fresh stone to the driveway, and installing new trim. Newer build, 4-bedroom, 2 full baths, that sits on 3 lots can now be yours. Built in 2022/2023, this beautifully maintained ranch style home is waiting for you. Enjoy the back yard from the wooden deck where you can create your own oasis. Need more room? The 28x32 new garage provides space for all your vehicles and any recreational toys while also providing a full loft for the "man cave" or additional living. This home is loaded with large bedrooms, kitchen, pantry, laundry and living/dining areas. Staying with the home are the stove, refrigerator, microwave, washer, dryer, and water softener. Lake Hideaway has a beach area for swimming, fishing dock, pavilion and a water access for boat entry. The annual HOA fee covers; maintained roads-which is helpful in the winter, trash receptables so no independent companies needed, maintains the lake and common properties and more. With a private entrance to this quiet neighborhood, you can enjoy the peace. Seller is motivated and ready to work with you. HOA fees are $475 per year and are paid until July of 2027....
Contact an agent
Home facts
- Year built:2022
- Subdivision & Development:Lake Holiday Hide-A-Way
- Listing ID #:22101341
- Added:126 day(s) ago
- Updated:September 15, 2026 at 07:48 AM
Rooms and interior
- Bedrooms:4
- Total bathrooms:2
- Full bathrooms:2
- Dining Description:Dining Combo/Kitchen, Formal Dining Room
- Kitchen Description:Gas Oven, Microwave, Refrigerator
- Living area:2,012 sq. ft.
Heating and cooling
- Cooling:Central Electric
- Heating:Propane
- Central air:Yes
Structure and exterior
- Year built:2022
- Building area:2,012 sq. ft.
- Lot area:0.57 Acres
- Architectural Style:Ranch
- Construction Materials:Vinyl Siding
- Foundation Description:Block
Schools
- High school:Fountain Central High School
- Elementary school:Southeast Fountain Elementary
Finances and disclosures
- Price:$225,000
- Price per sq. ft.:$111.83
Features and amenities
- Appliances:Microwave, Refrigerator, Washer
- Laundry features:Dryer, Washer
- Amenities:Attic Access
Parking
- Garage:Yes
- Garage spaces:3
New listings near 3523 Buckeye Drive
 $259,900Active3 beds 2 baths1,440 sq. ft.
4204 S Kingman Road, Kingman, IN 47952
MLS# 22110039Listed by: RUSK LEGACY GROUP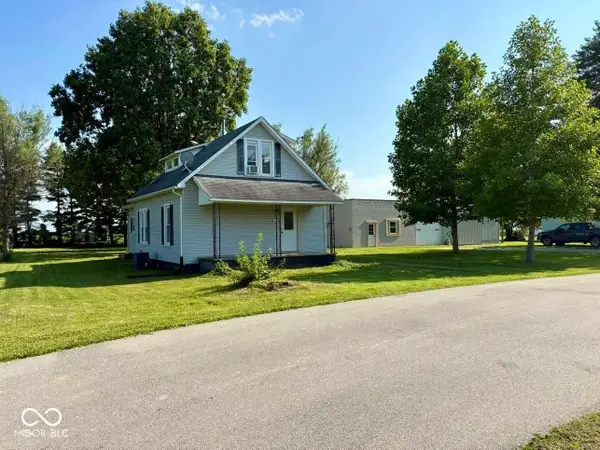 $199,900Pending3 beds 2 baths1,632 sq. ft.
125 E Lincoln Street, Kingman, IN 47952
MLS# 22114024Listed by: BENTLEY REAL ESTATE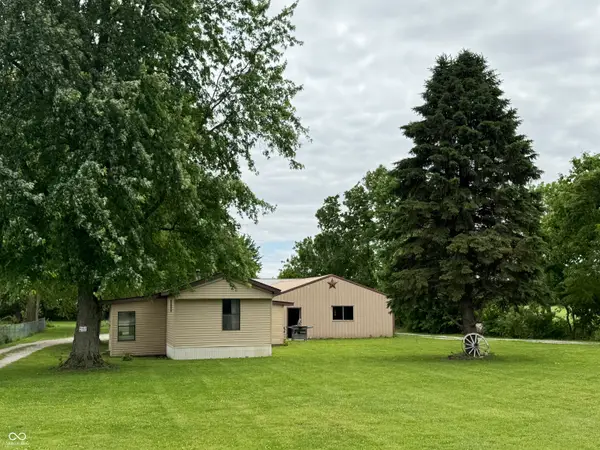 $177,000Active3 beds 2 baths1,442 sq. ft.
537 W State Street, Kingman, IN 47952
MLS# 22103693Listed by: BENTLEY REAL ESTATE


Protect your home and budget from life's surprises with an Assurant Home Warranty, backed by a partner that supports you through every step of homeownership. Explore Plans.
©2026 Century 21 Real Estate LLC. All rights reserved. CENTURY 21®, the CENTURY 21 Logo and C21® are service marks owned by Century 21 Real Estate LLC. Century 21 Real Estate LLC fully supports the principles of the Fair Housing Act and the Equal Opportunity Act. Each office is independently owned and operated. Listing information is deemed reliable but not guaranteed accurate.