
3530 Poplar, Kingman, IN 47952
Local realty services provided by:CENTURY 21 Scheetz
3530 Poplar,Kingman, IN 47952
$269,000
- 2 Beds
- 1 Baths
- 1,344 sq. ft.
- Single family
- Active
Listed by: heagen wickens
Office: red barn realties
MLS#:22117163
Source:IN_MIBOR | Licensed in Indiana
Price summary
- Price:$269,000
- Price per sq. ft.:$200.15
About this home
Discover a lake view lifestyle of comfortable living at 3530 Poplar. Originally built in 1974, this home has been completely gutted to the studs and extensively remodeled, offering the charm and character of its original era with the modern finishes, updates, and functionality of a much newer home. From the inside out, this property has been thoughtfully transformed, creating a truly move-in-ready home with a fresh feel. This open concept 1344 square foot home, situated on an expansive 0.71 ACRE, offers a compelling blend of practicality and potential. The residence provides two thoughtfully designed bedrooms, offering private retreats for rest and rejuvenation. Complementing these spaces is a full bathroom, efficiently arranged to support daily routines.This single-story home presents an accessible and convenient living experience. Your future lifestyle begins here; inquire today for a personal viewing.
Contact an agent
Home facts
- Year built:1974
- Subdivision & Development:No Subdivision
- Listing ID #:22117163
- Added:46 day(s) ago
- Updated:September 14, 2026 at 03:17 PM
Rooms and interior
- Bedrooms:2
- Total bathrooms:1
- Full bathrooms:1
- Dining Description:Dining Combo/Kitchen, Dining Combo/Living Room
- Kitchen Description:Dishwasher, Disposal, Double Oven, Electric Cooktop, Oven, Refrigerator
- Living area:1,344 sq. ft.
Heating and cooling
- Cooling:Central Electric
- Heating:Forced Air
- Central air:Yes
Structure and exterior
- Year built:1974
- Building area:1,344 sq. ft.
- Lot area:0.77 Acres
- Architectural Style:Ranch
- Construction Materials:Vinyl Siding
- Foundation Description:Crawl Space
Schools
- High school:Fountain Central High School
- Elementary school:Southeast Fountain Elementary
Finances and disclosures
- Price:$269,000
- Price per sq. ft.:$200.15
Features and amenities
- Appliances:Refrigerator, Washer, Water Softener Owned
- Laundry features:Dryer, Washer
Parking
- Garage:Yes
- Garage spaces:2
New listings near 3530 Poplar
 $259,900Active3 beds 2 baths1,440 sq. ft.
4204 S Kingman Road, Kingman, IN 47952
MLS# 22110039Listed by: RUSK LEGACY GROUP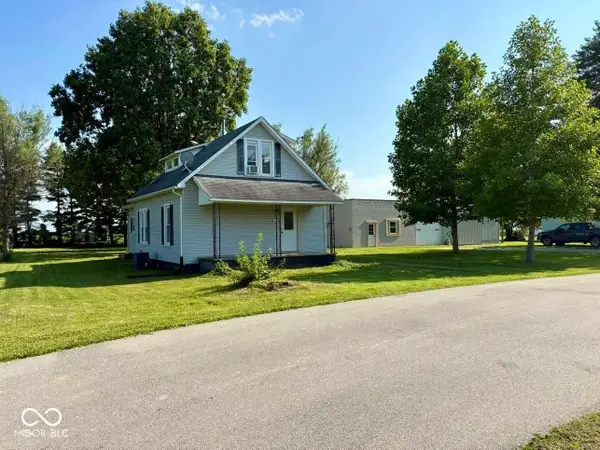 $199,900Pending3 beds 2 baths1,632 sq. ft.
125 E Lincoln Street, Kingman, IN 47952
MLS# 22114024Listed by: BENTLEY REAL ESTATE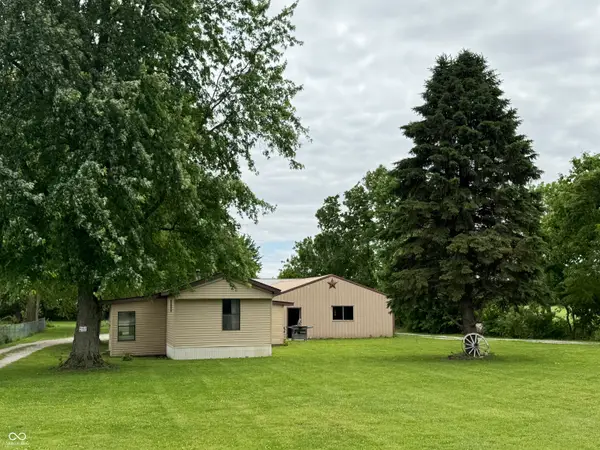 $177,000Active3 beds 2 baths1,442 sq. ft.
537 W State Street, Kingman, IN 47952
MLS# 22103693Listed by: BENTLEY REAL ESTATE


Protect your home and budget from life's surprises with an Assurant Home Warranty, backed by a partner that supports you through every step of homeownership. Explore Plans.
©2026 Century 21 Real Estate LLC. All rights reserved. CENTURY 21®, the CENTURY 21 Logo and C21® are service marks owned by Century 21 Real Estate LLC. Century 21 Real Estate LLC fully supports the principles of the Fair Housing Act and the Equal Opportunity Act. Each office is independently owned and operated. Listing information is deemed reliable but not guaranteed accurate.