
414 Belvoir Road, Kingsford Heights, IN 46346
Local realty services provided by:CENTURY 21 Circle
Listed by: traci gaddis
Office: blackrock real estate services219-262-0086
MLS#:836176
Source:Northwest Indiana AOR as distributed by MLS GRID
414 Belvoir Road,Kingsford Heights, IN 46346
$299,999
- 3 Beds
- 3 Baths
- - sq. ft.
- Single family
- Sold
Sorry, we are unable to map this address
Price summary
- Price:$299,999
About this home
New Construction - Ample Space - Move-In ... Soon! Beautifully designed with 4 bedroom and 3 bathrooms. Main-floor bedroom with full bathroom close by. Open-concept layout along with a kitchen that doesn't disappoint and a large pantry. White cabinets,quartz countertop and a full appliance suite. Enjoy your out of sight private upstairs laundry room. Along with a private primary en-suite featuring a large walk in closet with natural light. Luxury vinyl plank flooring throughout. Carpeted bedrooms for added comfort. Complete with an oversized 2-car garage. Tree lined backyard offers a bit of privacy. This is the home that has it all - High demand for new construction--don't wait
Contact an agent
Home facts
- Year built:2026
- Subdivision & Development:Stoney Creek SD
- Listing ID #:836176
- Added:132 day(s) ago
- Updated:August 09, 2026 at 07:12 AM
Rooms and interior
- Bedrooms:3
- Total bathrooms:3
- Full bathrooms:3
- Rooms Total:7
- Kitchen Description:Dishwasher, Microwave, Range, Refrigerator
- Basement Description:No Basement
Structure and exterior
- Year built:2026
Utilities
- Water:Public
Finances and disclosures
- Price:$299,999
- Tax amount:$9 (2024)
Parking
- Parking description:Attached, Driveway, Garage Door Opener
- Garage:Yes
- Garage spaces:2
New listings near 414 Belvoir Road
- New
 $279,990Active4 beds 3 baths2,014 sq. ft.
903 Kenilworth Road, Kingsford Heights, IN 46346
MLS# 843490Listed by: OCTAVIA VALENCIA, BROKER 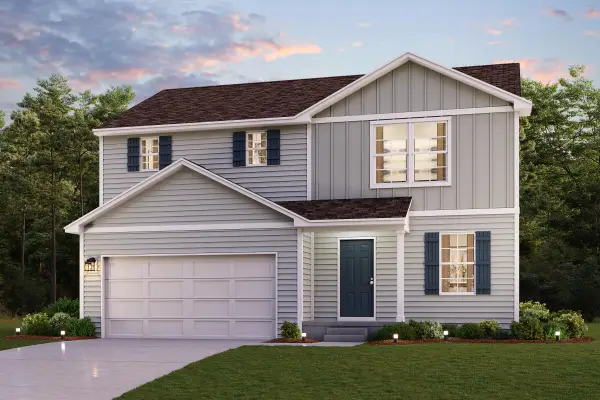 $253,990Active4 beds 3 baths1,774 sq. ft.
909 Leighton Road, Kingsford Heights, IN 46346
MLS# 842867Listed by: OCTAVIA VALENCIA, BROKER $252,990Active4 beds 3 baths1,774 sq. ft.
905 Leighton Road, Kingsford Heights, IN 46346
MLS# 842878Listed by: OCTAVIA VALENCIA, BROKER $239,990Active3 beds 3 baths1,566 sq. ft.
903 Leighton Road, Kingsford Heights, IN 46346
MLS# 842881Listed by: OCTAVIA VALENCIA, BROKER $246,990Active3 beds 3 baths1,566 sq. ft.
911 Leighton Road, Kingsford Heights, IN 46346
MLS# 842383Listed by: OCTAVIA VALENCIA, BROKER $269,990Active4 beds 3 baths2,014 sq. ft.
907 Leighton Road, Kingsford Heights, IN 46346
MLS# 842384Listed by: OCTAVIA VALENCIA, BROKER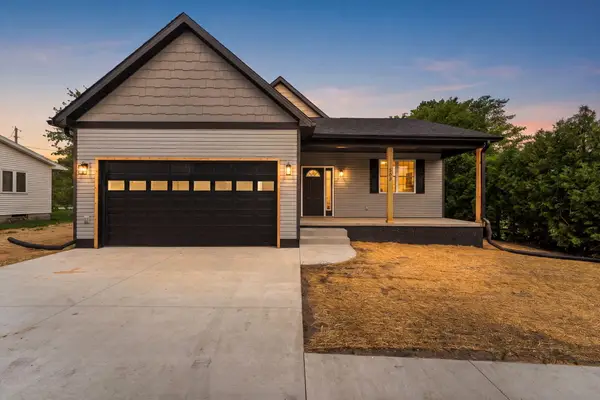 $279,900Pending3 beds 2 baths1,292 sq. ft.
503 Exeter Road, Kingsford Heights, IN 46346
MLS# 842149Listed by: BETTER HOMES AND GARDENS REAL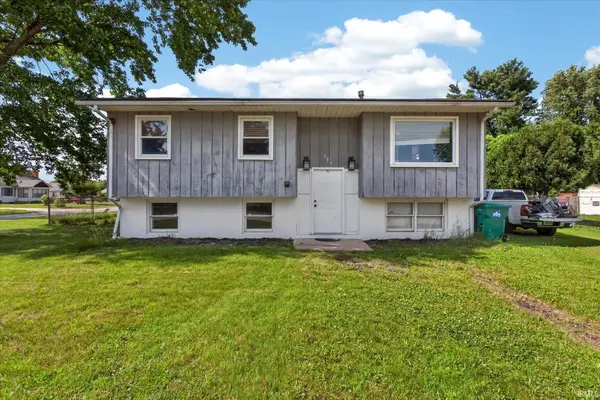 $175,000Active3 beds 1 baths924 sq. ft.
392 Fairmount Road, Kingsford Heights, IN 46346
MLS# 202626554Listed by: CRESSY & EVERETT- ELKHART $271,990Pending4 beds 2 baths2,014 sq. ft.
702 Fenwick Road, Kingsford Heights, IN 46346
MLS# 841614Listed by: OCTAVIA VALENCIA, BROKER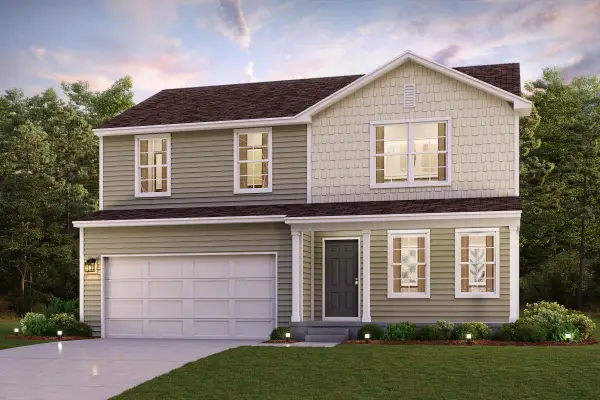 $259,990Pending4 beds 3 baths1,774 sq. ft.
703 Edgemoor Road, Kingsford Heights, IN 46346
MLS# 841615Listed by: OCTAVIA VALENCIA, BROKER


Protect your home and budget from life's surprises with an Assurant Home Warranty, backed by a partner that supports you through every step of homeownership. Explore Plans.
©2026 Century 21 Real Estate LLC. All rights reserved. CENTURY 21®, the CENTURY 21 Logo and C21® are service marks owned by Century 21 Real Estate LLC. Century 21 Real Estate LLC fully supports the principles of the Fair Housing Act and the Equal Opportunity Act. Each office is independently owned and operated. Listing information is deemed reliable but not guaranteed accurate.