
731 Wayland Road, Kingsford Heights, IN 46346
Local realty services provided by:CENTURY 21 Circle
Listed by: amy wright
Office: @properties/christie's intl re219-531-2288
MLS#:847316
Source:Northwest Indiana AOR as distributed by MLS GRID
731 Wayland Road,Kingsford Heights, IN 46346
$295,000
- 4 Beds
- 3 Baths
- 2,014 sq. ft.
- Single family
- Active
Price summary
- Price:$295,000
- Price per sq. ft.:$146.47
About this home
Built in 2024, this Essex model in Kingsford Heights offers 4 bedrooms, 2.5 baths, and flexible living space just off Range Road! The open-concept kitchen, living, and dining areas create a welcoming space for everyday living and entertaining. Stainless steel appliances and a custom kitchen island with seating make the kitchen a natural gathering spot. All four bedrooms feature walk-in closets, while the bonus/flex room offers space for a playroom, game room, or home office. Enjoy a large yard with a privacy fence enclosing the backyard, plus a heated 2-car garage. Schedule your showing today!
Contact an agent
Home facts
- Year built:2024
- Subdivision & Development:Prairie Heights
- Listing ID #:847316
- Added:3 day(s) ago
- Updated:October 28, 2026 at 03:08 PM
Rooms and interior
- Bedrooms:4
- Total bathrooms:3
- Full bathrooms:2
- Half bathrooms:1
- Rooms Total:8
- Kitchen Description:Dishwasher, Electric Range, Microwave, Refrigerator, Stainless Steel Appliance(s)
- Basement Description:No Basement
- Living area:2,014 sq. ft.
Structure and exterior
- Year built:2024
- Building area:2,014 sq. ft.
- Lot area:0.25 Acres
- Lot Features:Landscaped
- Exterior Features:Lighting, Private Yard, Rain Gutters
Schools
- Elementary school:Kingsford Heights Elementary Sch
Utilities
- Water:Public
Finances and disclosures
- Price:$295,000
- Price per sq. ft.:$146.47
- Tax amount:$6 (2026)
Features and amenities
- Laundry features:Dryer, Washer
Parking
- Parking description:Additional Parking, Attached, Driveway, Garage Door Opener, Heated Garage
- Garage:Yes
- Garage spaces:2
New listings near 731 Wayland Road
 $289,900Active4 beds 3 baths2,014 sq. ft.
511 Upland Road, Kingsford Heights, IN 46346
MLS# 846540Listed by: REALTY EXECUTIVES PREMIER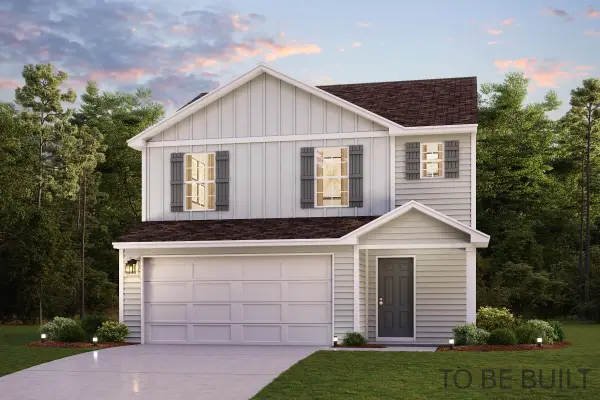 $251,990Active3 beds 3 baths1,566 sq. ft.
1019 Norfolk Road, Kingsford Heights, IN 46346
MLS# 846160Listed by: OCTAVIA VALENCIA, BROKER $276,990Active4 beds 3 baths2,014 sq. ft.
1017 Norfolk Road, Kingsford Heights, IN 46346
MLS# 846161Listed by: OCTAVIA VALENCIA, BROKER $289,700Active3 beds 2 baths1,376 sq. ft.
305 Malvern Road, Kingsford Heights, IN 46346
MLS# 845944Listed by: BROKERWORKS GROUP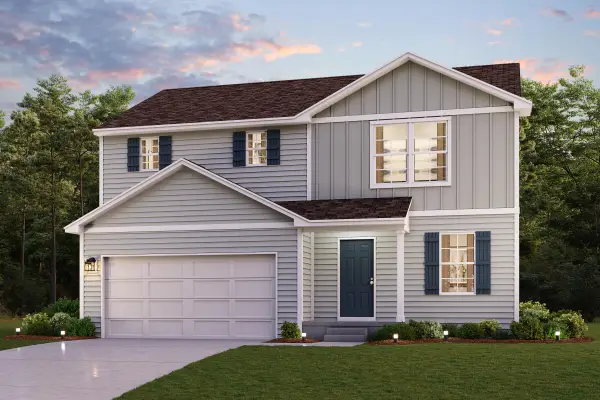 $258,990Active4 beds 3 baths1,774 sq. ft.
1015 Norfolk Road, Kingsford Heights, IN 46346
MLS# 845462Listed by: OCTAVIA VALENCIA, BROKER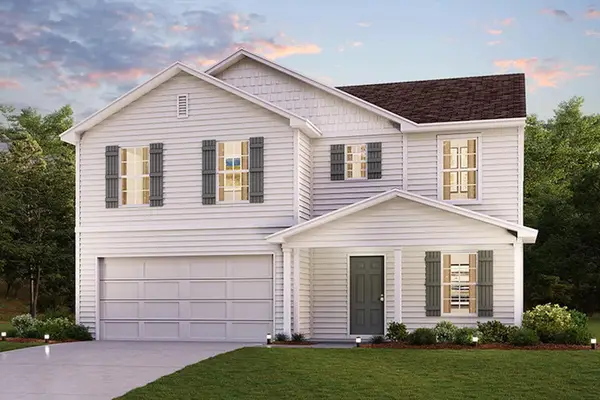 $277,990Pending4 beds 3 baths2,014 sq. ft.
1013 Norfolk Road, Kingsford Heights, IN 46346
MLS# 845464Listed by: OCTAVIA VALENCIA, BROKER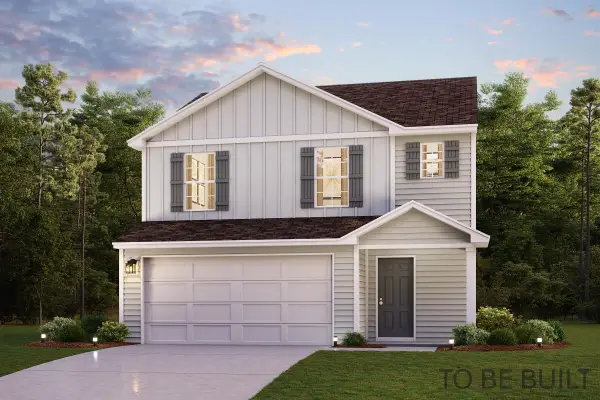 $249,990Active3 beds 3 baths1,566 sq. ft.
1011 Norfolk Road, Kingsford Heights, IN 46346
MLS# 845465Listed by: OCTAVIA VALENCIA, BROKER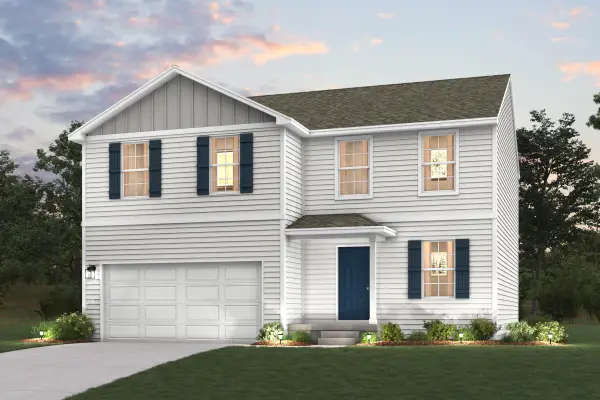 $273,990Active4 beds 2 baths2,014 sq. ft.
1009 Norfolk Road, Kingsford Heights, IN 46346
MLS# 845467Listed by: OCTAVIA VALENCIA, BROKER $249,990Active3 beds 3 baths1,566 sq. ft.
1003 Norfolk Road, Kingsford Heights, IN 46346
MLS# 845091Listed by: OCTAVIA VALENCIA, BROKER


Protect your home and budget from life's surprises with an Assurant Home Warranty, backed by a partner that supports you through every step of homeownership. Explore Plans.
©2026 Century 21 Real Estate LLC. All rights reserved. CENTURY 21®, the CENTURY 21 Logo and C21® are service marks owned by Century 21 Real Estate LLC. Century 21 Real Estate LLC fully supports the principles of the Fair Housing Act and the Equal Opportunity Act. Each office is independently owned and operated. Listing information is deemed reliable but not guaranteed accurate.