
225 E Jackson, Knightstown, IN 46148
Local realty services provided by:CENTURY 21 Scheetz
Listed by: paul commons
Office: ever real estate, llc.
MLS#:22111317
Source:IN_MIBOR | Licensed in Indiana
Price summary
- Price:$264,900
- Price per sq. ft.:$130.49
About this home
Discover the charm and comfort of 225 E Jackson, a beautifully remodeled single-family residence in KNIGHTSTOWN, IN. Built in 1950. This is a cook's dream with 3 ovens and granite countertops. Soft close cabinet and vanity doors add to the luxurious feel. This house feels very open with 10' ceilings in living room and dining room and an 11' cathedral ceiling in master bedroom. You will love the 20 year commercial grade vinyl plank floors throughout. The owner did it right with all new plumbing and electrical. Relax and rejuvenate in one of the property's three full bathrooms, with a porcelain tub and high end commodes. The Jack and Jill bathroom on the second floor offers a spacious walk-in shower, providing a spa-like experience within the comfort of your home. This two-story residence also includes a convenient laundry room, simplifying daily chores and lots of conditioned attic storage space. New HVAC with a gas furnace makes for icy cold upstairs and down. Step outside to enjoy the inviting porch, perfect for morning coffee or evening relaxation, and gather around the fire pit for memorable evenings under the stars. Embrace the lifestyle awaiting you at this exceptional property; schedule your private viewing today....
Contact an agent
Home facts
- Year built:1950
- Subdivision & Development:No Subdivision
- Listing ID #:22111317
- Added:72 day(s) ago
- Updated:September 13, 2026 at 03:01 PM
Rooms and interior
- Bedrooms:3
- Total bathrooms:3
- Full bathrooms:3
- Dining Description:Formal Dining Room
- Kitchen Description:Dishwasher, Double Oven, Gas Oven, Microwave, Microwave Hood
- Basement:Yes
- Basement Description:Basement, Partial, Unfinished
- Living area:1,630 sq. ft.
Heating and cooling
- Cooling:Central Electric
- Heating:Forced Air
- Central air:Yes
Structure and exterior
- Year built:1950
- Building area:1,630 sq. ft.
- Lot area:0.16 Acres
- Lot Features:Mature Trees, Not In Subdivision, Sidewalks
- Construction Materials:Vinyl Siding
- Exterior Features:Fire Pit
- Foundation Description:Crawl Space
Schools
- High school:Knightstown High School
- Elementary school:Knightstown Elementary School
Utilities
- Water:Public Water
Finances and disclosures
- Price:$264,900
- Price per sq. ft.:$130.49
Features and amenities
- Appliances:Microwave, Washer, Water Heater
- Laundry features:Dryer, Laundry in Unit, Washer
- Amenities:Attic Access, Wood Work Painted
Parking
- Garage:Yes
- Garage spaces:1
New listings near 225 E Jackson
- New
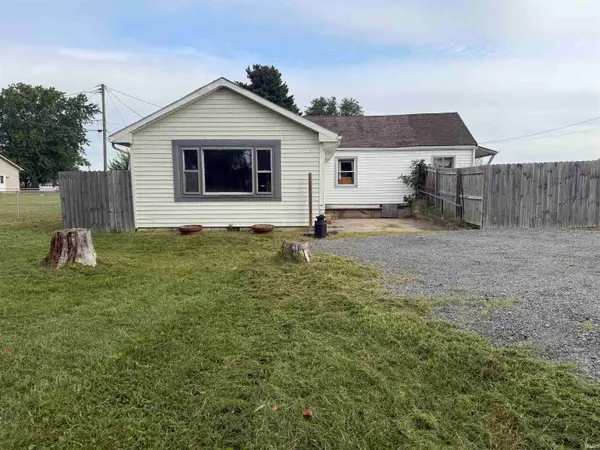 $120,000Active2 beds 1 baths1,236 sq. ft.
8746 W Us Highway 40, Knightstown, IN 46148
MLS# 202637542Listed by: F.C. TUCKER/CROSSROADS REAL ESTATE - Open Sun, 12 to 2pmNew
 $380,000Active3 beds 2 baths1,990 sq. ft.
5351 S Westwood, Knightstown, IN 46148
MLS# 22122038Listed by: @PROPERTIES - New
 $319,900Active4 beds 3 baths2,280 sq. ft.
5325 S County Road 625, Knightstown, IN 46148
MLS# 202636269Listed by: RE/MAX FIRST INTEGRITY - New
 $179,000Active3 beds 1 baths1,396 sq. ft.
223 W Brown Street, Knightstown, IN 46148
MLS# 22124000Listed by: F.C. TUCKER COMPANY  $489,000Active3 beds 2 baths2,160 sq. ft.
5432 W Whittier Drive, Knightstown, IN 46148
MLS# 22123298Listed by: F.C. TUCKER ADVANTAGE, REALTOR $146,900Pending2 beds 1 baths1,329 sq. ft.
9153 S Meridian Street, Knightstown, IN 46148
MLS# 22122701Listed by: F.C. TUCKER COMPANY- Open Sun, 1 to 3pm
 $244,900Pending4 beds 2 baths2,925 sq. ft.
134 W Pine Street, Knightstown, IN 46148
MLS# 22120015Listed by: HOME LOOP REALTY, LLC  $169,900Active3 beds 2 baths1,188 sq. ft.
301 S Jefferson Street, Knightstown, IN 46148
MLS# 202632567Listed by: NEXTHOME ELITE REAL ESTATE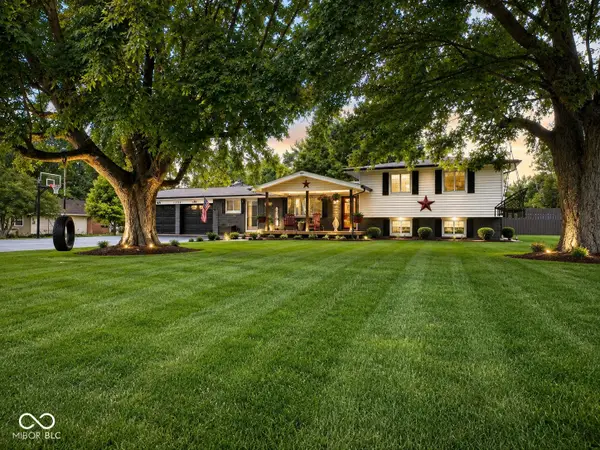 $360,000Active3 beds 2 baths2,263 sq. ft.
11597 N State Road 140, Knightstown, IN 46148
MLS# 22118889Listed by: THE MODGLIN GROUP $119,900Active-- beds -- baths
116 W Pine Street, Knightstown, IN 46148
MLS# 22117986Listed by: THE MICHELE GROUP


Protect your home and budget from life's surprises with an Assurant Home Warranty, backed by a partner that supports you through every step of homeownership. Explore Plans.
©2026 Century 21 Real Estate LLC. All rights reserved. CENTURY 21®, the CENTURY 21 Logo and C21® are service marks owned by Century 21 Real Estate LLC. Century 21 Real Estate LLC fully supports the principles of the Fair Housing Act and the Equal Opportunity Act. Each office is independently owned and operated. Listing information is deemed reliable but not guaranteed accurate.