
9517 N Crawford Street, Knightsville, IN 47857
Local realty services provided by:CENTURY 21 Elite
9517 N Crawford Street,Knightsville, IN 47857
$175,000
- 2 Beds
- 1 Baths
- 1,040 sq. ft.
- Single family
- Pending
Listed by: debbie mershon
Office: a & b homes
MLS#:110251
Source:IN_THAAR
Price summary
- Price:$175,000
- Price per sq. ft.:$168.27
About this home
This house has been made into a home and is too cute to pass up! If you are looking for a 2 bedroom with a possible 3rd small bedroom look no further. The 3rd bedroom is small but cute or it can be a home office or a walk-in closet. Large living room with fireplace, eat in kitchen with pantry and 2 good size bedrooms with full fenced in yard. All this and close to town! New HVAC in 2021 and water heater, siding, flooring has been updated and lots more. Call today for a tour.
Contact an agent
Home facts
- Year built:1920
- Subdivision & Development:None
- Listing ID #:110251
- Added:2 day(s) ago
- Updated:August 23, 2026 at 03:52 PM
Rooms and interior
- Bedrooms:2
- Total bathrooms:1
- Full bathrooms:1
- Flooring:Hardwood Floors, Vinyl Floors
- Kitchen Description:Dishwasher, Electric Range/Oven, Microwave, On Level 1, Refrigerator, Vinyl Floors
- Bedroom Description:On Level 1
- Basement Description:Full Basement
- Living area:1,040 sq. ft.
Heating and cooling
- Cooling:Central Air
- Heating:Electric, Heat Pump
- Central air:Yes
Structure and exterior
- Roof:Shingle
- Year built:1920
- Building area:1,040 sq. ft.
- Lot area:0.17 Acres
- Construction Materials:Vinyl Siding
- Exterior Features:Open Stoop, Porch Covered
- Levels:1 Story
Schools
- High school:Northview
- Middle school:North Clay
- Elementary school:Van Buren
Utilities
- Sewer:City Sewer
Finances and disclosures
- Price:$175,000
- Price per sq. ft.:$168.27
Features and amenities
- Appliances:Elec. Range/Oven
- Amenities:Ceiling Fan(s), Double Pane Windows, Shed, Vinyl Floors
Parking
- Parking description:Paved Street, Rock Driveway
New listings near 9517 N Crawford Street
 $189,900Pending4 beds 2 baths1,792 sq. ft.
830 E Washington Street, Knightsville, IN 47857
MLS# 22119342Listed by: EMMERT REALTY $204,000Pending3 beds 2 baths1,380 sq. ft.
910 E Washington Street, Knightsville, IN 47857
MLS# 22108973Listed by: RE/MAX CORNERSTONE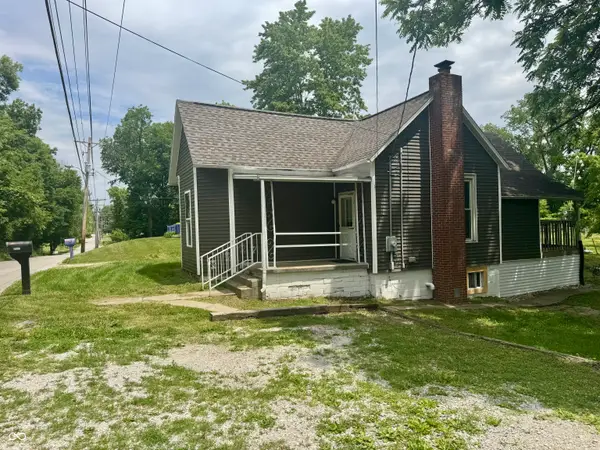 $119,900Active2 beds 1 baths873 sq. ft.
9852 N Knightsville Crawford Street, Brazil, IN 47834
MLS# 22106570Listed by: RE/MAX CORNERSTONE


Protect your home and budget from life's surprises with an Assurant Home Warranty, backed by a partner that supports you through every step of homeownership. Explore Plans.
©2026 Century 21 Real Estate LLC. All rights reserved. CENTURY 21®, the CENTURY 21 Logo and C21® are service marks owned by Century 21 Real Estate LLC. Century 21 Real Estate LLC fully supports the principles of the Fair Housing Act and the Equal Opportunity Act. Each office is independently owned and operated. Listing information is deemed reliable but not guaranteed accurate.