
107 S Shield Street, Knox, IN 46534
Local realty services provided by:CENTURY 21 Circle
Listed by: john wampler
Office: re/max 1st choice574-772-5784
MLS#:842432
Source:Northwest Indiana AOR as distributed by MLS GRID
107 S Shield Street,Knox, IN 46534
$260,000
- 4 Beds
- 3 Baths
- - sq. ft.
- Single family
- Sold
Sorry, we are unable to map this address
Price summary
- Price:$260,000
About this home
STUNNING REMODELED BRICK HOME IN KNOX - Spacious 4BR, 2.5 bath home has been extensively rennovated keeping original features intact. Excellent room layout. Spacious living room with brick fireplace and plenty of windows. Large formal dining room and breakfast nook. Kitchen features newer cabinets, granite countertops and stainless appliances. Meticulously refinished wood trim and hardwood flooring throughout. Home has been completely drywalled with upgraded plumbing, electric and recessed lighting. Partially finished basement and two-car attached garage with concrete drive. Enclosed front porch makes perfect 3-seasons living area. Back yard is fully fenced with newer privacy fencing. Corner lot. Shield St.
Contact an agent
Home facts
- Year built:1929
- Subdivision & Development:Shields Add
- Listing ID #:842432
- Added:57 day(s) ago
- Updated:September 12, 2026 at 07:00 AM
Rooms and interior
- Bedrooms:4
- Total bathrooms:3
- Full bathrooms:2
- Half bathrooms:1
- Rooms Total:11
- Kitchen Description:Dishwasher, Gas Range, Refrigerator, Stainless Steel Appliance(s)
- Basement:Yes
- Basement Description:Basement
Structure and exterior
- Year built:1929
- Lot Features:Corner Lot, Landscaped
- Exterior Features:Private Yard, Rain Gutters
Utilities
- Water:Public
Finances and disclosures
- Price:$260,000
- Tax amount:$1,340 (2025)
Parking
- Parking description:Additional Parking, Attached, Driveway, Garage Door Opener, Off Street, On Street, Paved
- Garage:Yes
- Garage spaces:2
New listings near 107 S Shield Street
- New
 $395,000Active3 beds 2 baths1,377 sq. ft.
11185 E Division Road, Knox, IN 46534
MLS# 202637675Listed by: LISTING LEADERS INTEGRITY, LLC - New
 $312,750Active38.41 Acres
- S 550 East, Knox, IN 46534
MLS# 202637348Listed by: BINKLEY REAL ESTATE - New
 $312,750Active38.41 Acres
- S 550 E, Knox, IN 46534
MLS# 845075Listed by: BINKLEY REAL ESTATE - New
 $229,900Active3 beds 2 baths1,040 sq. ft.
3460 E North Country Lane, Knox, IN 46534
MLS# 844997Listed by: RE/MAX 1ST CHOICE - New
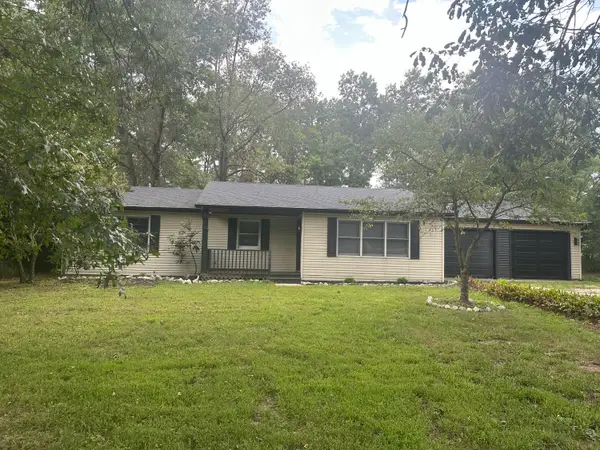 $275,000Active3 beds 2 baths1,260 sq. ft.
2350 S 450 E, Knox, IN 46534
MLS# 844923Listed by: BINKLEY REAL ESTATE - New
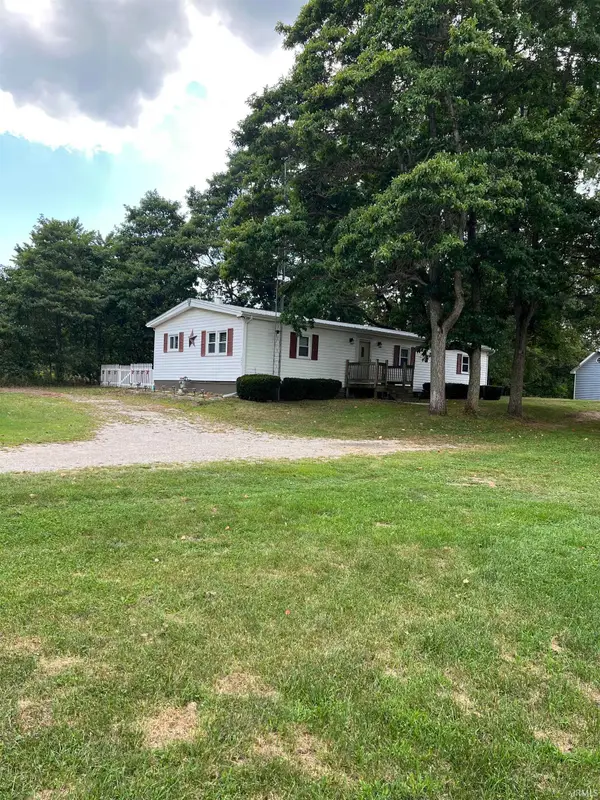 $279,000Active3 beds 1 baths1,320 sq. ft.
2635 S 700 E Road, Knox, IN 46534
MLS# 202636487Listed by: TEAM KING & COMPANY - New
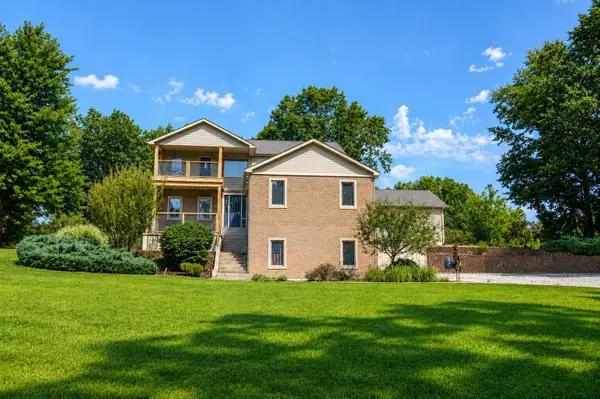 $659,900Active5 beds 4 baths6,128 sq. ft.
8840 E 150 S, Knox, IN 46534
MLS# 844721Listed by: RE/MAX 1ST CHOICE - New
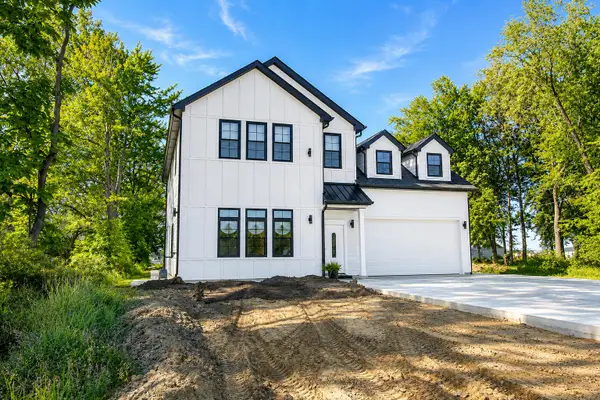 $969,000Active4 beds 4 baths3,122 sq. ft.
6063 Indiana 10, Knox, IN 46534
MLS# 844665Listed by: RE/MAX 1ST CHOICE - New
 $90,000Active4.24 Acres
6280 E 25 N, Knox, IN 46534
MLS# 844658Listed by: HOOSIER HOMESTEAD REALTY LLC - New
 $195,000Active1 Acres
2260 S Us 35, Knox, IN 46534
MLS# 844627Listed by: BHHS EXECUTIVE REALTY


Protect your home and budget from life's surprises with an Assurant Home Warranty, backed by a partner that supports you through every step of homeownership. Explore Plans.
©2026 Century 21 Real Estate LLC. All rights reserved. CENTURY 21®, the CENTURY 21 Logo and C21® are service marks owned by Century 21 Real Estate LLC. Century 21 Real Estate LLC fully supports the principles of the Fair Housing Act and the Equal Opportunity Act. Each office is independently owned and operated. Listing information is deemed reliable but not guaranteed accurate.