
1260 N 500 E, Knox, IN 46534
Local realty services provided by:CENTURY 21 Affiliated
Listed by: noemi nelson, corrina whalen
Office: realty executives premier219-462-2224
MLS#:839668
Source:Northwest Indiana AOR as distributed by MLS GRID
1260 N 500 E,Knox, IN 46534
$440,000
- 3 Beds
- 2 Baths
- - sq. ft.
- Single family
- Sold
Sorry, we are unable to map this address
Price summary
- Price:$440,000
About this home
Experience the ultimate private retreat on 10 breathtaking acres where outdoor adventure meets modern comfort. This exceptional 3-bedroom, 2-bath home offers the lifestyle buyers dream about -- featuring a fully stocked fishing pond, private gun range, elevated hunting platform, and a beautifully maintained trail system winding throughout the property. Whether you enjoy hunting, fishing, ATV riding, or simply relaxing in nature, this property has it all. The home has been thoughtfully updated with major improvements already completed, well pump in 2020, new water heater in 2025, new sump pump and kitchen flooring in 2026, refinished deck in 2026, and newer carpet in 2022. Spacious living areas, a walk-in closet, and peaceful country views create a warm and inviting atmosphere. Outside, you'll find a large pole barn, additional shed storage, two shallow wells, and mature fruit-bearing trees and bushes including peach, apple, pear, and blueberry -- adding both beauty and functionality to the property. Properties like this are hard to find -- offering privacy, recreation, and move-in-ready peace of mind all in one incredible package. Wake up every day feeling like you're on vacation....
Contact an agent
Home facts
- Year built:1992
- Listing ID #:839668
- Added:62 day(s) ago
- Updated:July 30, 2026 at 12:08 AM
Rooms and interior
- Bedrooms:3
- Total bathrooms:2
- Full bathrooms:2
- Rooms Total:6
- Kitchen Description:Dishwasher, Gas Range, Microwave, Refrigerator
- Basement Description:No Basement
Structure and exterior
- Year built:1992
- Lot Features:Horses Allowed, Landscaped, Wooded
- Exterior Features:Private Yard
Utilities
- Water:Well
Finances and disclosures
- Price:$440,000
- Tax amount:$2,684 (2024)
Features and amenities
- Laundry features:Dryer, Washer
Parking
- Parking description:Additional Parking, Attached, Driveway, Garage Door Opener, Oversized
- Garage:Yes
- Garage spaces:2
New listings near 1260 N 500 E
- New
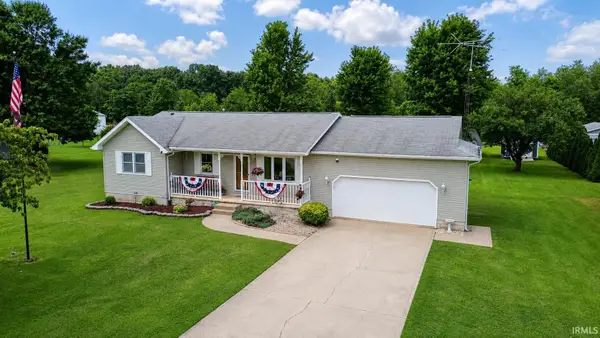 $289,900Active3 beds 2 baths2,129 sq. ft.
2190 E 100 S, Knox, IN 46534
MLS# 202630707Listed by: RE/MAX 1ST CHOICE REALTORS - New
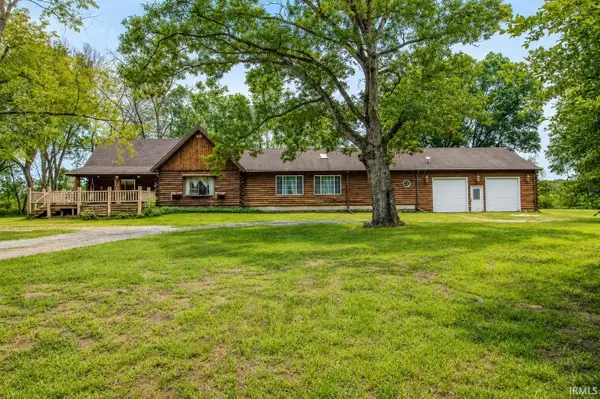 $439,900Active5 beds 4 baths3,902 sq. ft.
8855 E 150 N, Knox, IN 46534
MLS# 202630661Listed by: RE/MAX 1ST CHOICE REALTORS - New
 $89,900Active0.49 Acres
Lot 6 North Shore Drive, Knox, IN 46534
MLS# 843029Listed by: RE/MAX 1ST CHOICE - New
 $89,900Active0.49 Acres
Lot 7 North Shore Drive, Knox, IN 46534
MLS# 843030Listed by: RE/MAX 1ST CHOICE - New
 $314,900Active4 beds 2 baths2,072 sq. ft.
1001 E Henry Drive, Knox, IN 46534
MLS# 843011Listed by: COPPER BAY REALTY, LLC - New
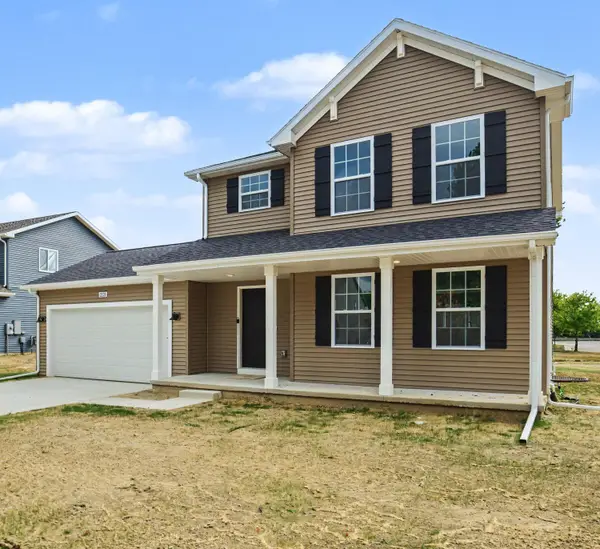 $329,900Active4 beds 3 baths1,830 sq. ft.
1301 Short Drive, Knox, IN 46534
MLS# 843013Listed by: COPPER BAY REALTY, LLC - New
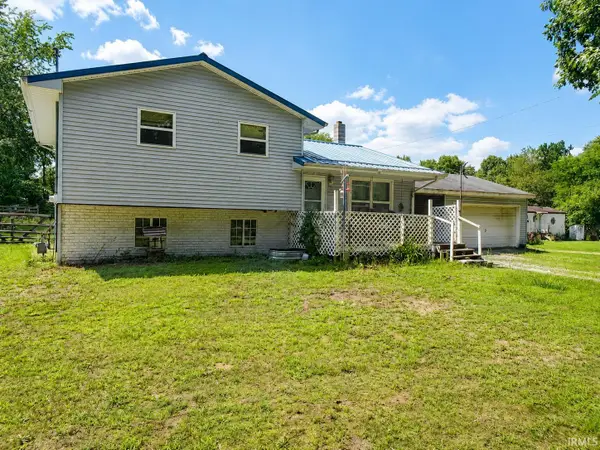 $179,900Active3 beds 1 baths1,429 sq. ft.
855 N 1025 E, Knox, IN 46534
MLS# 202630124Listed by: RE/MAX 1ST CHOICE REALTORS - New
 $279,999Active3 beds 2 baths1,570 sq. ft.
1202 W Pacific Avenue, Knox, IN 46534
MLS# 202629781Listed by: RE/MAX 1ST CHOICE REALTORS - New
 $405,000Active40.52 Acres
0 100 E, Knox, IN 46534
MLS# 842681Listed by: OSBORNE ADVANTAGE REAL ESTATE - New
 $149,900Active3 beds 1 baths1,300 sq. ft.
308 E John Street, Knox, IN 46534
MLS# 842663Listed by: BS REALTY SERVICES INDIANA LLC


Protect your home and budget from life's surprises with an Assurant Home Warranty, backed by a partner that supports you through every step of homeownership. Explore Plans.
©2026 Century 21 Real Estate LLC. All rights reserved. CENTURY 21®, the CENTURY 21 Logo and C21® are service marks owned by Century 21 Real Estate LLC. Century 21 Real Estate LLC fully supports the principles of the Fair Housing Act and the Equal Opportunity Act. Each office is independently owned and operated. Listing information is deemed reliable but not guaranteed accurate.