
1053 S Calumet Street, Kokomo, IN 46902
Local realty services provided by:CENTURY 21 Scheetz
1053 S Calumet Street,Kokomo, IN 46902
$135,000
- 3 Beds
- 2 Baths
- - sq. ft.
- Single family
- Sold
Listed by: suzy mckinleyCell: 765-437-2534
Office: mckinley real estate
MLS#:202620567
Source:Indiana Regional MLS
Sorry, we are unable to map this address
Price summary
- Price:$135,000
About this home
Welcome home to this charming one-story vinyl-sided home featuring an inviting open-concept layout perfect for everyday living and entertaining. The spacious living room and dining room flow seamlessly together and showcase beautiful laminate flooring along with an abundance of windows that fill the home with natural light. The kitchen offers easy access to the backyard where you can relax or entertain on the covered porch overlooking the fenced-in yard. A detached one-car garage provides additional storage and convenience. The primary bedroom includes a private en suite half bath, while bedrooms two and three feature a Jack and Jill full bathroom layout for added functionality. The full basement offers endless possibilities for storage, hobbies, or future additional living space.
Contact an agent
Home facts
- Year built:1919
- Subdivision & Development:None
- Listing ID #:202620567
- Added:92 day(s) ago
- Updated:August 30, 2026 at 06:44 AM
Rooms and interior
- Bedrooms:3
- Total bathrooms:2
- Full bathrooms:1
- Rooms Total:6
- Flooring:Laminate
- Dining Description:Main Level
- Kitchen Description:On Main Level, Range-Electric
- Basement Description:Full Basement, Partial Basement
Heating and cooling
- Cooling:Window
- Heating:Forced Air, Gas
Structure and exterior
- Roof:Shingle
- Year built:1919
- Lot Features:Level
- Architectural Style:One Story, Ranch
- Construction Materials:Vinyl
- Exterior Features:Patio Covered, Porch Covered
- Levels:1 Story
Schools
- High school:Kokomo
- Middle school:Bon Air
- Elementary school:Bon Air
Utilities
- Water:City
- Sewer:City
Finances and disclosures
- Price:$135,000
- Tax amount:$2,000
Features and amenities
- Laundry features:Dryer Hook Up Electric, In Basement, Washer Hook-Up
- Amenities:Cable Available, Ceiling Fan(s), Garage Utilities
Parking
- Parking description:Detached, Off Street Parking
- Garage spaces:1
New listings near 1053 S Calumet Street
- New
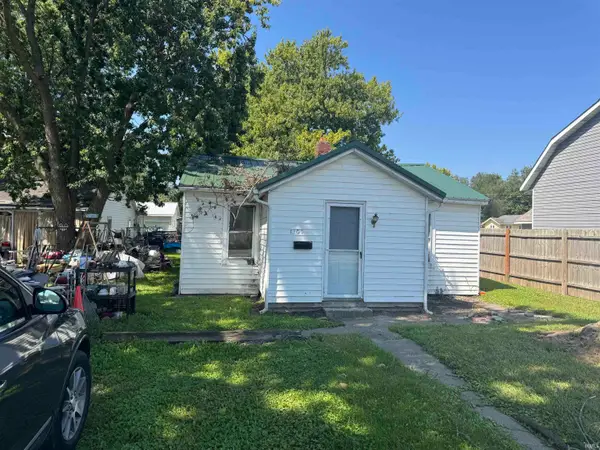 $39,900Active2 beds 1 baths768 sq. ft.
1207 S 17th Street, Kokomo, IN 46902
MLS# 202635644Listed by: MYGRANT REALTY & APPRAISALS - New
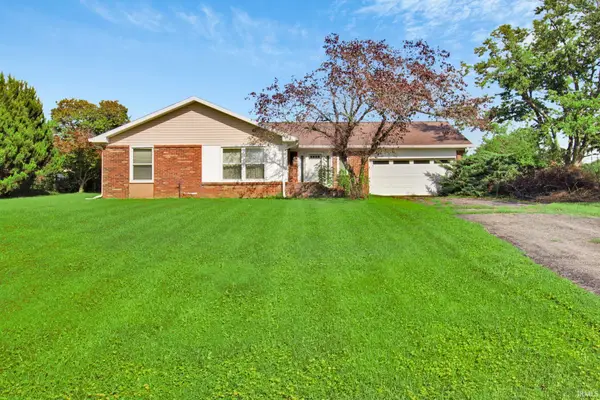 $150,000Active3 beds 2 baths1,485 sq. ft.
3804 Carmelita Boulevard, Kokomo, IN 46901
MLS# 202635501Listed by: THE HARDIE GROUP - New
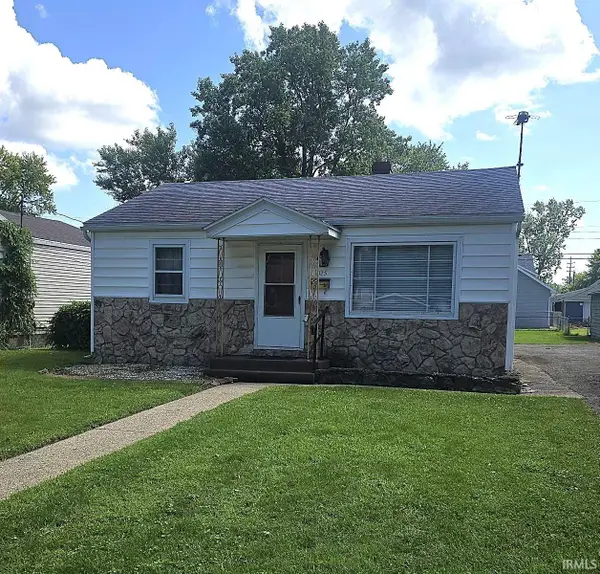 $134,900Active2 beds 1 baths996 sq. ft.
1325 W Jackson Street, Kokomo, IN 46901
MLS# 202635511Listed by: CUSTOM MOVES REAL ESTATE - New
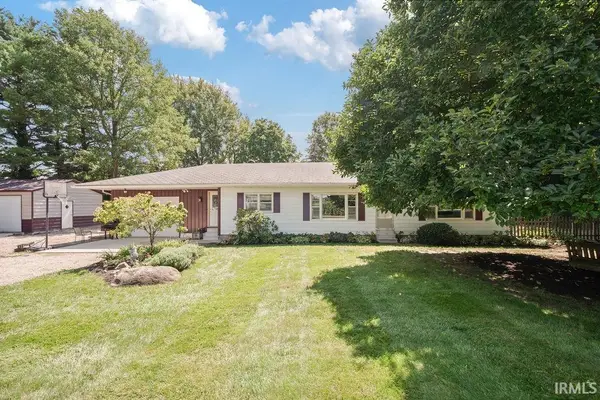 $259,900Active3 beds 2 baths1,860 sq. ft.
819 W 1350 South, Kokomo, IN 46901
MLS# 202635429Listed by: THE HARDIE GROUP - New
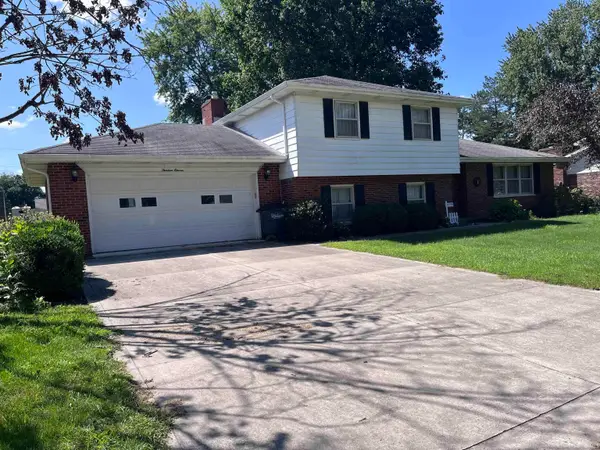 $239,500Active4 beds 3 baths2,061 sq. ft.
1311 Roberts Drive, Kokomo, IN 46902
MLS# 202635440Listed by: F.C. TUCKER-TOMLINSON - New
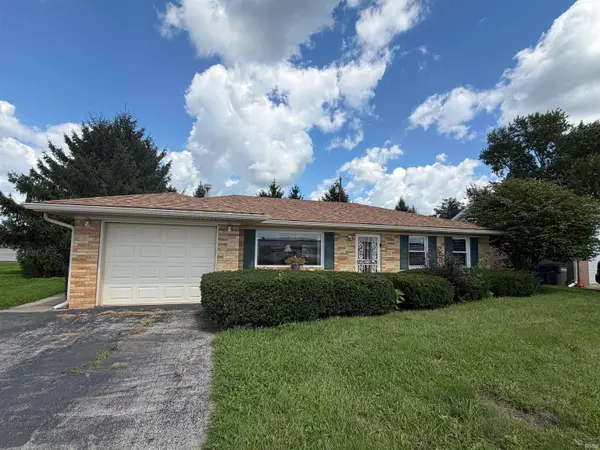 $169,900Active3 beds 1 baths1,074 sq. ft.
2028 E Boulevard Street, Kokomo, IN 46902
MLS# 202635345Listed by: KW RED DOOR GROUP - New
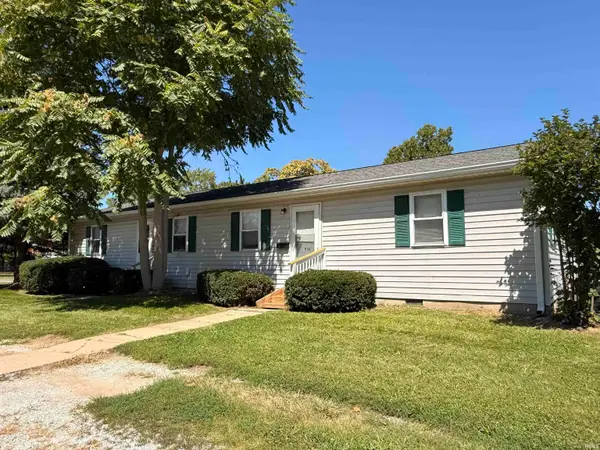 $425,000Active2 beds 1 baths720 sq. ft.
1906 N Apperson Way, Kokomo, IN 46901
MLS# 202635310Listed by: CRM PROPERTIES, INC - New
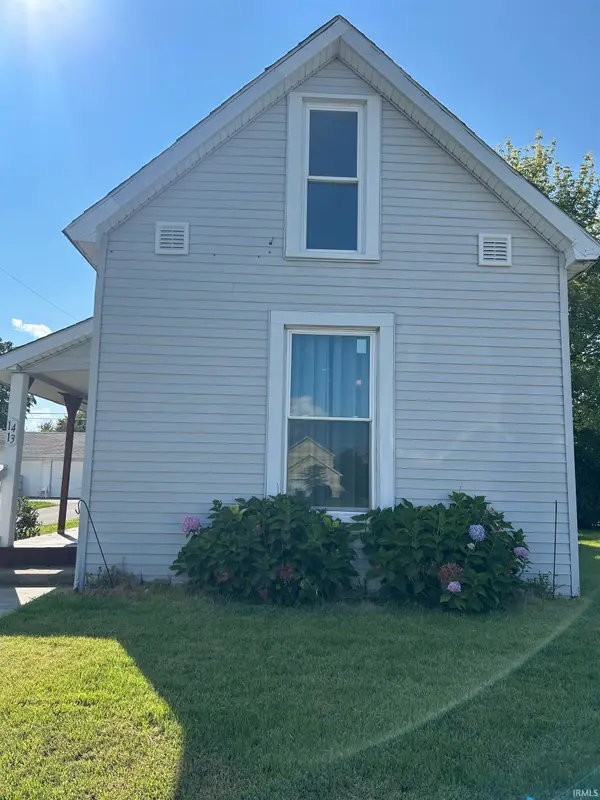 $85,000Active2 beds 1 baths1,300 sq. ft.
1413 N Morrison Street, Kokomo, IN 46901
MLS# 202635304Listed by: HENSLEY REALTY - New
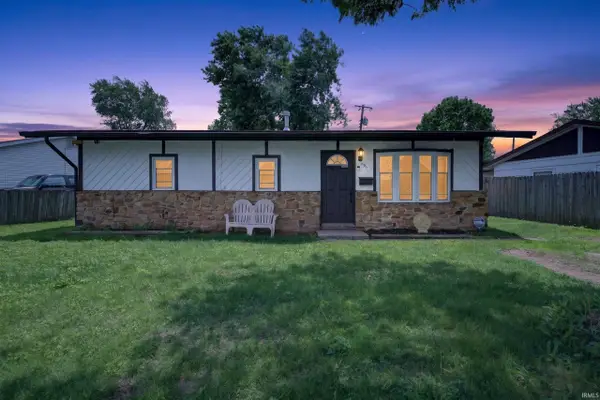 $160,000Active4 beds 2 baths1,228 sq. ft.
905 E Gerhart Street, Kokomo, IN 46901
MLS# 202635270Listed by: THE HARDIE GROUP - New
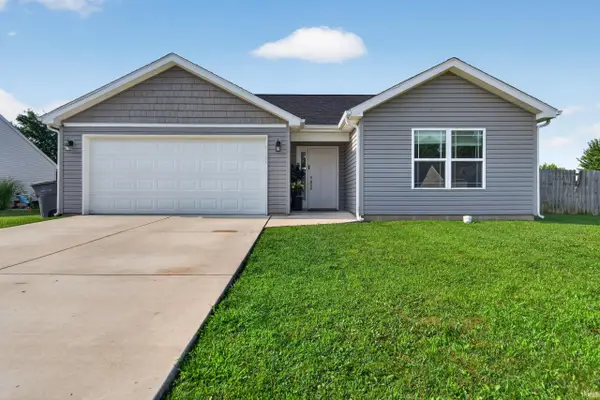 $249,900Active3 beds 2 baths1,480 sq. ft.
1797 Carol Lynn Drive, Kokomo, IN 46901
MLS# 202635188Listed by: THE HARDIE GROUP


Protect your home and budget from life's surprises with an Assurant Home Warranty, backed by a partner that supports you through every step of homeownership. Explore Plans.
©2026 Century 21 Real Estate LLC. All rights reserved. CENTURY 21®, the CENTURY 21 Logo and C21® are service marks owned by Century 21 Real Estate LLC. Century 21 Real Estate LLC fully supports the principles of the Fair Housing Act and the Equal Opportunity Act. Each office is independently owned and operated. Listing information is deemed reliable but not guaranteed accurate.