
1157 N 400 W, Kokomo, IN 46901
Local realty services provided by:CENTURY 21 Scheetz
Listed by: brett walkerCell: 765-432-3865
Office: the wyman group
MLS#:202638312
Source:Indiana Regional MLS
Price summary
- Price:$189,900
- Price per sq. ft.:$127.96
About this home
Peaceful, country living just 5 minutes from Kokomo’s west side. Step inside this all brick home in desirable Northwestern Schools and make it your own! This ranch has 2 living spaces, a dining area and large kitchen with a breakfast bar. The primary bedroom features an en-suite bath with a stand-up shower. 2 more bedrooms, a recently remodeled bath and a 3 season sun room complete the living space. The 2 car garage has a workshop area and a large amount of storage cabinets. Outside you will find a covered front porch, storage shed and a 1/2 acre lot. Hurry! This one won’t last long..
Contact an agent
Home facts
- Year built:1965
- Subdivision & Development:None
- Listing ID #:202638312
- Added:1 day(s) ago
- Updated:September 18, 2026 at 02:50 AM
Rooms and interior
- Bedrooms:3
- Total bathrooms:2
- Full bathrooms:2
- Rooms Total:8
- Flooring:Carpet, Hardwood Floors, Vinyl
- Dining Description:Main Level
- Kitchen Description:Dishwasher, Eat-In Kitchen, Kitchen Exhaust Hood, On Main Level, Range-Gas, Range/Oven Hookup, Refrigerator
- Basement Description:Crawl
- Living area:1,484 sq. ft.
Heating and cooling
- Cooling:Central Air
- Heating:Forced Air, Gas
Structure and exterior
- Roof:Asphalt, Shingle
- Year built:1965
- Building area:1,484 sq. ft.
- Lot area:0.57 Acres
- Architectural Style:One Story, Ranch
- Construction Materials:Brick
- Exterior Features:Landscaped, Porch Covered
- Levels:1 Story
Schools
- High school:Northwestern
- Middle school:Northwestern
- Elementary school:Northwestern
Utilities
- Water:Well
- Sewer:Septic
Finances and disclosures
- Price:$189,900
- Price per sq. ft.:$127.96
- Tax amount:$901
Features and amenities
- Laundry features:Dryer Hook Up Gas/Electric, Main Floor Laundry
- Amenities:Attic Storage, Cable Available, Cable Ready, Ceiling Fan(s), Countertops-Laminate, Storm Doors, Sump Pump
Parking
- Parking description:Attached, Concrete Driveway
- Garage spaces:2
New listings near 1157 N 400 W
- New
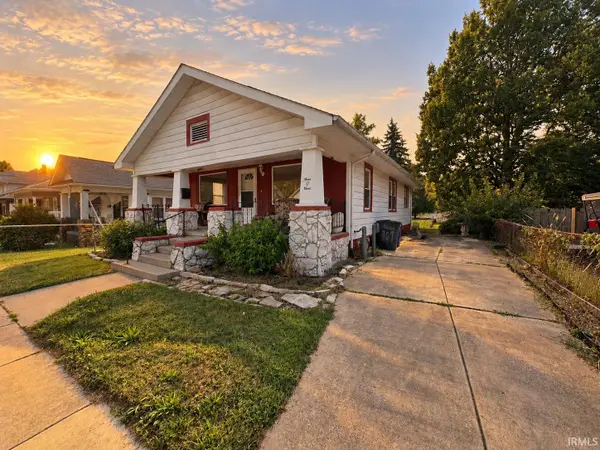 $79,900Active2 beds 1 baths960 sq. ft.
909 E Taylor Street, Kokomo, IN 46901
MLS# 202638599Listed by: APPLE TREE REALTY, LLC - New
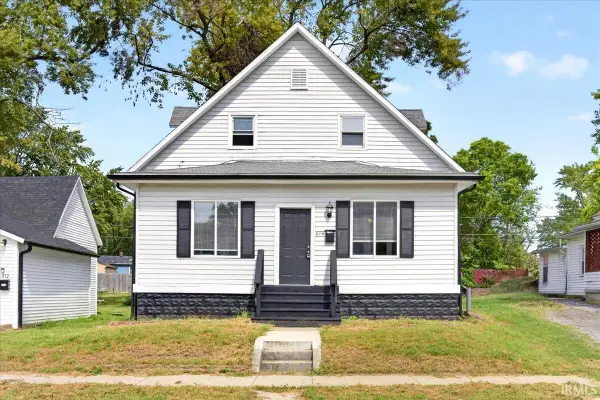 $200,000Active4 beds 3 baths2,160 sq. ft.
614 E Mulberry Street, Kokomo, IN 46901
MLS# 202638532Listed by: TRUEBLOOD REAL ESTATE - New
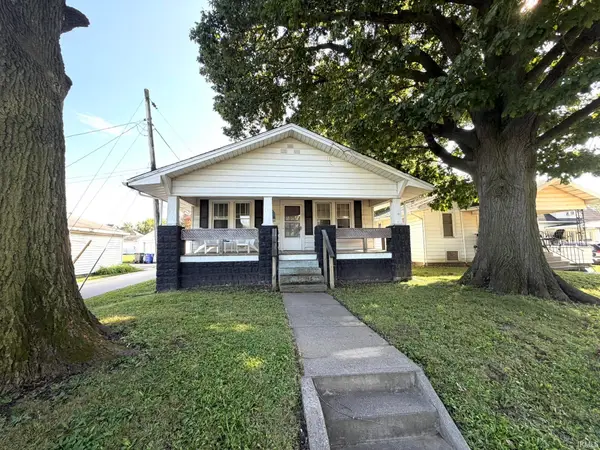 $89,900Active2 beds 1 baths988 sq. ft.
821 W Park Avenue, Kokomo, IN 46901
MLS# 202638500Listed by: THE WYMAN GROUP - New
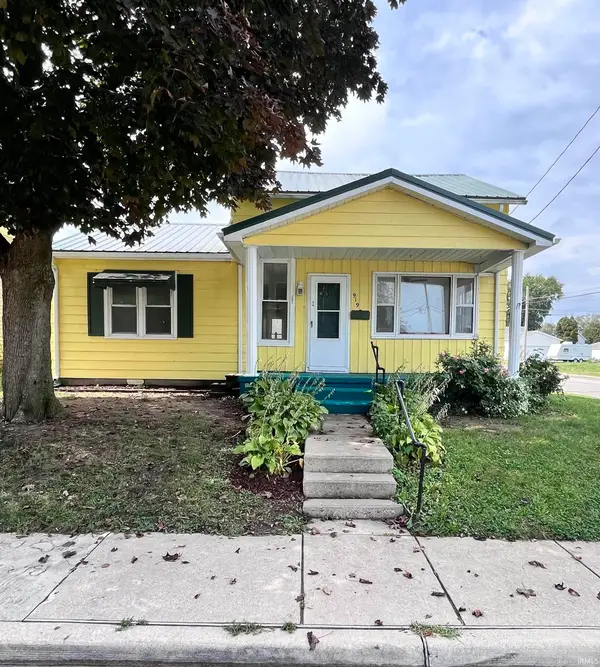 $88,000Active3 beds 1 baths1,272 sq. ft.
919 N Purdum Street, Kokomo, IN 46901
MLS# 202638510Listed by: THE WYMAN GROUP - New
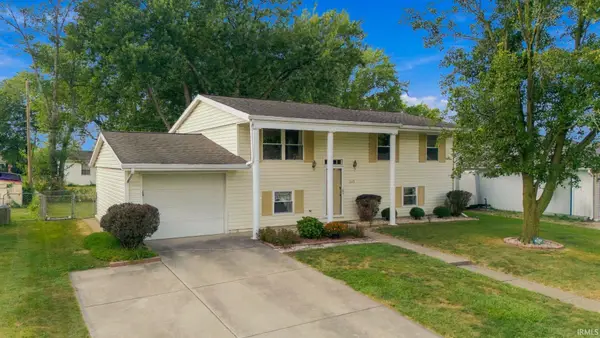 $195,000Active4 beds 2 baths1,872 sq. ft.
2225 Pebble Beach Drive, Kokomo, IN 46902
MLS# 202638461Listed by: NEXTHOME ELITE REAL ESTATE - New
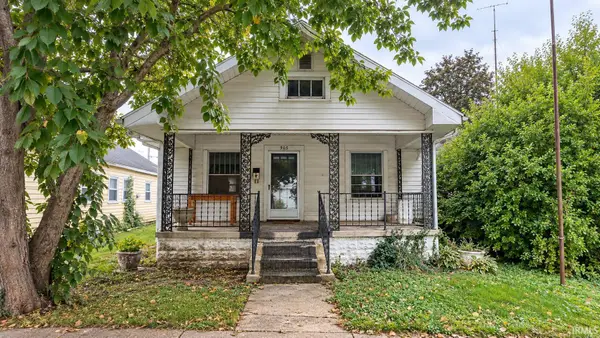 $75,000Active2 beds 1 baths936 sq. ft.
905 N Lindsay Street, Kokomo, IN 46901
MLS# 202638412Listed by: EMPIRE REAL ESTATE LLC - New
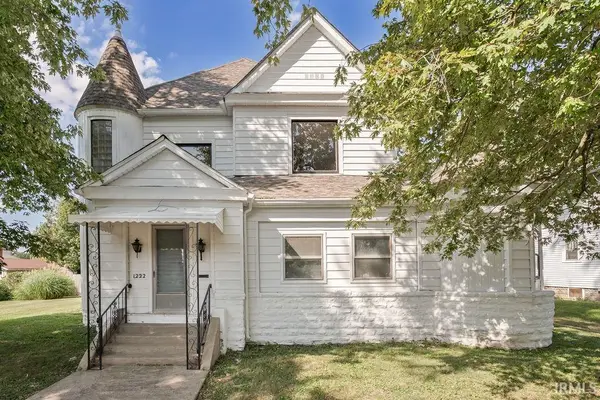 $229,900Active5 beds 4 baths3,758 sq. ft.
1222 W Mulberry Street, Kokomo, IN 46901
MLS# 202638354Listed by: THE HARDIE GROUP - New
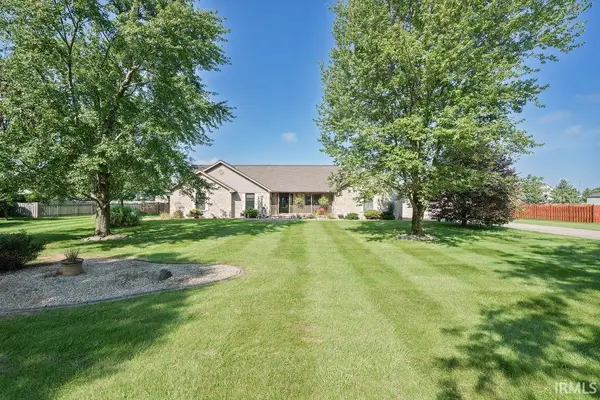 $424,900Active4 beds 3 baths2,720 sq. ft.
3117 S 400 East, Kokomo, IN 46902
MLS# 202638340Listed by: THE HARDIE GROUP - New
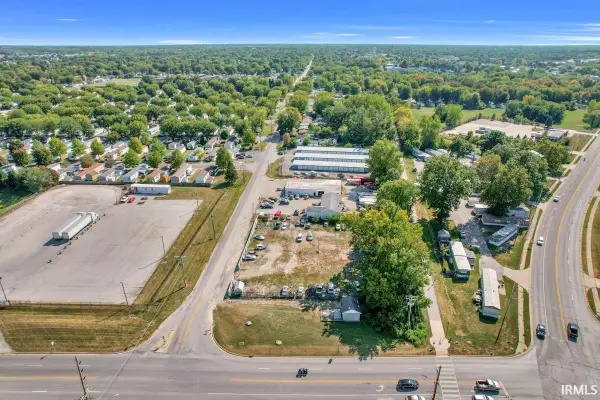 $99,900Active0.68 Acres
3011 N Apperson Way, Kokomo, IN 46901
MLS# 202638348Listed by: THE HARDIE GROUP


Protect your home and budget from life's surprises with an Assurant Home Warranty, backed by a partner that supports you through every step of homeownership. Explore Plans.
©2026 Century 21 Real Estate LLC. All rights reserved. CENTURY 21®, the CENTURY 21 Logo and C21® are service marks owned by Century 21 Real Estate LLC. Century 21 Real Estate LLC fully supports the principles of the Fair Housing Act and the Equal Opportunity Act. Each office is independently owned and operated. Listing information is deemed reliable but not guaranteed accurate.