
1224 W Superior Street, Kokomo, IN 46901
Local realty services provided by:CENTURY 21 Bradley Realty, Inc.
Listed by: lori osborneCell: 765-437-6827
Office: true realty
MLS#:202638974
Source:Indiana Regional MLS
Price summary
- Price:$215,000
- Price per sq. ft.:$93.93
About this home
A must see! This charming three owner home holds a special place in History! Located within the old silk-stocking district, is this move in ready 2 bedroom, 2 1/2 bath home that has been lovingly cared for and is filled with original details. The beautiful front doors and wrought-iron railing are all original and add to the home’s unique character and curb appeal. With 2,289 square feet of living space, that includes a partially finished basement, there is plenty of room to live & entertain. The kitchen and all the bathrooms were thoughtfully updated in 2025, yet still preserve the original character of the home. The new kitchen features soft-close cabinetry and Corian countertops. You can enjoy peace of mind knowing many of the major mechanical updates have been completed for you. New Furnace 2021, New Air conditioner 2021, New gutters and roof, 2020, New water heater 2025, Newer garage door, and some New windows. Beautifully landscaped yard with new privacy fence. Conveniently located near walking and biking trails, downtown, and local restaurants. Come see all that makes this home so special....
Contact an agent
Home facts
- Year built:1914
- Subdivision & Development:None
- Listing ID #:202638974
- Added:1 day(s) ago
- Updated:September 22, 2026 at 03:48 AM
Rooms and interior
- Bedrooms:2
- Total bathrooms:3
- Full bathrooms:2
- Rooms Total:8
- Flooring:Carpet, Hardwood Floors
- Dining Description:Main Level
- Kitchen Description:Dishwasher, Freezer, Microwave, On Main Level, Range-Gas, Refrigerator
- Basement Description:Full Basement, Partially Finished
- Living area:2,289 sq. ft.
Heating and cooling
- Cooling:Central Air
- Heating:Forced Air, Gas
Structure and exterior
- Roof:Shingle
- Year built:1914
- Building area:2,289 sq. ft.
- Lot area:0.18 Acres
- Lot Features:Level
- Architectural Style:Historic, Two Story
- Construction Materials:Aluminum
- Exterior Features:Landscaped, Near Walking Trail, Patio Covered
- Levels:2 Stories
Schools
- High school:Kokomo
- Middle school:Central
- Elementary school:Lafayette Park
Utilities
- Water:City
- Sewer:City
Finances and disclosures
- Price:$215,000
- Price per sq. ft.:$93.93
- Tax amount:$1,616
Features and amenities
- Laundry features:Main Floor Laundry
- Amenities:Alarm System-Security, Closet(s) Walk-in, Detector-Smoke, Garage Door Opener
Parking
- Parking description:Detached, Off Street Parking
- Garage spaces:2
New listings near 1224 W Superior Street
- Coming Soon
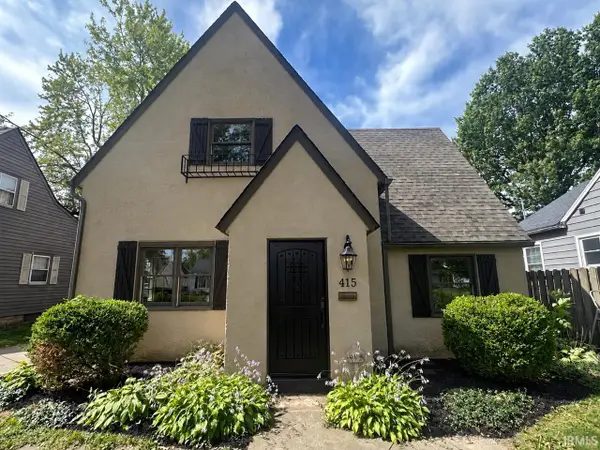 $265,000Coming Soon3 beds 2 baths1,660 sq. ft.
415 Elliott Court, Kokomo, IN 46901
MLS# 202639000Listed by: KEYSTONE PROPERTY GROUP, LLC - New
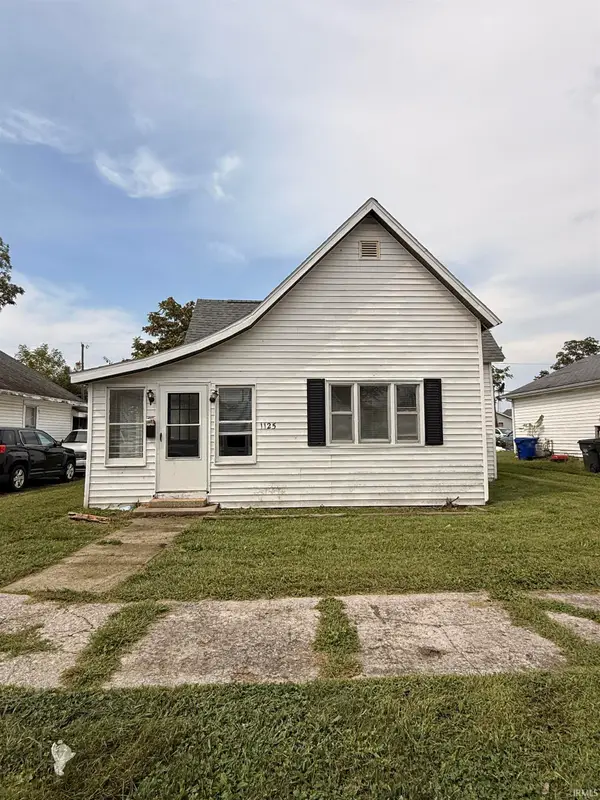 $100,000Active3 beds 2 baths1,392 sq. ft.
1125 N Bell Street, Kokomo, IN 46901
MLS# 202639038Listed by: CRM PROPERTIES, INC - New
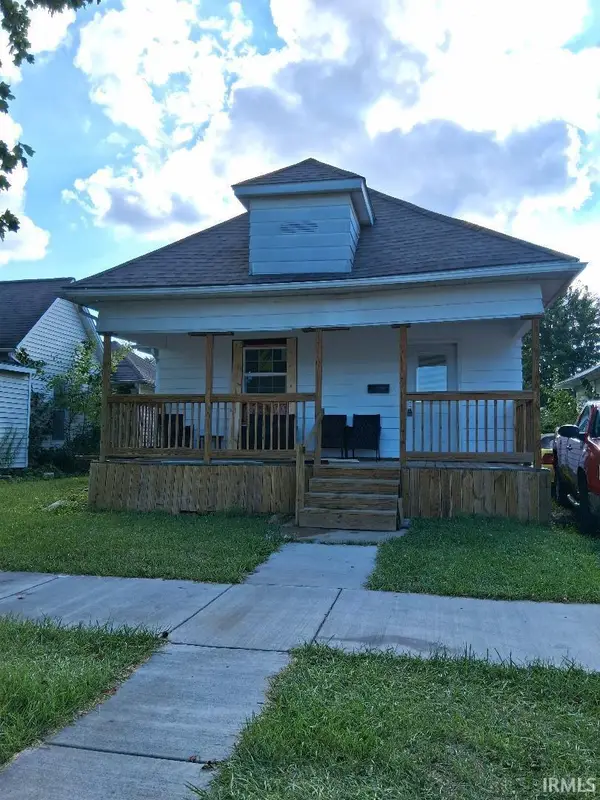 $115,000Active3 beds 1 baths1,216 sq. ft.
1111 S Jay Street, Kokomo, IN 46902
MLS# 202638988Listed by: JOY REALTY - New
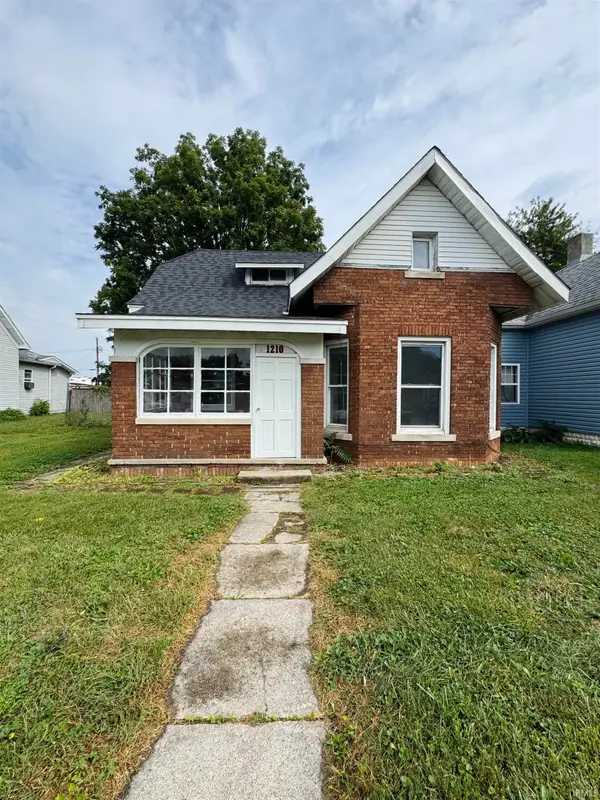 $135,000Active4 beds 1 baths1,565 sq. ft.
1210 N Webster Street, Kokomo, IN 46901
MLS# 202638949Listed by: APPLE TREE REALTY, LLC - New
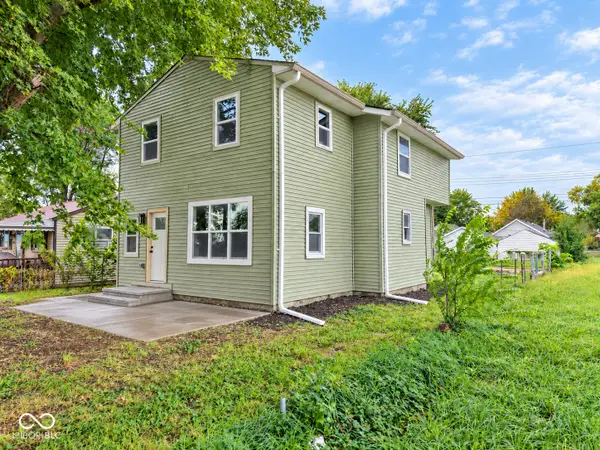 $215,000Active3 beds 3 baths1,520 sq. ft.
1109 S Cooper Street, Kokomo, IN 46902
MLS# 22126815Listed by: 1 PERCENT LISTS INDIANA REAL ESTATE 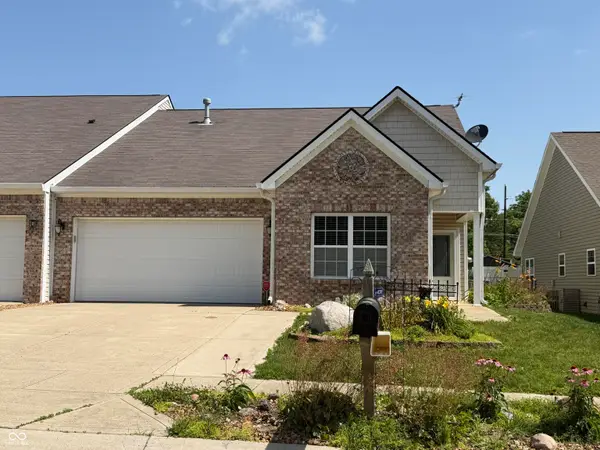 $259,990Pending2 beds 2 baths1,397 sq. ft.
2062 Bent Creek Road #2062, Kokomo, IN 46901
MLS# 22127036Listed by: BEYCOME BROKERAGE REALTY LLC- New
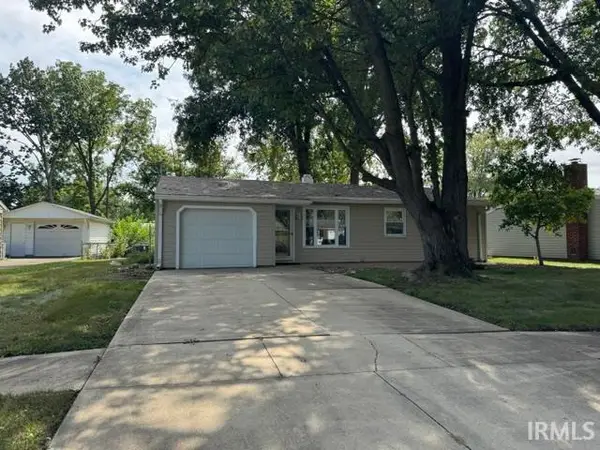 $174,900Active3 beds 2 baths1,708 sq. ft.
1609 Oakhill Road, Kokomo, IN 46902
MLS# 202638812Listed by: THE HARDIE GROUP  $399,900Pending4 beds 3 baths3,472 sq. ft.
3306 Walton Way, Kokomo, IN 46902
MLS# 202638715Listed by: THE WYMAN GROUP $229,900Pending3 beds 2 baths1,484 sq. ft.
2605 S Park Road, Kokomo, IN 46902
MLS# 202638681Listed by: THE HARDIE GROUP


Protect your home and budget from life's surprises with an Assurant Home Warranty, backed by a partner that supports you through every step of homeownership. Explore Plans.
©2026 Century 21 Real Estate LLC. All rights reserved. CENTURY 21®, the CENTURY 21 Logo and C21® are service marks owned by Century 21 Real Estate LLC. Century 21 Real Estate LLC fully supports the principles of the Fair Housing Act and the Equal Opportunity Act. Each office is independently owned and operated. Listing information is deemed reliable but not guaranteed accurate.