
1301 S Buckeye Street, Kokomo, IN 46902
Local realty services provided by:CENTURY 21 Scheetz
Listed by: seth stanleyCell: 765-749-5817
Office: nexthome elite real estate
MLS#:202630623
Source:Indiana Regional MLS
Price summary
- Price:$209,900
- Price per sq. ft.:$69.23
About this home
Move in ready 4 bed 2.5 bath home conveniently located in Kokomo. This home has been freshly renovated inside and out. Come inside to a large finished entry way leading you into the home. Just inside is a beautiful living room that will lead you to multiple areas of the home. Just off the living room is the master suite. Enter through the double doors to your spacious master bedroom. The sliding door will lead you into your walk in closet and fully updated bathroom. This bedroom oasis is split from the rest of the home for privacy. The opposite end of the home has a spacious dining room that is open to the newly updated kitchen with new appliances. The second main level bedroom, full bath, and laundry room round out the main floor. The original staircase in the living room will take you upstairs to two more bedrooms and a newly added half bath. This home is truly move in ready with new flooring, new paint, new lighting, new fixtures, new appliances, updated kitchen and baths, new doors, new sewer line, new porch and deck, and a maintenance free exterior. This home is awaiting you....
Contact an agent
Home facts
- Year built:1903
- Subdivision & Development:Hamlin
- Listing ID #:202630623
- Added:46 day(s) ago
- Updated:September 14, 2026 at 03:59 PM
Rooms and interior
- Bedrooms:4
- Total bathrooms:3
- Full bathrooms:2
- Rooms Total:9
- Flooring:Carpet, Vinyl
- Dining Description:Main Level
- Kitchen Description:Dishwasher, Kitchen Island, On Main Level, Oven-Electric, Range-Electric, Range/Oven Hookup, Refrigerator
- Basement Description:Full Basement, Unfinished
- Living area:1,888 sq. ft.
Heating and cooling
- Cooling:Central Air
- Heating:Forced Air, Gas
Structure and exterior
- Roof:Asphalt
- Year built:1903
- Building area:1,888 sq. ft.
- Lot area:0.09 Acres
- Lot Features:Corner, Level
- Architectural Style:Two Story
- Construction Materials:Vinyl
- Exterior Features:Deck Open, Porch Enclosed
- Levels:2 Stories
Schools
- High school:Kokomo
- Middle school:Central
- Elementary school:Elwood Haynes
Utilities
- Water:Public
- Sewer:Public
Finances and disclosures
- Price:$209,900
- Price per sq. ft.:$69.23
- Tax amount:$2,169
Features and amenities
- Laundry features:Dryer Hook Up Electric, Main Floor Laundry, Washer Hook-Up
- Amenities:Ceiling Fan(s), Closet(s) Walk-in, Sidewalks, Six Panel Doors
Parking
- Parking description:Gravel Driveway, Off Street Parking
New listings near 1301 S Buckeye Street
- New
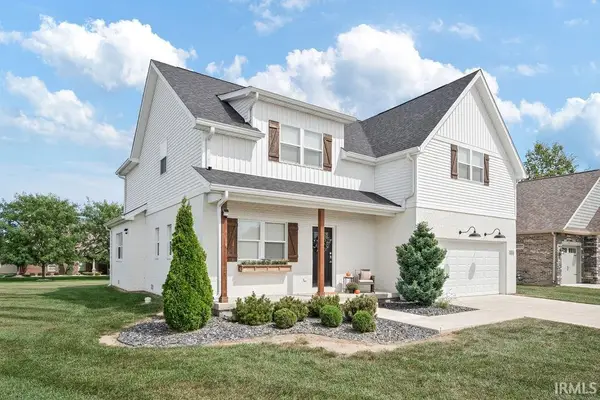 $449,900Active4 beds 3 baths2,584 sq. ft.
2124 Foxfire Lane, Kokomo, IN 46902
MLS# 202637934Listed by: THE WYMAN GROUP  $72,000Pending2 beds 1 baths1,852 sq. ft.
1610 N Webster Street, Kokomo, IN 46901
MLS# 202637896Listed by: SETHI TEAM REALTY- New
 $189,900Active3 beds 2 baths1,320 sq. ft.
2130 Olds Drive, Kokomo, IN 46902
MLS# 202637881Listed by: THE HARDIE GROUP - New
 $399,000Active5 beds 2 baths1,248 sq. ft.
4491 E 00 Ns, Kokomo, IN 46901
MLS# 202637886Listed by: CENTURY 21 SCHEETZ - CARMEL - New
 $129,900Active2 beds 1 baths850 sq. ft.
900 E Lordeman Street, Kokomo, IN 46901
MLS# 202637826Listed by: HOME TOWN REALTY - New
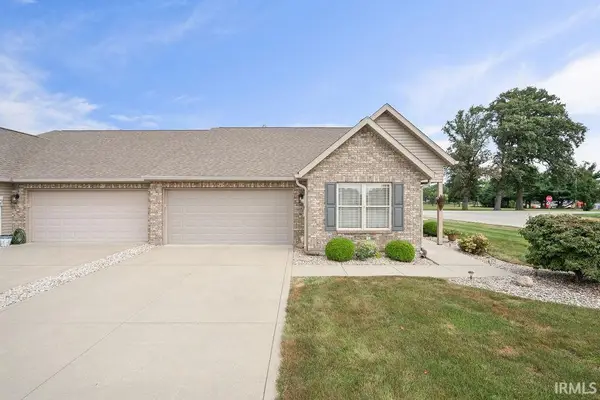 $259,900Active2 beds 2 baths1,526 sq. ft.
2928 Bridgestone Circle, Kokomo, IN 46902
MLS# 202637727Listed by: MARTINO REALTY & AUCTIONEERS - KOKOMO - New
 $449,900Active4 beds 3 baths3,400 sq. ft.
3480 S 350 W, Kokomo, IN 46902
MLS# 202637664Listed by: HEARTLAND REAL ESTATE BROKERS  $399,900Pending3 beds 3 baths1,896 sq. ft.
175 S 440 W, Kokomo, IN 46901
MLS# 202637657Listed by: THE WYMAN GROUP- New
 $218,000Active3 beds 2 baths1,216 sq. ft.
4030 Highland Springs Drive, Kokomo, IN 46902
MLS# 202637573Listed by: TRUE REALTY  $215,000Pending3 beds 2 baths1,830 sq. ft.
1728 Teasdale Lane, Kokomo, IN 46902
MLS# 202637608Listed by: RE/MAX REALTY ONE


Protect your home and budget from life's surprises with an Assurant Home Warranty, backed by a partner that supports you through every step of homeownership. Explore Plans.
©2026 Century 21 Real Estate LLC. All rights reserved. CENTURY 21®, the CENTURY 21 Logo and C21® are service marks owned by Century 21 Real Estate LLC. Century 21 Real Estate LLC fully supports the principles of the Fair Housing Act and the Equal Opportunity Act. Each office is independently owned and operated. Listing information is deemed reliable but not guaranteed accurate.