
13636 S 150 E, Kokomo, IN 46901
Local realty services provided by:CENTURY 21 Bradley Realty, Inc.
13636 S 150 E,Kokomo, IN 46901
$389,900
- 4 Beds
- 1 Baths
- 2,907 sq. ft.
- Single family
- Active
Listed by: amber whiteCell: 765-865-1118
Office: carrie gruel & associates, realtors
MLS#:202641118
Source:Indiana Regional MLS
Price summary
- Price:$389,900
- Price per sq. ft.:$91.55
About this home
If you’ve been searching for a country farmhouse that blends historic charm with modern updates, this one may be exactly what you’ve had in mind. Set in a peaceful rural setting, the home offers generous space for relaxing or entertaining both indoors and out. Enjoy mornings or evenings sitting on the front porch, or host gatherings in the spacious living room, dining room, and outdoor areas. The main level includes a master bedroom, bathroom, and laundry for convenient one-level living. Upstairs, you’ll find three additional bedrooms and a loft. An attached two-car garage provides ample room, plus a large upper storage area. The 1.8-acre property also includes a 75×52 pole barn with a partial cement floor and a 40×32 wooden barn. Recent updates include new garage doors, a new well, windows, metal roof, drywall and fresh paint upstairs, bathroom and laundry room updates.
Contact an agent
Home facts
- Year built:1850
- Subdivision & Development:None
- Listing ID #:202641118
- Added:1 day(s) ago
- Updated:October 04, 2026 at 06:56 PM
Rooms and interior
- Bedrooms:4
- Total bathrooms:1
- Full bathrooms:1
- Rooms Total:11
- Dining Description:Main Level
- Kitchen Description:Dishwasher, Microwave, On Main Level, Range-Gas, Refrigerator
- Basement Description:Full Basement, Unfinished
- Living area:2,907 sq. ft.
Heating and cooling
- Cooling:Central Air
- Heating:Forced Air, Propane
Structure and exterior
- Year built:1850
- Building area:2,907 sq. ft.
- Lot area:1.8 Acres
- Architectural Style:Two Story
- Construction Materials:Vinyl
- Levels:2 Stories
Schools
- High school:Maconaquah
- Middle school:Maconaquah
- Elementary school:Pipe Creek/Maconaquah
Utilities
- Water:Well
- Sewer:Septic
Finances and disclosures
- Price:$389,900
- Price per sq. ft.:$91.55
- Tax amount:$1,357
Parking
- Parking description:Attached
- Garage spaces:2
New listings near 13636 S 150 E
- New
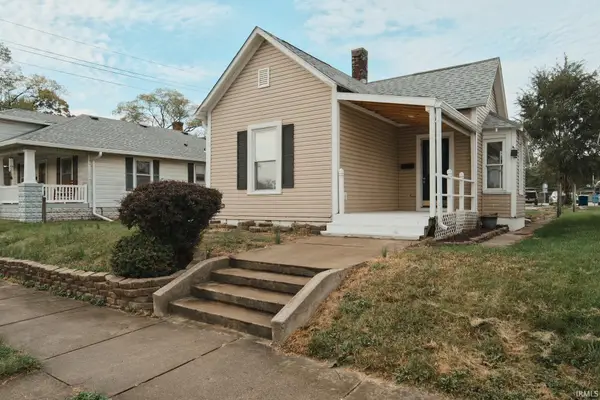 $152,900Active3 beds 2 baths1,100 sq. ft.
1135 S Bell Street, Kokomo, IN 46901
MLS# 202641039Listed by: JNR LUX REALTY GROUP, LLC - New
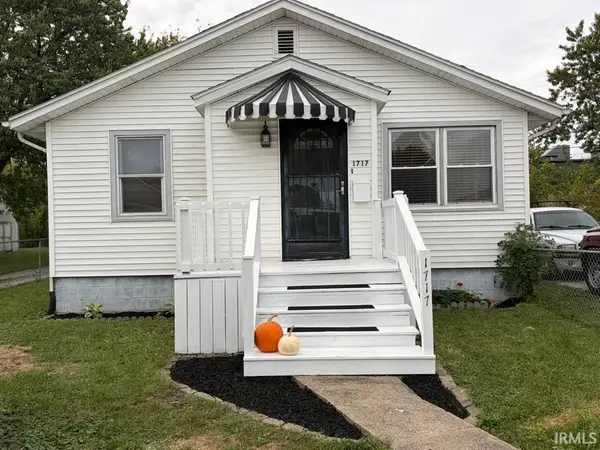 $134,900Active2 beds 1 baths884 sq. ft.
1717 N Webster Street, Kokomo, IN 46901
MLS# 202641041Listed by: TRUE REALTY - New
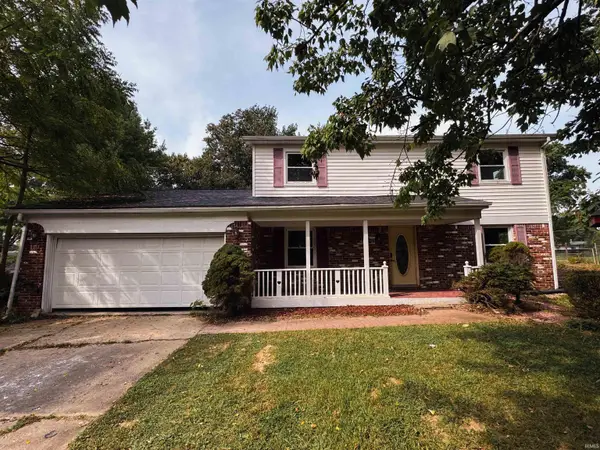 $282,900Active4 beds 3 baths2,108 sq. ft.
479 N 480 West, Kokomo, IN 46901
MLS# 202640937Listed by: THE HARDIE GROUP - New
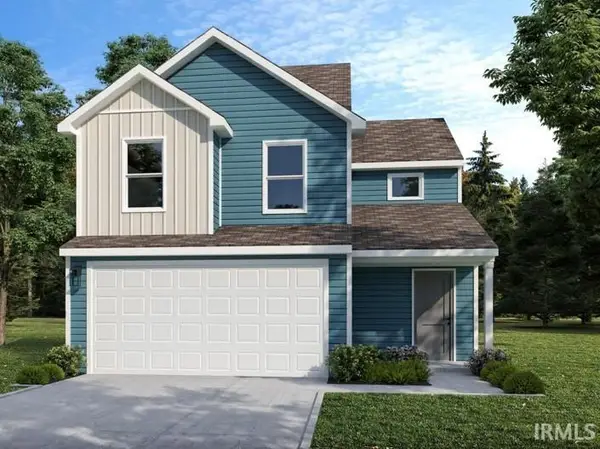 $234,995Active3 beds 3 baths1,375 sq. ft.
1614 Reagan Street, Kokomo, IN 46902
MLS# 202640918Listed by: RIDGELINE REALTY, LLC - New
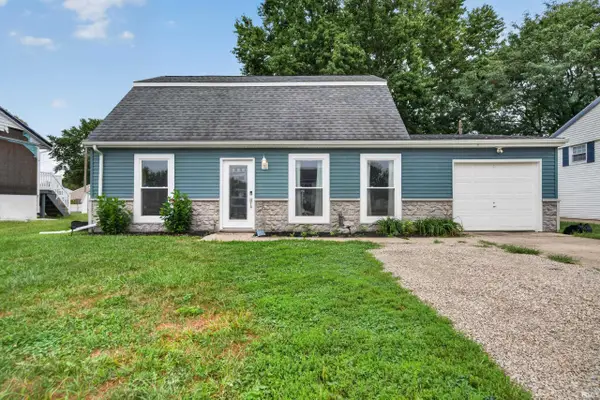 $219,900Active4 beds 2 baths1,940 sq. ft.
2302 Baton Rouge Drive, Kokomo, IN 46902
MLS# 202640875Listed by: THE WYMAN GROUP - New
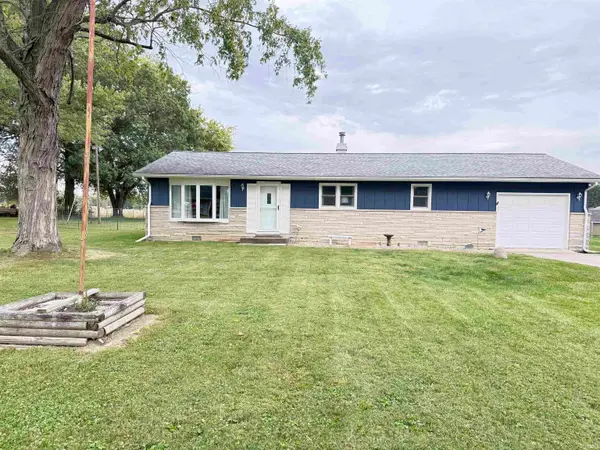 $185,000Active3 beds 1 baths1,196 sq. ft.
1052 N 400 W Road, Kokomo, IN 46901
MLS# 202640774Listed by: APPLE TREE REALTY, LLC - New
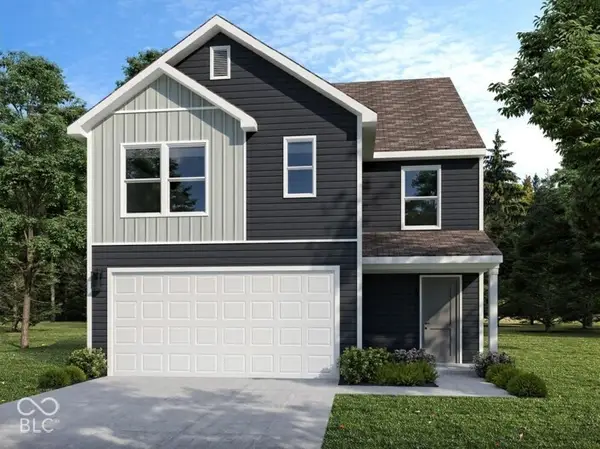 $279,995Active4 beds 4 baths1,969 sq. ft.
1612 Reagan Street, Kokomo, IN 46902
MLS# 22127945Listed by: RIDGELINE REALTY, LLC - New
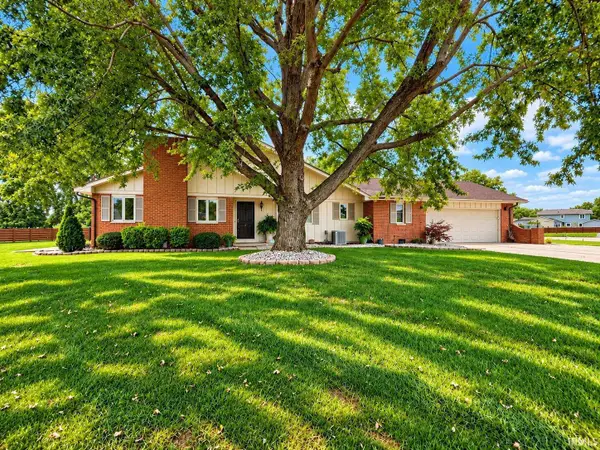 $255,000Active2 beds 3 baths1,976 sq. ft.
2703 Executive Court, Kokomo, IN 46902
MLS# 202640706Listed by: HEARTLAND REAL ESTATE BROKERS - New
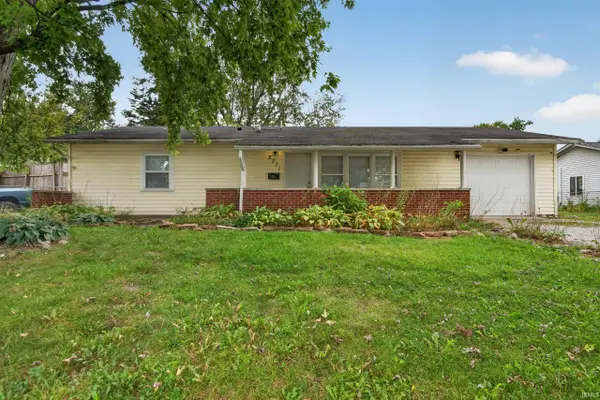 $129,900Active3 beds 1 baths1,050 sq. ft.
2711 N Waugh Street, Kokomo, IN 46901
MLS# 202640662Listed by: THE HARDIE GROUP


Protect your home and budget from life's surprises with an Assurant Home Warranty, backed by a partner that supports you through every step of homeownership. Explore Plans.
©2026 Century 21 Real Estate LLC. All rights reserved. CENTURY 21®, the CENTURY 21 Logo and C21® are service marks owned by Century 21 Real Estate LLC. Century 21 Real Estate LLC fully supports the principles of the Fair Housing Act and the Equal Opportunity Act. Each office is independently owned and operated. Listing information is deemed reliable but not guaranteed accurate.