
1509 Tam O Shanter Lane, Kokomo, IN 46902
Local realty services provided by:CENTURY 21 Bradley Realty, Inc.
Listed by: brett walkerCell: 765-432-3865
Office: the wyman group
MLS#:202628152
Source:Indiana Regional MLS
Price summary
- Price:$152,900
- Price per sq. ft.:$136.52
About this home
Move right in to this excellently maintained home! The home features two living spaces, one with a sloped ceiling, a nice eat-in kitchen, 3 bedrooms and a full bath. The oversized garage features room for 2 cars or a worshop space. The fenced back yard presents a patio and fire pit for quiet, cozy summer nights.
Contact an agent
Home facts
- Year built:1964
- Subdivision & Development:None
- Listing ID #:202628152
- Added:46 day(s) ago
- Updated:August 30, 2026 at 02:58 PM
Rooms and interior
- Bedrooms:3
- Total bathrooms:1
- Full bathrooms:1
- Rooms Total:7
- Flooring:Carpet, Laminate
- Dining Description:Main Level
- Kitchen Description:Dishwasher, Microwave, On Main Level, Range-Electric, Range/Oven Hookup, Refrigerator
- Basement Description:Slab
- Living area:1,120 sq. ft.
Heating and cooling
- Cooling:Central Air
- Heating:Forced Air, Gas
Structure and exterior
- Roof:Asphalt, Shingle
- Year built:1964
- Building area:1,120 sq. ft.
- Lot area:0.15 Acres
- Lot Features:Level
- Architectural Style:One Story, Ranch
- Construction Materials:Metal
- Exterior Features:Landscaped, Patio Open
- Levels:1 Story
Schools
- High school:Kokomo
- Middle school:Maple Crest
- Elementary school:Boulevard
Utilities
- Water:City
- Sewer:City
Finances and disclosures
- Price:$152,900
- Price per sq. ft.:$136.52
- Tax amount:$2,678
Features and amenities
- Laundry features:Dryer Hook Up Electric, Main Floor Laundry
- Amenities:Attic Storage, Cable Available, Cable Ready, Ceiling Fan(s), Ceiling-Cathedral, Countertops-Laminate, Garage Door Opener, Garage Utilities, Great Room
Parking
- Parking description:Attached, Concrete Driveway
- Garage spaces:1
New listings near 1509 Tam O Shanter Lane
- New
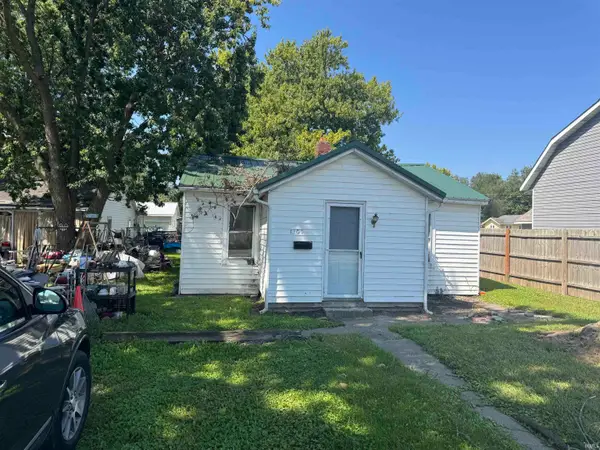 $39,900Active2 beds 1 baths768 sq. ft.
1207 S 17th Street, Kokomo, IN 46902
MLS# 202635644Listed by: MYGRANT REALTY & APPRAISALS - New
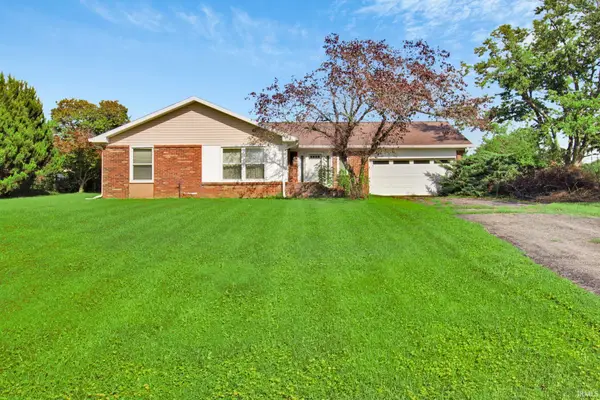 $150,000Active3 beds 2 baths1,485 sq. ft.
3804 Carmelita Boulevard, Kokomo, IN 46901
MLS# 202635501Listed by: THE HARDIE GROUP - New
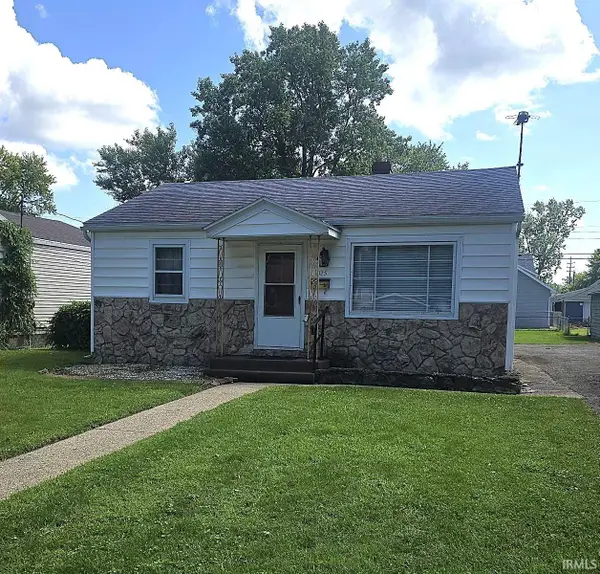 $134,900Active2 beds 1 baths996 sq. ft.
1325 W Jackson Street, Kokomo, IN 46901
MLS# 202635511Listed by: CUSTOM MOVES REAL ESTATE - New
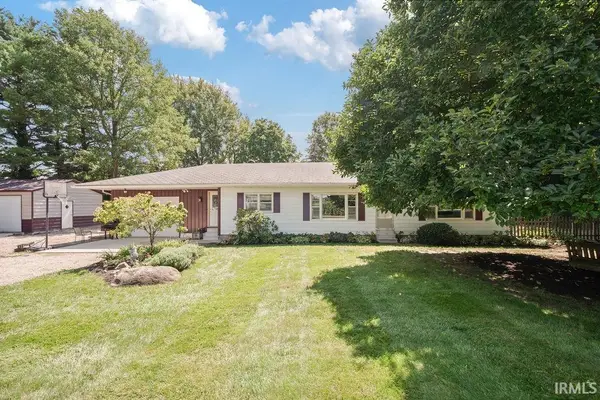 $259,900Active3 beds 2 baths1,860 sq. ft.
819 W 1350 South, Kokomo, IN 46901
MLS# 202635429Listed by: THE HARDIE GROUP - New
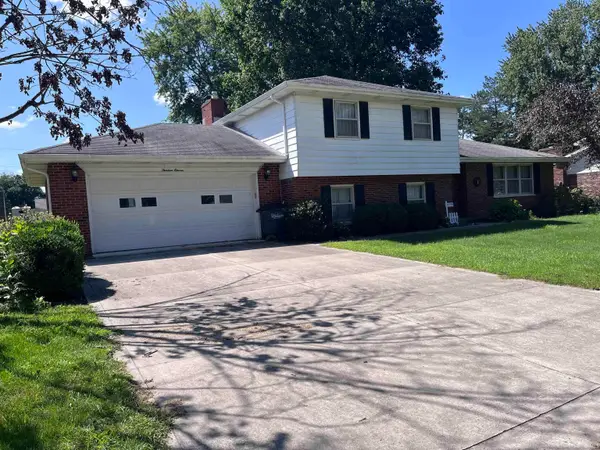 $239,500Active4 beds 3 baths2,061 sq. ft.
1311 Roberts Drive, Kokomo, IN 46902
MLS# 202635440Listed by: F.C. TUCKER-TOMLINSON - New
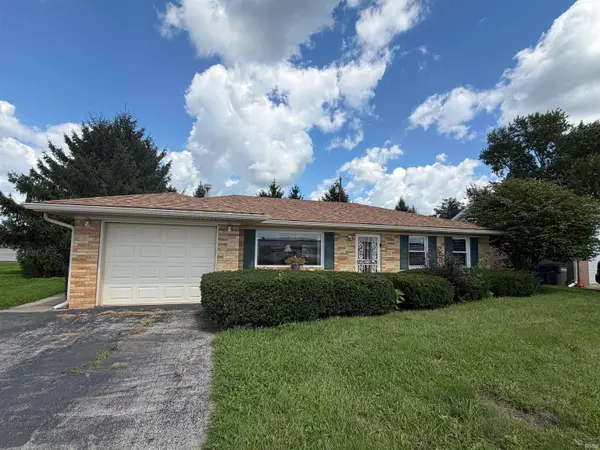 $169,900Active3 beds 1 baths1,074 sq. ft.
2028 E Boulevard Street, Kokomo, IN 46902
MLS# 202635345Listed by: KW RED DOOR GROUP - New
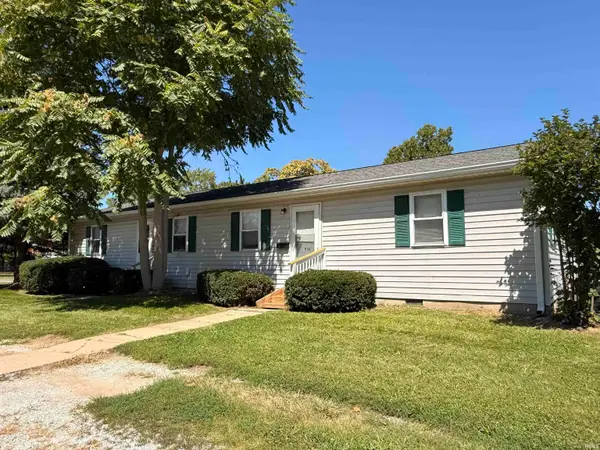 $425,000Active2 beds 1 baths720 sq. ft.
1906 N Apperson Way, Kokomo, IN 46901
MLS# 202635310Listed by: CRM PROPERTIES, INC - New
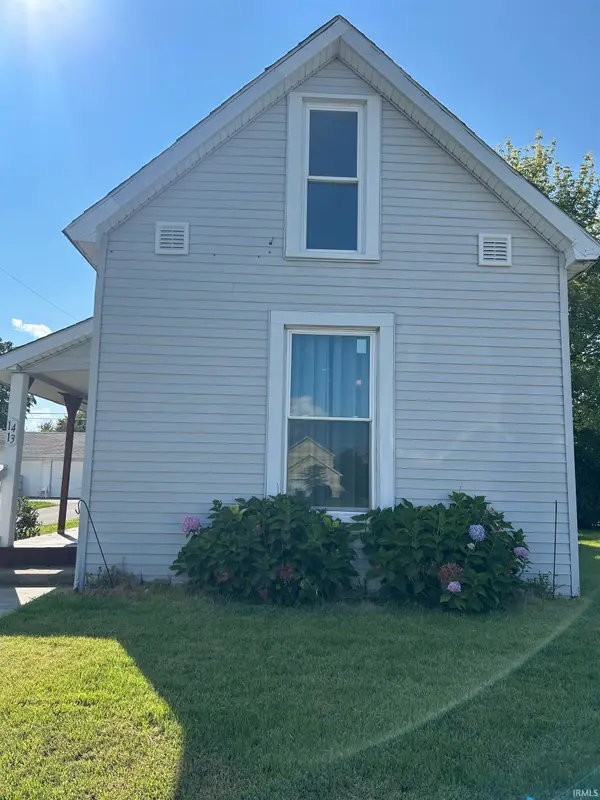 $85,000Active2 beds 1 baths1,300 sq. ft.
1413 N Morrison Street, Kokomo, IN 46901
MLS# 202635304Listed by: HENSLEY REALTY - New
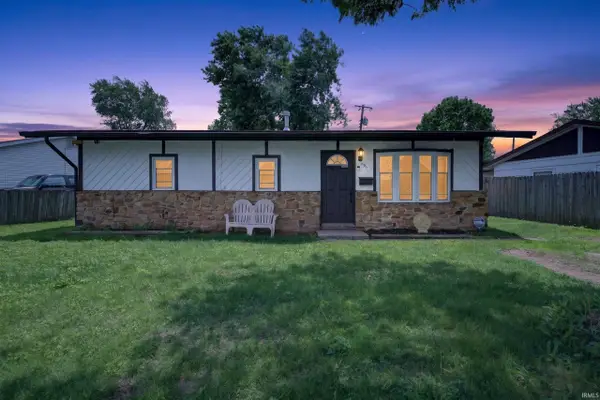 $160,000Active4 beds 2 baths1,228 sq. ft.
905 E Gerhart Street, Kokomo, IN 46901
MLS# 202635270Listed by: THE HARDIE GROUP - New
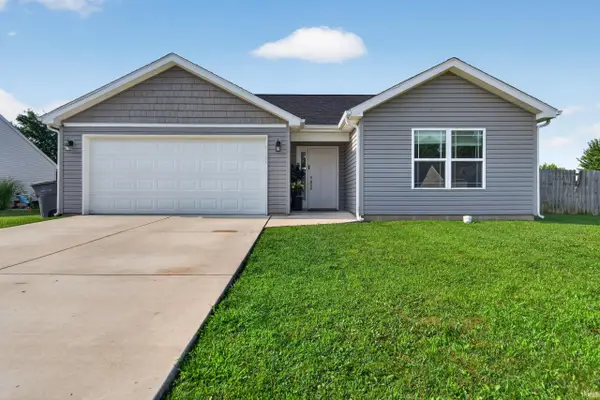 $249,900Active3 beds 2 baths1,480 sq. ft.
1797 Carol Lynn Drive, Kokomo, IN 46901
MLS# 202635188Listed by: THE HARDIE GROUP


Protect your home and budget from life's surprises with an Assurant Home Warranty, backed by a partner that supports you through every step of homeownership. Explore Plans.
©2026 Century 21 Real Estate LLC. All rights reserved. CENTURY 21®, the CENTURY 21 Logo and C21® are service marks owned by Century 21 Real Estate LLC. Century 21 Real Estate LLC fully supports the principles of the Fair Housing Act and the Equal Opportunity Act. Each office is independently owned and operated. Listing information is deemed reliable but not guaranteed accurate.