
1519 Hutchins Drive, Kokomo, IN 46901
Local realty services provided by:CENTURY 21 Affiliated
Listed by: lindsay ousleyCell: 765-860-2920
Office: the wyman group
MLS#:202628076
Source:Indiana Regional MLS
Price summary
- Price:$189,900
- Price per sq. ft.:$150.83
- Monthly HOA dues:$175
About this home
Enjoy maintenance-free living in this well maintained 1,259 sq ft all brick condo featuring 2 bedrooms and 1 full bath. A foyer entry welcomes you to a generously sized great room complete with a built-in desk and shelving, offering flexible space for work, storage or for showcasing keepsakes. The eat-in fully applianced kitchen features granite countertops, an under-mount sink, and breakfast bar. The spacious primary suite offers a large walk in closet and the full bath features granite countertop and is situated perfectly between the 2 bedrooms! Additional highlights include plantation blinds throughout, laundry/mud room with washer and dryer included, a 2 car attached garage with attic storage, attractive landscaping, and a covered back patio, perfect for relaxing outdoors. You could even watch a baseball game at Northwest Park right from your back patio table! The HOA provides maintenance-free living and takes care of all of the exterior maintenance for you, including the roof, as well as lawn care, snow removal, and common area and pond maintenance, allowing you to spend more time enjoying your home and family....
Contact an agent
Home facts
- Year built:1997
- Listing ID #:202628076
- Added:1 day(s) ago
- Updated:July 15, 2026 at 06:47 PM
Rooms and interior
- Bedrooms:2
- Total bathrooms:1
- Full bathrooms:1
- Rooms Total:5
- Flooring:Carpet, Vinyl
- Kitchen Description:Breakfast Bar, Dishwasher, Eat-In Kitchen, Microwave, On Main Level, Range-Gas, Refrigerator
- Basement Description:Crawl
- Living area:1,259 sq. ft.
Heating and cooling
- Cooling:Central Air
- Heating:Forced Air, Gas
Structure and exterior
- Roof:Shingle
- Year built:1997
- Building area:1,259 sq. ft.
- Lot area:0.28 Acres
- Lot Features:Level
- Architectural Style:One Story, Ranch
- Construction Materials:Brick, Vinyl
- Exterior Features:Landscaped, Patio Covered, Porch Covered
- Levels:1 Story
Schools
- High school:Kokomo
- Middle school:Bon Air
- Elementary school:Lafayette Park
Utilities
- Water:City
- Sewer:City
Finances and disclosures
- Price:$189,900
- Price per sq. ft.:$150.83
- Tax amount:$1,513
Features and amenities
- Laundry features:Dryer Hook Up Electric, Main Floor Laundry, Washer Hook-Up
- Amenities:Attic Storage, Built-In Bookcase, Built-In Desk, Cable Ready, Ceiling Fan(s), Closet(s) Walk-in, Countertops-Solid Surf, Detector-Smoke, Garage Door Opener, Great Room, Storm Doors
Parking
- Parking description:Attached, Concrete Driveway
- Garage spaces:2
New listings near 1519 Hutchins Drive
- New
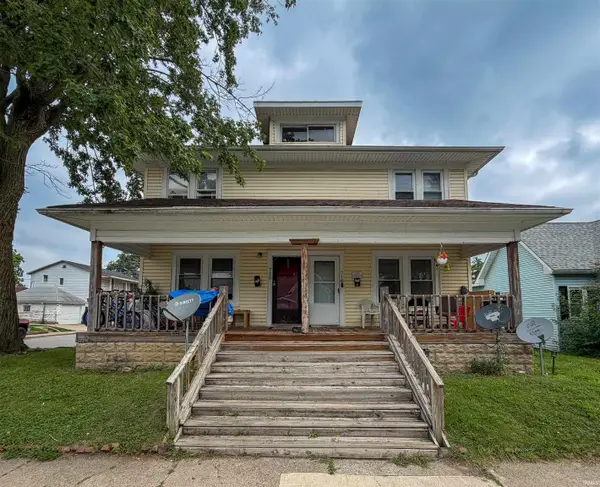 $151,000Active6 beds 4 baths2,560 sq. ft.
720 W Monroe Street, Kokomo, IN 46901
MLS# 202628293Listed by: CRM PROPERTIES, INC - New
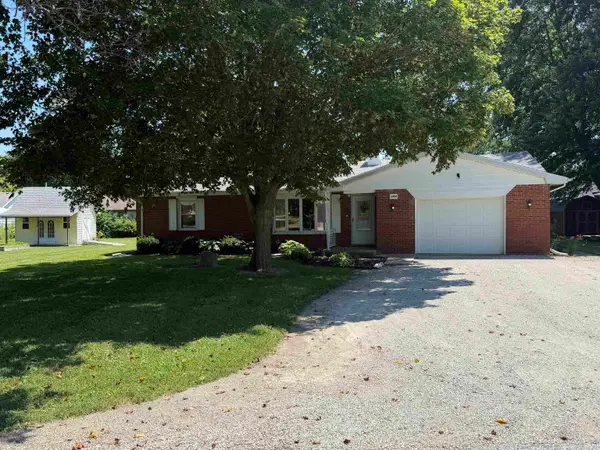 $199,000Active2 beds 2 baths1,364 sq. ft.
12454 S West Street, Kokomo, IN 46901
MLS# 202628269Listed by: ALLEN REALTY GROUP - New
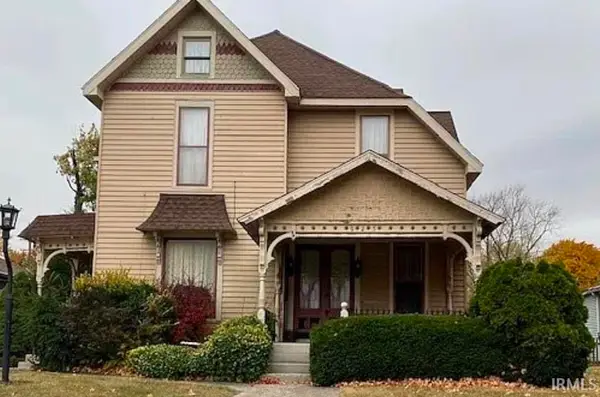 $205,000Active4 beds 2 baths1,848 sq. ft.
925 S Armstrong Street, Kokomo, IN 46902
MLS# 202628254Listed by: APPLE TREE REALTY, LLC - New
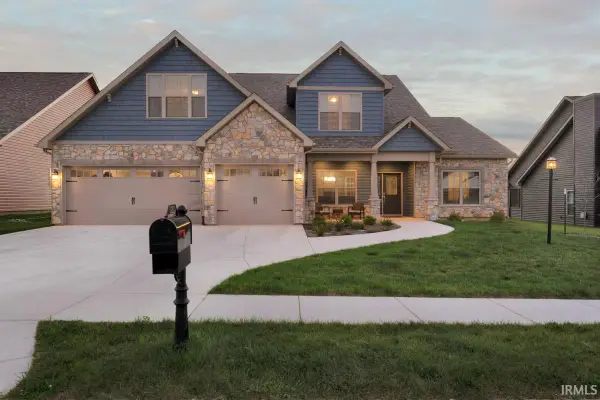 $399,900Active4 beds 3 baths2,593 sq. ft.
2117 Maple Leaf Drive, Kokomo, IN 46902
MLS# 202628168Listed by: THE HARDIE GROUP - New
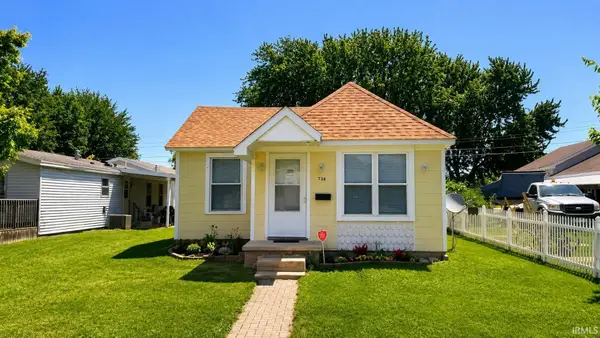 $154,900Active3 beds 2 baths1,350 sq. ft.
738 S Plate Street, Kokomo, IN 46901
MLS# 202628182Listed by: ELITE PROPERTY MGMT AND REALTY - New
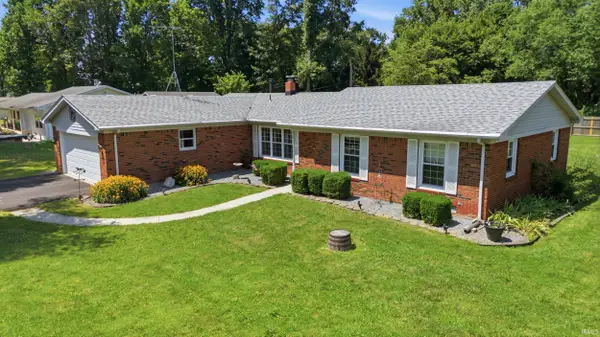 $299,900Active3 beds 2 baths1,667 sq. ft.
1398 W 350 North, Kokomo, IN 46901
MLS# 202628151Listed by: BERKSHIREHATHAWAY HS IN REALTY - New
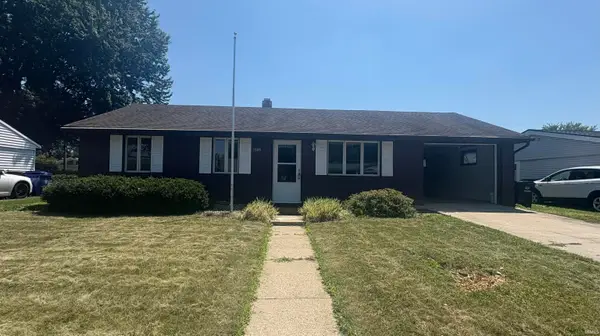 $160,000Active3 beds 1 baths1,120 sq. ft.
1509 Tam O Shanter Lane, Kokomo, IN 46902
MLS# 202628152Listed by: THE WYMAN GROUP - New
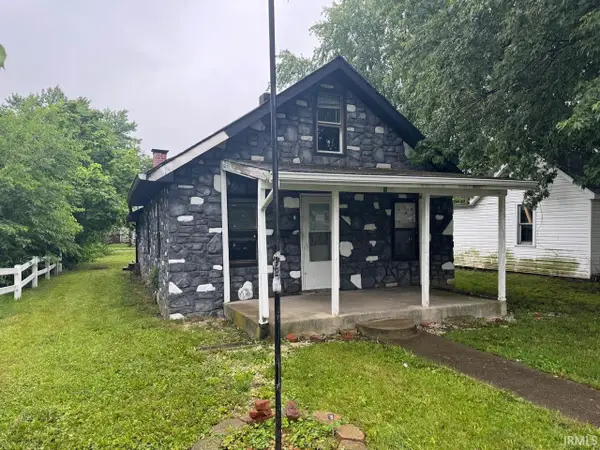 $29,900Active2 beds 1 baths792 sq. ft.
1304 S Cooper Street, Kokomo, IN 46902
MLS# 202628129Listed by: MYGRANT REALTY & APPRAISALS - Open Sun, 1 to 3pmNew
 $135,000Active2 beds 1 baths724 sq. ft.
1506 N Mccann Street, Kokomo, IN 46901
MLS# 202628086Listed by: SETHI TEAM REALTY


Protect your home and budget from life's surprises with an Assurant Home Warranty, backed by a partner that supports you through every step of homeownership. Explore Plans.
©2026 Century 21 Real Estate LLC. All rights reserved. CENTURY 21®, the CENTURY 21 Logo and C21® are service marks owned by Century 21 Real Estate LLC. Century 21 Real Estate LLC fully supports the principles of the Fair Housing Act and the Equal Opportunity Act. Each office is independently owned and operated. Listing information is deemed reliable but not guaranteed accurate.