
1701 N Lindsay Street, Kokomo, IN 46901
Local realty services provided by:CENTURY 21 Affiliated
Listed by: susan coneCell: 317-710-3419
Office: true realty
MLS#:202630756
Source:Indiana Regional MLS
Price summary
- Price:$158,900
- Price per sq. ft.:$158.42
About this home
Welcome to your dream home! This completely updated residence features one spacious bedroom and a beautifully designed bathroom, making it perfect for cozy living. The kitchen is a chef's delight, equipped with fully updated appliances and modern finishes including quartz countertops that elevate your cooking experience. Step into the luxurious bathroom, showcasing a stunning tiled shower, a double vanity, and state-of-the-art lighted and temperature-controlled mirrors — and the barn door creates the perfect blend of style and functionality. For added convenience, a partial basement houses essential mechanicals and acts as a storm shelter. The enclosed front porch adds additional living space while the covered front porch invites you to enjoy your morning coffee in a serene space with a fan and lights. The covered back porch, also featuring a ramp, offers a comfortable outdoor retreat with ceiling fans and lights for those cozy evenings. Plus, the large two-car detached garage provides ample space for your vehicles or creative projects. The fenced-in backyard ensures privacy and security, making it an ideal spot for pets or gatherings. With new windows, roof, flooring, and light fixtures throughout, this home is truly move-in ready! Don't miss the chance to own this meticulously updated home!...
Contact an agent
Home facts
- Year built:1940
- Subdivision & Development:Western Heights
- Listing ID #:202630756
- Added:47 day(s) ago
- Updated:September 15, 2026 at 03:38 PM
Rooms and interior
- Bedrooms:1
- Total bathrooms:1
- Full bathrooms:1
- Rooms Total:4
- Flooring:Vinyl
- Kitchen Description:Eat-In Kitchen, Microwave, On Main Level, Range-Electric, Refrigerator
- Basement Description:Crawl, Partial Basement
- Living area:714 sq. ft.
Heating and cooling
- Cooling:Central Air
- Heating:Forced Air, Gas
Structure and exterior
- Roof:Shingle
- Year built:1940
- Building area:714 sq. ft.
- Lot area:0.12 Acres
- Lot Features:Corner, Level
- Architectural Style:Bungalow, One Story
- Construction Materials:Vinyl
- Exterior Features:Deck Covered, Landscaped, Porch Enclosed
- Levels:1 Story
Schools
- High school:Kokomo
- Middle school:Central
- Elementary school:Petit Park
Utilities
- Water:Public
- Sewer:Public
Finances and disclosures
- Price:$158,900
- Price per sq. ft.:$158.42
- Tax amount:$1,400
Features and amenities
- Laundry features:Main Floor Laundry
- Amenities:Ceiling Fan(s), Garage Door Opener, Garage-Heated
Parking
- Parking description:Concrete Driveway, Detached
- Garage spaces:2
New listings near 1701 N Lindsay Street
- New
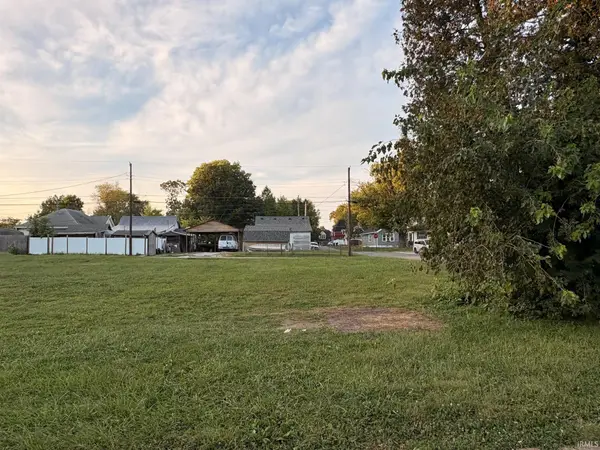 $17,000Active0.09 Acres
E Maple Street, Kokomo, IN 46901
MLS# 202638040Listed by: KEYSTONE PROPERTY GROUP, LLC - New
 $149,900Active3 beds 1 baths896 sq. ft.
2809 N Waugh Street, Kokomo, IN 46901
MLS# 202637973Listed by: THE HARDIE GROUP - New
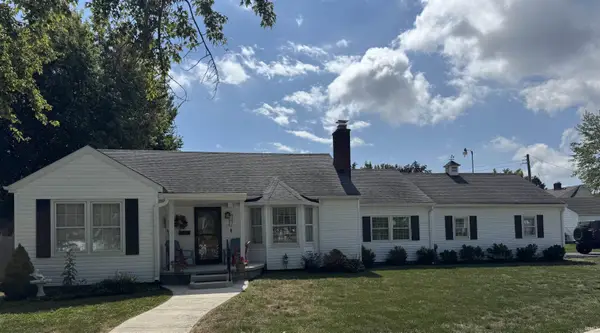 $179,900Active2 beds 1 baths1,342 sq. ft.
1755 W Walnut Street, Kokomo, IN 46901
MLS# 202637992Listed by: RE/MAX REALTY ONE - New
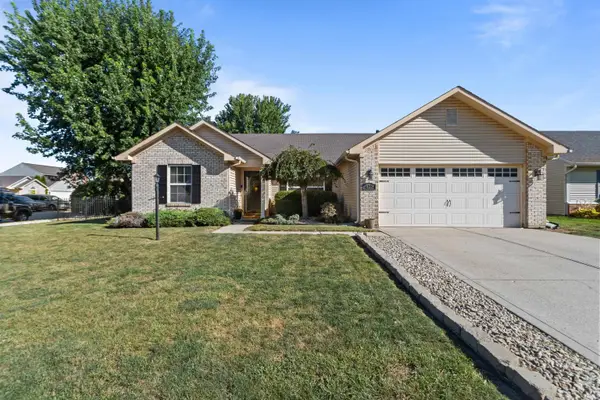 $274,900Active3 beds 2 baths1,836 sq. ft.
825 Springwater Road, Kokomo, IN 46902
MLS# 202637960Listed by: MYGRANT REALTY & APPRAISALS - New
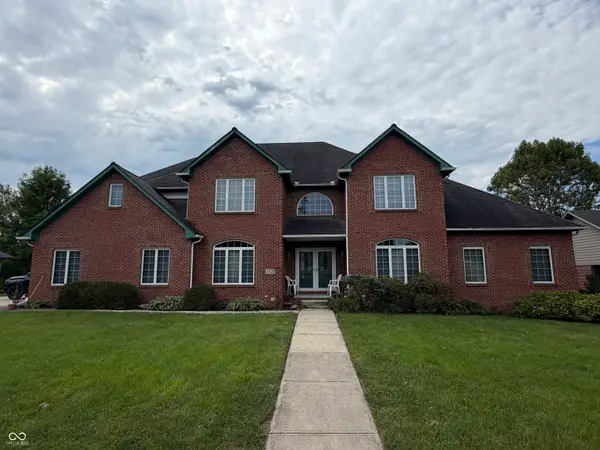 $500,000Active5 beds 5 baths5,082 sq. ft.
1519 E Alto Road, Kokomo, IN 46902
MLS# 22125735Listed by: RE/MAX ADVANCED REALTY - Open Sun, 3 to 4:30pmNew
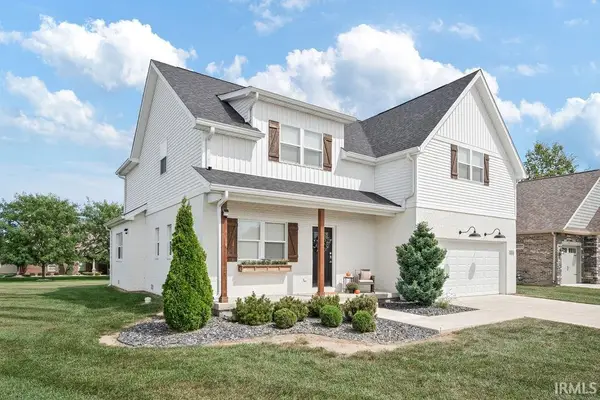 $449,900Active4 beds 3 baths2,584 sq. ft.
2124 Foxfire Lane, Kokomo, IN 46902
MLS# 202637934Listed by: THE WYMAN GROUP  $72,000Pending2 beds 1 baths1,852 sq. ft.
1610 N Webster Street, Kokomo, IN 46901
MLS# 202637896Listed by: SETHI TEAM REALTY- New
 $189,900Active3 beds 2 baths1,320 sq. ft.
2130 Olds Drive, Kokomo, IN 46902
MLS# 202637881Listed by: THE HARDIE GROUP - New
 $399,000Active5 beds 2 baths1,248 sq. ft.
4491 E 00 Ns, Kokomo, IN 46901
MLS# 202637886Listed by: CENTURY 21 SCHEETZ - CARMEL - New
 $129,900Active2 beds 1 baths850 sq. ft.
900 E Lordeman Street, Kokomo, IN 46901
MLS# 202637826Listed by: HOME TOWN REALTY


Protect your home and budget from life's surprises with an Assurant Home Warranty, backed by a partner that supports you through every step of homeownership. Explore Plans.
©2026 Century 21 Real Estate LLC. All rights reserved. CENTURY 21®, the CENTURY 21 Logo and C21® are service marks owned by Century 21 Real Estate LLC. Century 21 Real Estate LLC fully supports the principles of the Fair Housing Act and the Equal Opportunity Act. Each office is independently owned and operated. Listing information is deemed reliable but not guaranteed accurate.