
1807 Marjorie Lane, Kokomo, IN 46902
Local realty services provided by:CENTURY 21 Scheetz
1807 Marjorie Lane,Kokomo, IN 46902
$355,995
- 4 Beds
- 3 Baths
- 2,191 sq. ft.
- Single family
- Active
Listed by: britanny deal
Office: ridgeline realty, llc.
MLS#:22132254
Source:IN_MIBOR | Licensed in Indiana
Price summary
- Price:$355,995
- Price per sq. ft.:$162.48
About this home
Photos are of the same floor plan; finishes and features may vary. This Arbor home in the Bivens Place community offers the opportunity to enjoy new construction backed by a builder warranty and thoughtfully designed for modern living with anticipated completion in late January 2027. The popular Aspen II floor plan features over 2,100 square feet of living space with an open-concept main level that seamlessly connects the kitchen, dining area, and great room, ideal for both everyday living and entertaining. A dedicated den with double doors near the front of the home provides flexibility for a home office or additional living space, while the spacious kitchen includes a center island, added pantry storage, and overlooks the main gathering areas to keep everyone connected. Upstairs, the private primary bedroom suite serves as a relaxing retreat and features a spacious walk-in closet and en-suite bath with a double-bowl vanity and large shower. Three additional bedrooms and a full hall bath offer comfortable accommodations for family or guests, while the conveniently located laundry room adds everyday functionality. A versatile loft provides additional living space that can be used as a media room, home office, play area, fitness space, or secondary gathering area, adapting to a variety of lifestyles and needs. Additional features include a 3-car garage, quartz countertops, upgraded kitchen finishes, luxury vinyl plank flooring in main living areas, an expanded patio, and attractive exterior detailing that enhances curb appeal. Bivens Place offers a convenient Kokomo location with easy access to shopping, dining, schools, parks, and major commuter routes while providing the benefits of a peaceful neighborhood setting. Residents enjoy the comfort of new construction living with proximity to the amenities and employment opportunities that make Kokomo one of Central Indiana's growing communities. Learn more about this exciting opportunity before it's gone!...
Contact an agent
Home facts
- Year built:2027
- Subdivision & Development:Bivens Proper
- Listing ID #:22132254
- Added:1 day(s) ago
- Updated:October 24, 2026 at 03:04 PM
Rooms and interior
- Bedrooms:4
- Total bathrooms:3
- Full bathrooms:2
- Half bathrooms:1
- Dining Description:Dining Combo/Great Room, Dining Combo/Kitchen
- Kitchen Description:Dishwasher, Disposal, Electric Oven, Microwave
- Living area:2,191 sq. ft.
Heating and cooling
- Cooling:Central Electric
- Heating:Forced Air, Heat Pump
- Central air:Yes
Structure and exterior
- Year built:2027
- Building area:2,191 sq. ft.
- Lot area:0.18 Acres
- Lot Features:Sidewalks
- Construction Materials:Vinyl With Brick
- Foundation Description:Slab
Schools
- High school:Western High School
- Middle school:Western Middle School
- Elementary school:Western Primary School
Utilities
- Water:Public Water
Finances and disclosures
- Price:$355,995
- Price per sq. ft.:$162.48
Features and amenities
- Appliances:Microwave, Smoke Alarm
- Amenities:Attic Access
Parking
- Parking description:Keyless Entry
- Garage:Yes
- Garage spaces:3
New listings near 1807 Marjorie Lane
- New
 $264,900Active2 beds 2 baths1,680 sq. ft.
522 Branded Boulevard, Kokomo, IN 46901
MLS# 202644078Listed by: TRUE REALTY - New
 $169,900Active4 beds 2 baths1,586 sq. ft.
5215 Mohawk Drive, Kokomo, IN 46902
MLS# 202644035Listed by: APPLE TREE REALTY, LLC - New
 $189,900Active2 beds 2 baths1,190 sq. ft.
3219 Frances Lane, Kokomo, IN 46902
MLS# 202643930Listed by: RE/MAX REALTY ONE - New
 $134,900Active3 beds 1 baths1,409 sq. ft.
1410 N Leeds Street, Kokomo, IN 46901
MLS# 202643904Listed by: MYGRANT REALTY & APPRAISALS - New
 $95,000Active2 beds 1 baths780 sq. ft.
1323 S Waugh Street, Kokomo, IN 46902
MLS# 202643858Listed by: THE HARDIE GROUP - New
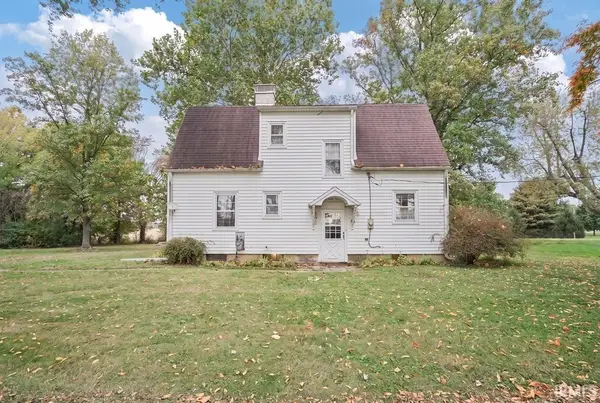 $249,900Active4 beds 2 baths2,016 sq. ft.
2365 W State Road 18 Road, Kokomo, IN 46901
MLS# 202643804Listed by: MARTINO REALTY & AUCTIONEERS - MONTICELLO - New
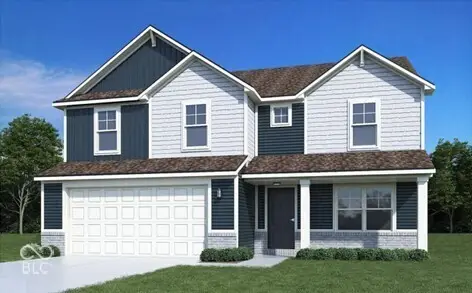 $382,995Active5 beds 3 baths2,697 sq. ft.
1809 Marjorie Lane, Kokomo, IN 46903
MLS# 22132160Listed by: RIDGELINE REALTY, LLC - New
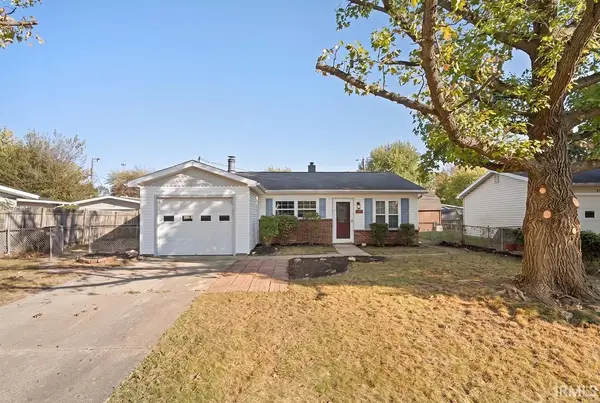 $159,900Active4 beds 1 baths1,104 sq. ft.
5912 Council Ring Boulevard, Kokomo, IN 46902
MLS# 202643735Listed by: MYGRANT REALTY & APPRAISALS - New
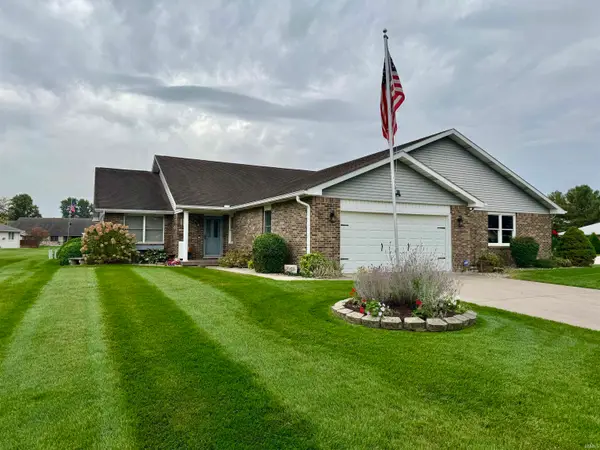 $249,900Active2 beds 2 baths1,537 sq. ft.
3021 Tumbleweed Drive, Kokomo, IN 46901
MLS# 202643694Listed by: THE WYMAN GROUP


Protect your home and budget from life's surprises with an Assurant Home Warranty, backed by a partner that supports you through every step of homeownership. Explore Plans.
©2026 Century 21 Real Estate LLC. All rights reserved. CENTURY 21®, the CENTURY 21 Logo and C21® are service marks owned by Century 21 Real Estate LLC. Century 21 Real Estate LLC fully supports the principles of the Fair Housing Act and the Equal Opportunity Act. Each office is independently owned and operated. Listing information is deemed reliable but not guaranteed accurate.