1872 Valley View Drive, Kokomo, IN 46902
Local realty services provided by:CENTURY 21 Bradley Realty, Inc.
Listed by: christy dechertMain: 765-457-7214
Office: the hardie group
MLS#:202642935
Source:Indiana Regional MLS
Price summary
- Price:$314,900
- Price per sq. ft.:$116.8
About this home
Enjoy Spacious, Low-Maintenance Living in this beautiful 2-Bedroom, 3-Bath Condo! Featuring a walk-out basement and classic white woodwork throughout, this home offers the perfect combination of comfort, style, and versatile living space. The spacious kitchen features granite countertops and beautiful bamboo flooring that continues into the inviting living room. The kitchen opens to the dining area, creating an ideal layout for everyday living and entertaining. The generous primary suite offers a private retreat with a walk-in closet, jetted tub, and separate shower. The finished walk-out basement expands your living options with a second kitchen area, family room, office space, full bath, and additional storage/workshop area complete with a soak sink. Enjoy your morning coffee and unwind outdoors on the upper deck or covered patio, surrounded by a peaceful wooded view. Additional features and updates include a furnace (2020), water heater (2019), roof (2014), irrigation system, and sump pump. With plenty of space to relax, entertain, and make yourself at home, this condo is a must-see!...
Contact an agent
Home facts
- Year built:1995
- Subdivision & Development:Walnut Estates
- Listing ID #:202642935
- Added:1 day(s) ago
- Updated:October 17, 2026 at 04:06 PM
Rooms and interior
- Bedrooms:2
- Total bathrooms:3
- Full bathrooms:3
- Rooms Total:8
- Flooring:Carpet, Hardwood Floors, Laminate, Tile
- Kitchen Description:Breakfast Bar, Dishwasher, Eat-In Kitchen, Microwave, On Main Level, Range-Electric, Range/Oven Hookup
- Basement Description:Finished, Full Basement, Walk-Out Basement
- Living area:2,696 sq. ft.
Heating and cooling
- Cooling:Central Air
- Heating:Forced Air, Gas
Structure and exterior
- Roof:Asphalt
- Year built:1995
- Building area:2,696 sq. ft.
- Lot area:0.21 Acres
- Lot Features:Level, Partially Wooded
- Architectural Style:One Story
- Construction Materials:Brick, Vinyl
- Exterior Features:Deck Open, Landscaped, Porch Covered
- Levels:1 Story
Schools
- High school:Western
- Middle school:Western
- Elementary school:Western Primary
Utilities
- Water:City
- Sewer:City
Finances and disclosures
- Price:$314,900
- Price per sq. ft.:$116.8
- Tax amount:$2,863
Features and amenities
- Laundry features:Dryer Hook Up Electric, Main Floor Laundry, Washer Hook-Up
- Amenities:Attic Pull Down Stairs, Cable Ready, Ceiling Fan(s), Ceilings-Vaulted, Closet(s) Walk-in, Countertops-Stone, Detector-Smoke, Garage Door Opener, Irrigation System
Parking
- Parking description:Attached, Concrete Driveway
- Garage spaces:2
New listings near 1872 Valley View Drive
- Open Sun, 1 to 3pmNew
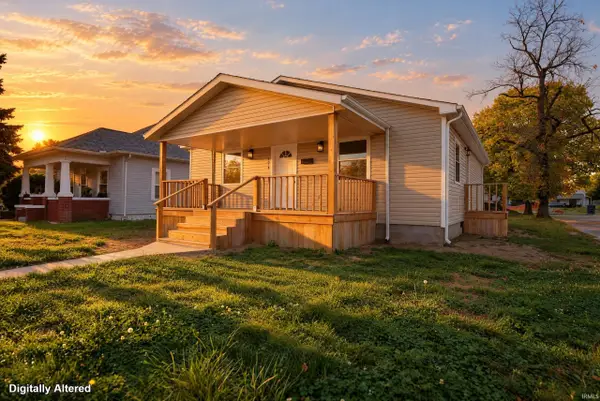 $169,000Active3 beds 2 baths1,152 sq. ft.
1019 N Purdum Street, Kokomo, IN 46901
MLS# 202643057Listed by: THE GADDIS GROUP - New
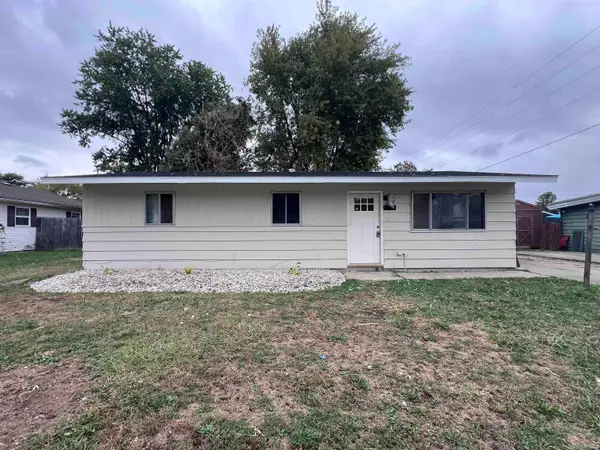 $159,900Active3 beds 1 baths960 sq. ft.
4913 Algonquin Trail, Kokomo, IN 46902
MLS# 202643066Listed by: THE HARDIE GROUP - New
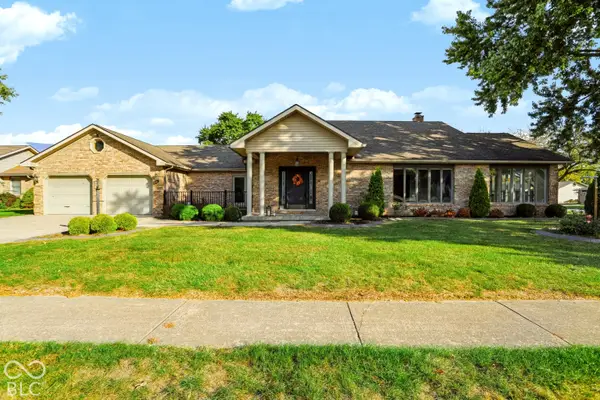
 $449,000Active2 beds 3 baths3,040 sq. ft.
532 Sagebrush Drive, Kokomo, IN 46901
MLS# 22130755Listed by: CENTURY 21 SCHEETZ - New
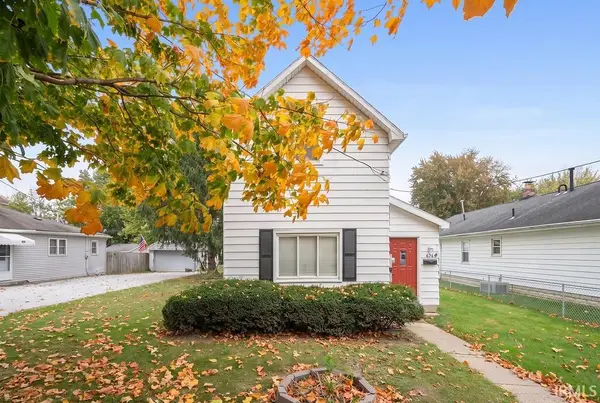 $159,900Active3 beds 1 baths1,244 sq. ft.
628 W Woodland Avenue, Kokomo, IN 46902
MLS# 202642939Listed by: THE HARDIE GROUP - New
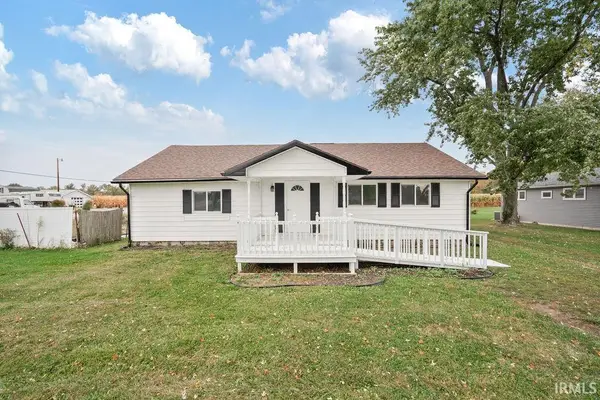 $239,900Active3 beds 3 baths3,000 sq. ft.
5241 N 50 East, Kokomo, IN 46901
MLS# 202642948Listed by: THE HARDIE GROUP - New
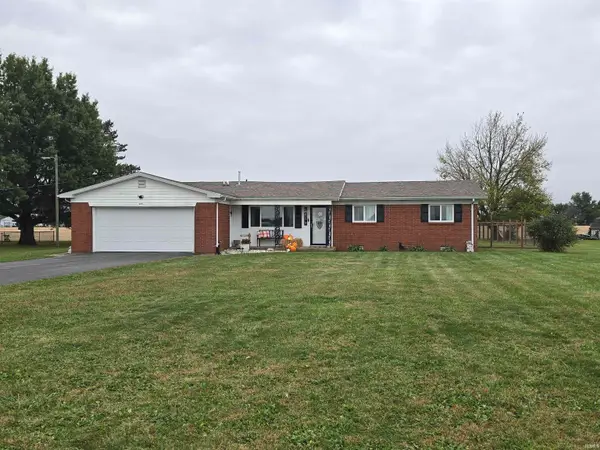 $264,900Active3 beds 2 baths1,512 sq. ft.
4179 E 400 South, Kokomo, IN 46902
MLS# 202642928Listed by: RE/MAX REALTY ONE - New
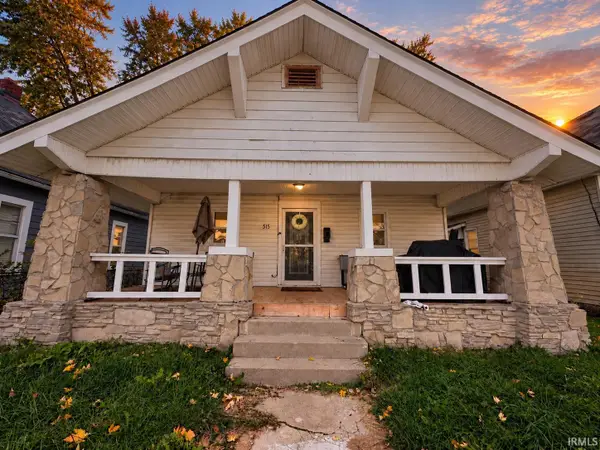 $144,900Active3 beds 1 baths1,120 sq. ft.
515 W Jackson Street, Kokomo, IN 46901
MLS# 202642871Listed by: APPLE TREE REALTY, LLC - New
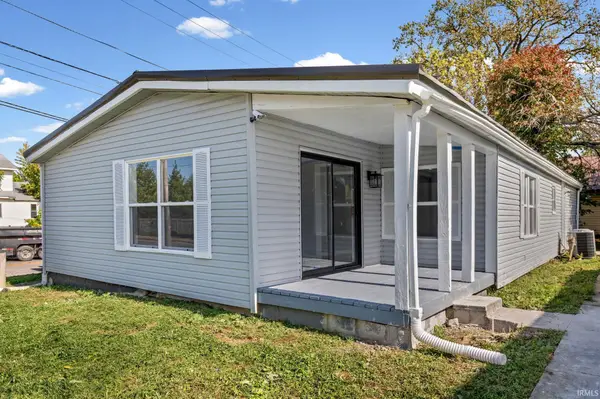 $155,000Active3 beds 2 baths1,384 sq. ft.
103 E Richmond Street, Kokomo, IN 46901
MLS# 202642866Listed by: F.C. TUCKER/SHOOK - New
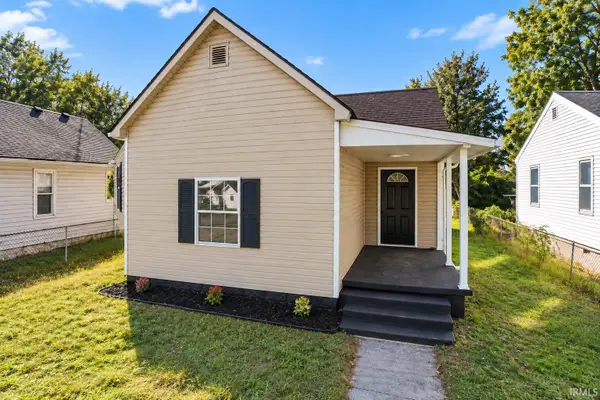 $150,000Active3 beds 2 baths1,172 sq. ft.
1031 S Delphos Street, Kokomo, IN 46902
MLS# 202642855Listed by: EMPIRE REAL ESTATE LLC


Protect your home and budget from life's surprises with an Assurant Home Warranty, backed by a partner that supports you through every step of homeownership. Explore Plans.
©2026 Century 21 Real Estate LLC. All rights reserved. CENTURY 21®, the CENTURY 21 Logo and C21® are service marks owned by Century 21 Real Estate LLC. Century 21 Real Estate LLC fully supports the principles of the Fair Housing Act and the Equal Opportunity Act. Each office is independently owned and operated. Listing information is deemed reliable but not guaranteed accurate.