
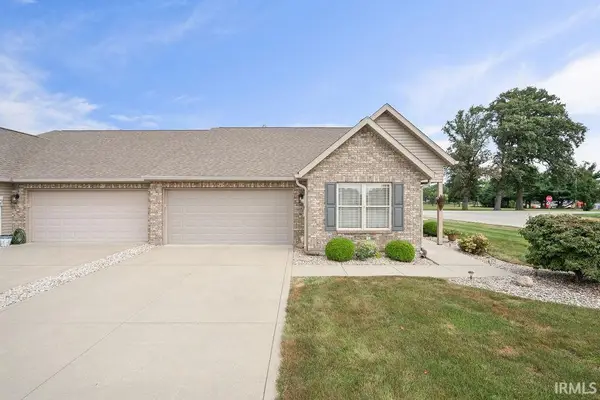
1918 Misty Autumn Court, Kokomo, IN 46901
Local realty services provided by:CENTURY 21 Circle
1918 Misty Autumn Court,Kokomo, IN 46901
$239,400
- 3 Beds
- 2 Baths
- - sq. ft.
- Single family
- Sold
Listed by: tiffany rodabaugh
Office: apple tree realty, llc.
MLS#:202630704
Source:Indiana Regional MLS
Sorry, we are unable to map this address
Price summary
- Price:$239,400
About this home
You don't want to miss this adorable 3BR 2BA home! Open concept living room with vaulted ceilings, lovely kitchen with tons of cabinets stainless appliances, huge master suite with garden tub, separate ceramic shower and double vanity. Great curb appeal, vinyl privacy fenced yard with nice concrete patio area, 2 car garage and so much more.
Contact an agent
Home facts
- Year built:1999
- Subdivision & Development:Berkley Meadows
- Listing ID #:202630704
- Added:46 day(s) ago
- Updated:September 14, 2026 at 06:54 AM
Rooms and interior
- Bedrooms:3
- Total bathrooms:2
- Full bathrooms:2
- Rooms Total:6
- Flooring:Laminate, Tile, Vinyl
- Kitchen Description:Dishwasher, Microwave, On Main Level, Range-Electric, Refrigerator
- Basement Description:Slab
Heating and cooling
- Cooling:Central Air
- Heating:Forced Air, Gas
Structure and exterior
- Roof:Shingle
- Year built:1999
- Lot Features:Level
- Architectural Style:One Story, Ranch
- Construction Materials:Vinyl
- Exterior Features:Landscaped, Patio Open, Porch Open
- Levels:1 Story
Schools
- High school:Kokomo
- Middle school:Central
- Elementary school:Lafayette Park
Utilities
- Water:City
- Sewer:City
Finances and disclosures
- Price:$239,400
- Tax amount:$1,608
Features and amenities
- Laundry features:Main Floor Laundry
- Amenities:Ceilings-Vaulted, Garage Door Opener
Parking
- Parking description:Attached
- Garage spaces:2
New listings near 1918 Misty Autumn Court
- New
 $129,900Active2 beds 1 baths850 sq. ft.
900 E Lordeman Street, Kokomo, IN 46901
MLS# 202637826Listed by: HOME TOWN REALTY - New
 $259,900Active2 beds 2 baths1,526 sq. ft.
2928 Bridgestone Circle, Kokomo, IN 46902
MLS# 202637727Listed by: MARTINO REALTY & AUCTIONEERS - KOKOMO - New
 $449,900Active4 beds 3 baths3,400 sq. ft.
3480 S 350 W, Kokomo, IN 46902
MLS# 202637664Listed by: HEARTLAND REAL ESTATE BROKERS  $399,900Pending3 beds 3 baths1,896 sq. ft.
175 S 440 W, Kokomo, IN 46901
MLS# 202637657Listed by: THE WYMAN GROUP- New
 $218,000Active3 beds 2 baths1,216 sq. ft.
4030 Highland Springs Drive, Kokomo, IN 46902
MLS# 202637573Listed by: TRUE REALTY - New
 $215,000Active3 beds 2 baths1,830 sq. ft.
1728 Teasdale Lane, Kokomo, IN 46902
MLS# 202637608Listed by: RE/MAX REALTY ONE - New
 $349,900Active4 beds 3 baths2,880 sq. ft.
3248 Sand Walk Drive, Kokomo, IN 46902
MLS# 202637609Listed by: THE GADDIS GROUP - New
 $480,000Active4 beds 2 baths2,416 sq. ft.
4327 S 100 W Road, Kokomo, IN 46902
MLS# 202637522Listed by: MYGRANT REALTY & APPRAISALS - Open Sun, 11:30am to 1:30pmNew
 $339,900Active3 beds 2 baths1,674 sq. ft.
2495 Fiona Drive, Kokomo, IN 46902
MLS# 202637489Listed by: JEAN FERENC & ASSOCIATES - New
 $170,000Active2 beds 1 baths1,122 sq. ft.
214 Doral Park Drive, Kokomo, IN 46901
MLS# 22125412Listed by: F.C. TUCKER COMPANY


Protect your home and budget from life's surprises with an Assurant Home Warranty, backed by a partner that supports you through every step of homeownership. Explore Plans.
©2026 Century 21 Real Estate LLC. All rights reserved. CENTURY 21®, the CENTURY 21 Logo and C21® are service marks owned by Century 21 Real Estate LLC. Century 21 Real Estate LLC fully supports the principles of the Fair Housing Act and the Equal Opportunity Act. Each office is independently owned and operated. Listing information is deemed reliable but not guaranteed accurate.