
2004 Bryn Mar Drive, Kokomo, IN 46902
Local realty services provided by:CENTURY 21 Affiliated
Listed by: trey anthony
Office: f.c. tucker company
MLS#:202632305
Source:Indiana Regional MLS
Price summary
- Price:$265,000
- Price per sq. ft.:$125.47
About this home
Welcome to modern tranquility in the Fairview neighborhood! Conveniently located just off Boulevard, this property is perfectly positioned to offer a serene, rural privacy vibe while maintaining quick, easy access to Kokomo amenities and the highly desirable Western Schools district. Boasting 2,112 square feet of living space, this 3-bedroom, 2-bathroom home rests on a generous 0.54-acre lot. The interior offers a sleek, modern aesthetic seamlessly blended with a comfortable and cozy atmosphere. Previously owned and curated by an interior designer, the home features stunning, globally sourced accents, including a custom imported built-in shelving unit and designer bathroom lighting fixtures. Step outside to discover a partially-fenced backyard oasis, offering abundant space for outdoor entertaining, recreation, and relaxation. The exterior also features a large, custom-built storage shed to easily house your tools and seasonal gear. This property is a beautiful, move-in-ready blank canvas just waiting for your personal touch. A rare find combining custom design, location, and privacy—schedule your showing today!...
Contact an agent
Home facts
- Year built:1964
- Subdivision & Development:Fair View / Fairview
- Listing ID #:202632305
- Added:1 day(s) ago
- Updated:August 09, 2026 at 02:45 AM
Rooms and interior
- Bedrooms:3
- Total bathrooms:2
- Full bathrooms:2
- Rooms Total:6
- Flooring:Carpet, Concrete, Hardwood Floors, Tile, Vinyl
- Kitchen Description:Dishwasher, Microwave, On Main Level, Range-Electric, Refrigerator
- Basement Description:Crawl, Slab
- Living area:2,112 sq. ft.
Heating and cooling
- Cooling:Central Air
- Heating:Baseboard, Forced Air, Gas
Structure and exterior
- Roof:Asphalt
- Year built:1964
- Building area:2,112 sq. ft.
- Lot area:0.55 Acres
- Lot Features:Level
- Architectural Style:One Story, Ranch
- Construction Materials:Brick, Cedar
- Exterior Features:Patio Open, Porch Covered
- Levels:1 Story
Schools
- High school:Western
- Middle school:Western
- Elementary school:Western Primary
Utilities
- Water:Well
- Sewer:Septic
Finances and disclosures
- Price:$265,000
- Price per sq. ft.:$125.47
- Tax amount:$1,499
Features and amenities
- Laundry features:Dryer Hook Up Electric
- Amenities:Attic Pull Down Stairs, Built-In Bookcase, Cable Available, Cable Ready, Garage Door Opener, Storm Doors
Parking
- Parking description:Attached, Concrete Driveway
- Garage spaces:2
New listings near 2004 Bryn Mar Drive
- New
 $124,900Active4 beds 2 baths1,792 sq. ft.
743 S Webster Street, Kokomo, IN 46901
MLS# 202632335Listed by: MYGRANT REALTY & APPRAISALS - New
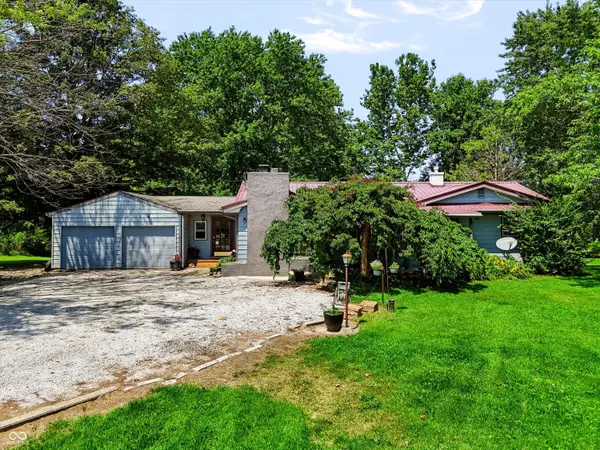 $259,000Active2 beds 2 baths1,743 sq. ft.
10328 W 100 N, Kokomo, IN 46901
MLS# 22118979Listed by: F.C. TUCKER COMPANY - New
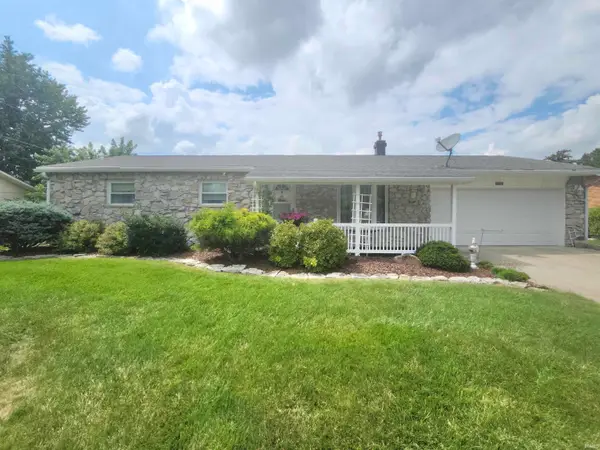 $185,000Active3 beds 2 baths1,040 sq. ft.
3509 W Melody Lane, Kokomo, IN 46902
MLS# 202632333Listed by: D.R. INDIANA REALTY LLC - New
 $444,900Active4 beds 3 baths2,094 sq. ft.
2095 Maple Leaf Drive, Kokomo, IN 46902
MLS# 202632213Listed by: JEAN FERENC & ASSOCIATES - New
 $149,900Active2 beds 1 baths1,144 sq. ft.
128 S Western Avenue, Kokomo, IN 46901
MLS# 202632215Listed by: THE WYMAN GROUP - New
 $189,900Active3 beds 2 baths1,651 sq. ft.
3453 W 100 North, Kokomo, IN 46901
MLS# 202632125Listed by: THE HARDIE GROUP - New
 $190,000Active3 beds 2 baths1,656 sq. ft.
5908 Council Ring Boulevard, Kokomo, IN 46902
MLS# 202632130Listed by: THE GADDIS GROUP - New
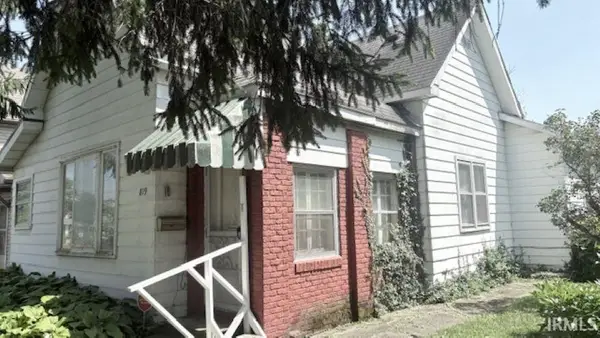 $49,900Active3 beds 1 baths1,358 sq. ft.
819 E Harrison Street, Kokomo, IN 46901
MLS# 202632140Listed by: RE/MAX REALTY ONE - New
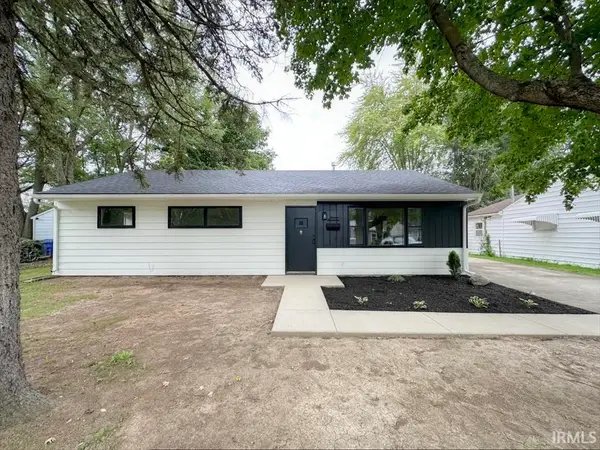 $139,900Active3 beds 1 baths1,008 sq. ft.
1117 Brentwood Drive, Kokomo, IN 46901
MLS# 202632144Listed by: THE HARDIE GROUP


Protect your home and budget from life's surprises with an Assurant Home Warranty, backed by a partner that supports you through every step of homeownership. Explore Plans.
©2026 Century 21 Real Estate LLC. All rights reserved. CENTURY 21®, the CENTURY 21 Logo and C21® are service marks owned by Century 21 Real Estate LLC. Century 21 Real Estate LLC fully supports the principles of the Fair Housing Act and the Equal Opportunity Act. Each office is independently owned and operated. Listing information is deemed reliable but not guaranteed accurate.