
2014 Wellesley Drive, Kokomo, IN 46902
Local realty services provided by:CENTURY 21 Circle
Listed by: tiffany rodabaugh
Office: apple tree realty, llc.
MLS#:202631306
Source:Indiana Regional MLS
Price summary
- Price:$214,900
- Price per sq. ft.:$180.29
About this home
The open concept home provides 3 bedrooms and 2 baths with approximately 1,200 square feet of living space. Totally updated kitchen with new cabinets, quartz countertops, and custom tile backsplash, you will love how it opens to the spacious living room with a vaulted ceiling and fireplace. Split floor plan includes a master bedroom with a walk-in closet and private updated bathroom. Enjoy the peaceful backyard that provides a privacy fence, patio, shed, charming rock retaining wall. Also has a 2 car attached garage
Contact an agent
Home facts
- Year built:1992
- Subdivision & Development:Cricket Hills
- Listing ID #:202631306
- Added:1 day(s) ago
- Updated:August 03, 2026 at 02:44 AM
Rooms and interior
- Bedrooms:3
- Total bathrooms:2
- Full bathrooms:2
- Rooms Total:6
- Flooring:Tile, Vinyl
- Kitchen Description:Dishwasher, On Main Level, Range-Electric, Refrigerator
- Basement Description:Slab
- Living area:1,192 sq. ft.
Heating and cooling
- Cooling:Central Air
- Heating:Forced Air, Gas
Structure and exterior
- Roof:Shingle
- Year built:1992
- Building area:1,192 sq. ft.
- Lot area:0.24 Acres
- Lot Features:Level
- Architectural Style:One Story, Ranch
- Construction Materials:Brick, Vinyl
- Exterior Features:Landscaped, Patio Open, Porch Open
- Levels:1 Story
Schools
- High school:Kokomo
- Middle school:Maple Crest
- Elementary school:Elwood Haynes
Utilities
- Water:City
- Sewer:City
Finances and disclosures
- Price:$214,900
- Price per sq. ft.:$180.29
- Tax amount:$3,106
Features and amenities
- Amenities:Attic Pull Down Stairs, Ceiling Fan(s), Ceilings-Vaulted, Countertops-Solid Surf
Parking
- Parking description:Attached
- Garage spaces:2
New listings near 2014 Wellesley Drive
- New
 $119,000Active3 beds 1 baths960 sq. ft.
1009 E Spraker Street, Kokomo, IN 46901
MLS# 202631301Listed by: D.R. INDIANA REALTY LLC - New
 $295,000Active3 beds 3 baths1,965 sq. ft.
4508 Anna Lane, Kokomo, IN 46902
MLS# 202631299Listed by: KW RED DOOR GROUP - New
 $355,000Active5 beds 4 baths3,315 sq. ft.
1209 Devon Court, Kokomo, IN 46901
MLS# 202631280Listed by: MPR REALTY, LLC - New
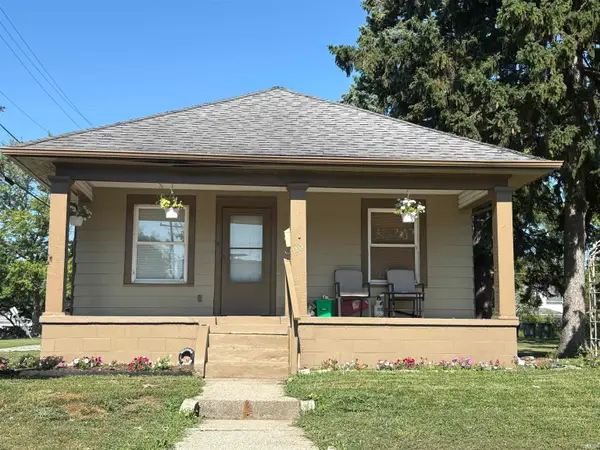 $110,000Active3 beds 2 baths1,056 sq. ft.
1317 N Jay Street, Kokomo, IN 46901
MLS# 202631099Listed by: THE WYMAN GROUP - New
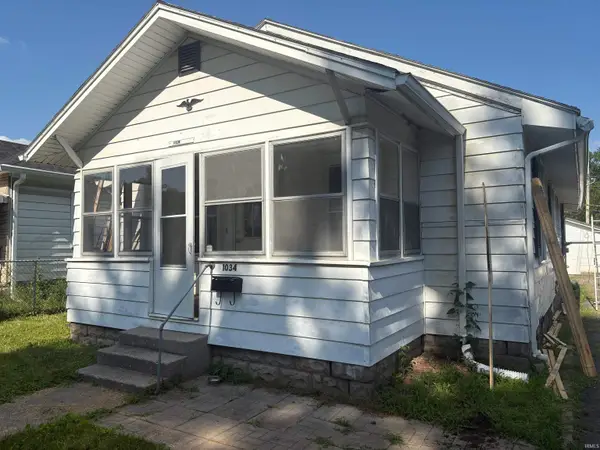 $125,000Active3 beds 2 baths1,232 sq. ft.
1034 S Indiana Avenue, Kokomo, IN 46902
MLS# 202631101Listed by: THE WYMAN GROUP - New
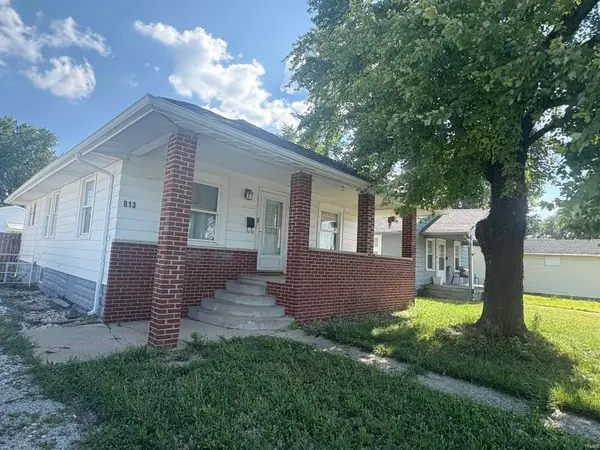 $110,000Active3 beds 1 baths936 sq. ft.
813 W Markland Avenue, Kokomo, IN 46902
MLS# 202631102Listed by: THE WYMAN GROUP - New
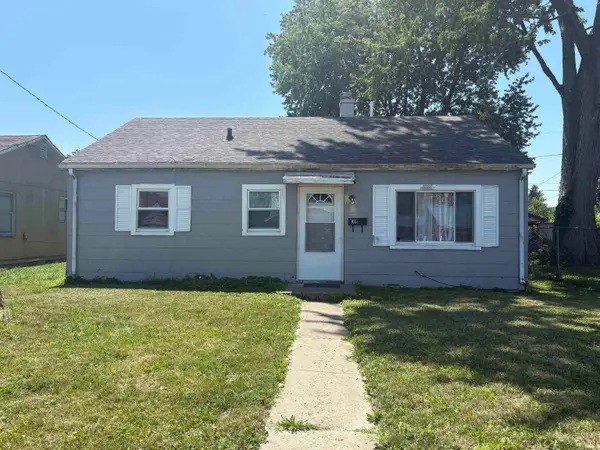 $90,000Active3 beds 1 baths768 sq. ft.
1023 E Elm Street, Kokomo, IN 46901
MLS# 202631103Listed by: THE WYMAN GROUP - New
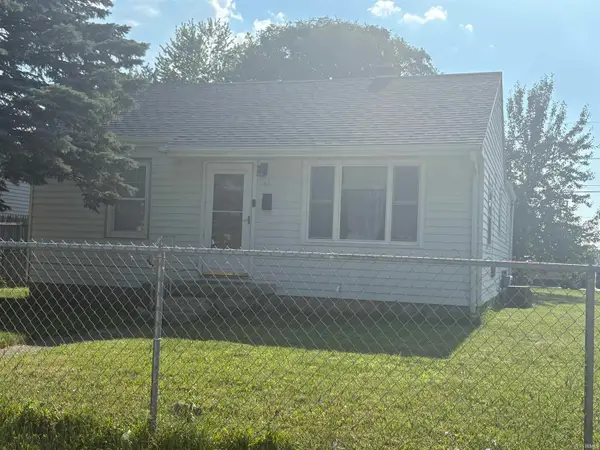 $95,000Active2 beds 1 baths896 sq. ft.
1421 N Purdum Street, Kokomo, IN 46901
MLS# 202631119Listed by: THE WYMAN GROUP - New
 $211,000Active3 beds 2 baths1,386 sq. ft.
2303 S Indiana Avenue, Kokomo, IN 46902
MLS# 202631120Listed by: MARTINO REALTY & AUCTIONEERS - MONTICELLO


Protect your home and budget from life's surprises with an Assurant Home Warranty, backed by a partner that supports you through every step of homeownership. Explore Plans.
©2026 Century 21 Real Estate LLC. All rights reserved. CENTURY 21®, the CENTURY 21 Logo and C21® are service marks owned by Century 21 Real Estate LLC. Century 21 Real Estate LLC fully supports the principles of the Fair Housing Act and the Equal Opportunity Act. Each office is independently owned and operated. Listing information is deemed reliable but not guaranteed accurate.