
2793 Bridgestone Circle, Kokomo, IN 46902
Local realty services provided by:CENTURY 21 Scheetz
2793 Bridgestone Circle,Kokomo, IN 46902
$241,400
- 2 Beds
- 2 Baths
- - sq. ft.
- Condominium
- Sold
Listed by: christy dechertMain: 765-457-7214
Office: the hardie group
MLS#:202630220
Source:Indiana Regional MLS
Sorry, we are unable to map this address
Price summary
- Price:$241,400
- Monthly HOA dues:$85
About this home
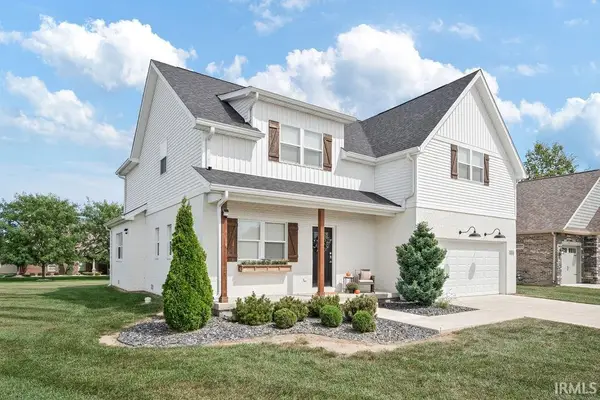
Welcome to easy, low-maintenance living in the highly desirable Cobblestone Villas! This beautifully designed, one owner, 2-bedroom, 2-bath condo offers an open-concept layout with soaring vaulted ceilings throughout, creating a bright and spacious feel from the moment you walk in. The split-bedroom floor plan provides privacy, while the versatile bonus room is perfect for a home office, hobby room, den, or whatever best fits your lifestyle. The generous primary suite is a true retreat, featuring two walk-in closets, a dual-sink vanity, and a walk-in shower. The spacious laundry room offers additional storage and everyday convenience. Enjoy peaceful mornings or relaxing evenings in the enclosed back porch, or step outside to the adjoining patio overlooking the tranquil pond—the perfect setting to unwind and take in the view. If you've been searching for comfortable, maintenance-free living with an exceptional floor plan, flexible living space, and beautiful water views, this Cobblestone Villas condo is one you won't want to miss!...
Contact an agent
Home facts
- Year built:2003
- Subdivision & Development:Cobblestone Villas
- Listing ID #:202630220
- Added:49 day(s) ago
- Updated:September 15, 2026 at 07:06 AM
Rooms and interior
- Bedrooms:2
- Total bathrooms:2
- Full bathrooms:2
- Rooms Total:6
- Flooring:Carpet, Laminate, Tile
- Dining Description:Main Level
- Kitchen Description:Breakfast Bar, Dishwasher, Microwave, On Main Level, Range-Electric, Range/Oven Hookup, Refrigerator
- Basement Description:Slab
Heating and cooling
- Cooling:Central Air
- Heating:Forced Air, Gas
Structure and exterior
- Roof:Asphalt
- Year built:2003
- Architectural Style:One Story
- Construction Materials:Brick, Vinyl
- Exterior Features:Landscaped, Patio Open, Porch Enclosed
- Levels:1 Story
Schools
- High school:Kokomo
- Middle school:Central
- Elementary school:Boulevard
Utilities
- Water:Public
- Sewer:Public
Finances and disclosures
- Price:$241,400
- Tax amount:$2,022
Features and amenities
- Laundry features:Dryer Hook Up Electric, Main Floor Laundry, Washer Hook-Up
- Amenities:Cable Ready, Ceiling Fan(s), Ceilings-Vaulted, Closet(s) Walk-in, Countertops-Laminate, Detector-Smoke, Garage Door Opener
Parking
- Parking description:Attached, Concrete Driveway
- Garage spaces:2
New listings near 2793 Bridgestone Circle
- New
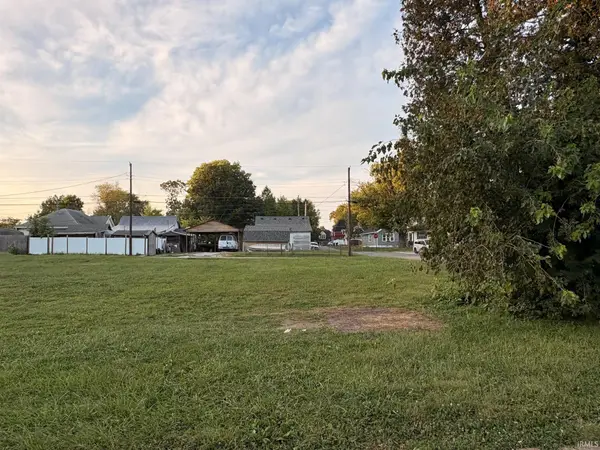 $17,000Active0.09 Acres
E Maple Street, Kokomo, IN 46901
MLS# 202638040Listed by: KEYSTONE PROPERTY GROUP, LLC - New
 $149,900Active3 beds 1 baths896 sq. ft.
2809 N Waugh Street, Kokomo, IN 46901
MLS# 202637973Listed by: THE HARDIE GROUP - New
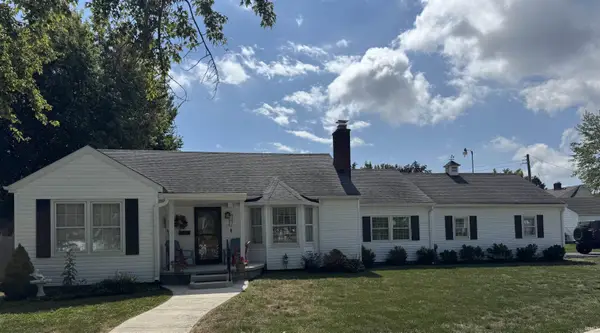 $179,900Active2 beds 1 baths1,342 sq. ft.
1755 W Walnut Street, Kokomo, IN 46901
MLS# 202637992Listed by: RE/MAX REALTY ONE - New
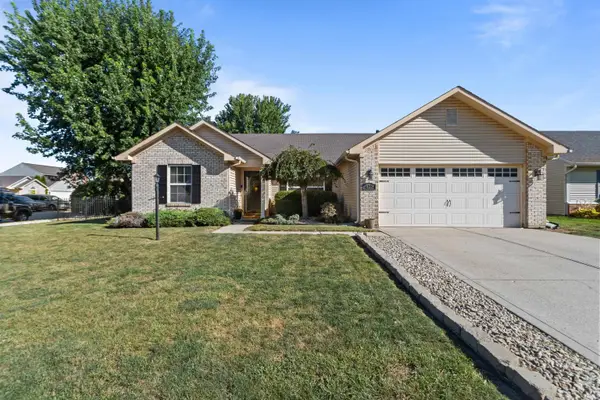 $274,900Active3 beds 2 baths1,836 sq. ft.
825 Springwater Road, Kokomo, IN 46902
MLS# 202637960Listed by: MYGRANT REALTY & APPRAISALS - New
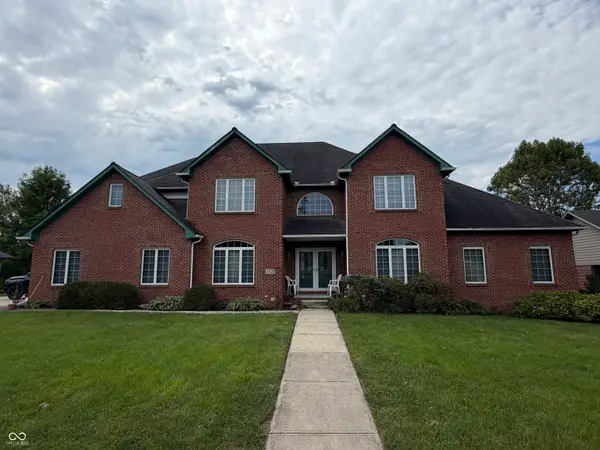 $500,000Active5 beds 5 baths5,082 sq. ft.
1519 E Alto Road, Kokomo, IN 46902
MLS# 22125735Listed by: RE/MAX ADVANCED REALTY - New
 $449,900Active4 beds 3 baths2,584 sq. ft.
2124 Foxfire Lane, Kokomo, IN 46902
MLS# 202637934Listed by: THE WYMAN GROUP  $72,000Pending2 beds 1 baths1,852 sq. ft.
1610 N Webster Street, Kokomo, IN 46901
MLS# 202637896Listed by: SETHI TEAM REALTY- New
 $189,900Active3 beds 2 baths1,320 sq. ft.
2130 Olds Drive, Kokomo, IN 46902
MLS# 202637881Listed by: THE HARDIE GROUP - New
 $399,000Active5 beds 2 baths1,248 sq. ft.
4491 E 00 Ns, Kokomo, IN 46901
MLS# 202637886Listed by: CENTURY 21 SCHEETZ - CARMEL - New
 $129,900Active2 beds 1 baths850 sq. ft.
900 E Lordeman Street, Kokomo, IN 46901
MLS# 202637826Listed by: HOME TOWN REALTY


Protect your home and budget from life's surprises with an Assurant Home Warranty, backed by a partner that supports you through every step of homeownership. Explore Plans.
©2026 Century 21 Real Estate LLC. All rights reserved. CENTURY 21®, the CENTURY 21 Logo and C21® are service marks owned by Century 21 Real Estate LLC. Century 21 Real Estate LLC fully supports the principles of the Fair Housing Act and the Equal Opportunity Act. Each office is independently owned and operated. Listing information is deemed reliable but not guaranteed accurate.