
3411 Walton Way, Kokomo, IN 46902
Local realty services provided by:CENTURY 21 Affiliated
Listed by: susanne millerMain: 765-457-7214
Office: the hardie group
MLS#:202629963
Source:Indiana Regional MLS
Price summary
- Price:$474,900
- Price per sq. ft.:$94.06
About this home
Classic craftsmanship and modern updates come together in this lovely Walton Woods home offering up to 6 bedrooms and 3.5 baths. Beautiful original woodwork, solid wood doors, built-in bookcases, and a welcoming two-story entry showcase the home’s timeless character. The thoughtfully designed floor plan features a main-level primary suite, dedicated home office, formal living room, family room with gas fireplace, four-season sunroom with a second gas fireplace, spacious kitchen with breakfast bar and large walk-in pantry, plus a three-car attached garage. A convenient main-level laundry area is complemented by a second-floor laundry room that offers the flexibility to be converted back into a sixth bedroom, if desired. Five of the home’s six bedrooms feature walk-in closets, providing exceptional storage throughout. Enjoy the fenced backyard with additional rear parking and peaceful views of the open field beyond. The large unfinished basement offers an outstanding opportunity to create additional living space tailored to your needs. Recent improvements include a new furnace, water heater, water softener, well pump, garbage disposal, fencing, blinds throughout, and updated smoke and carbon monoxide detectors. Don’t miss this rare opportunity to own a distinctive home in one of Kokomo’s most desirable neighborhoods....
Contact an agent
Home facts
- Year built:1979
- Subdivision & Development:Walton Woods
- Listing ID #:202629963
- Added:24 day(s) ago
- Updated:August 18, 2026 at 03:51 PM
Rooms and interior
- Bedrooms:6
- Total bathrooms:4
- Full bathrooms:3
- Rooms Total:11
- Kitchen Description:Cooktop-Electric, Dishwasher, Kitchen Island, On Main Level, Oven-Built-In, Refrigerator
- Basement Description:Full Basement, Unfinished
- Living area:3,366 sq. ft.
Heating and cooling
- Cooling:Central Air
- Heating:Forced Air
Structure and exterior
- Roof:Shingle
- Year built:1979
- Building area:3,366 sq. ft.
- Lot area:0.77 Acres
- Lot Features:Irregular, Level
- Architectural Style:Colonial, Two Story
- Construction Materials:Brick
- Exterior Features:Porch Covered, Porch Florida
- Levels:2 Stories
Schools
- High school:Taylor
- Middle school:Taylor
- Elementary school:Taylor
Utilities
- Water:Well
- Sewer:Septic
Finances and disclosures
- Price:$474,900
- Price per sq. ft.:$94.06
- Tax amount:$4,226
Features and amenities
- Laundry features:Dryer Hook Up Electric, Main Floor Laundry, On Upper Level, Washer Hook-Up
- Amenities:Alarm System-Security Cameras, Built-In Bookcase, Cable Ready, Closet(s) Walk-in, Detector-Carbon Monoxide, Detector-Smoke, Double Pane Windows, Storm Doors, Sump Pump
Parking
- Parking description:Attached, Concrete Driveway
- Garage spaces:3
New listings near 3411 Walton Way
- New
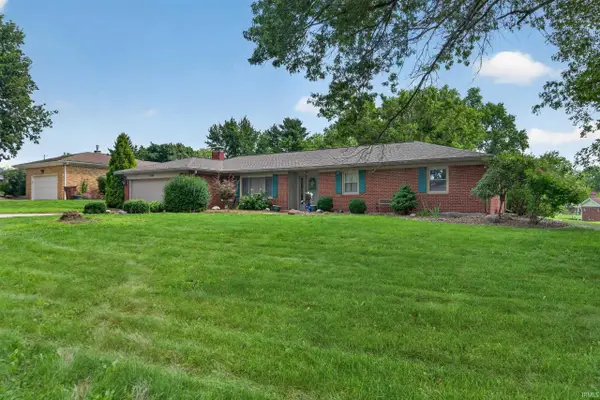 $249,900Active3 beds 2 baths1,549 sq. ft.
716 Hillcrest Drive, Kokomo, IN 46901
MLS# 202633644Listed by: ALLEN REALTY GROUP - New
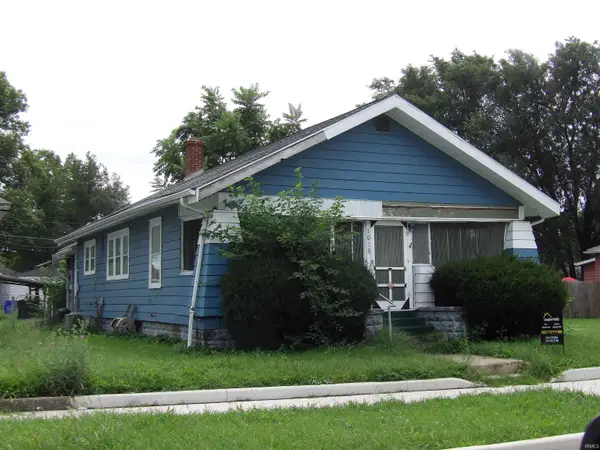 $75,900Active3 beds 1 baths864 sq. ft.
1018 S Jay Street, Kokomo, IN 46902
MLS# 202633530Listed by: CREATIVE REALTY - KOKOMO - New
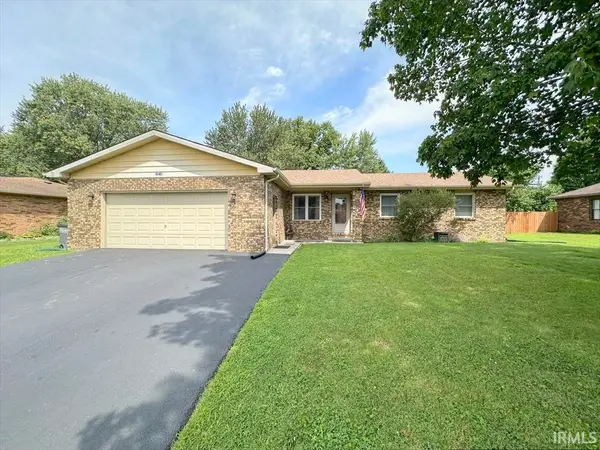 $224,900Active3 beds 2 baths1,428 sq. ft.
2716 W Carter Street, Kokomo, IN 46901
MLS# 202633553Listed by: THE HARDIE GROUP - New
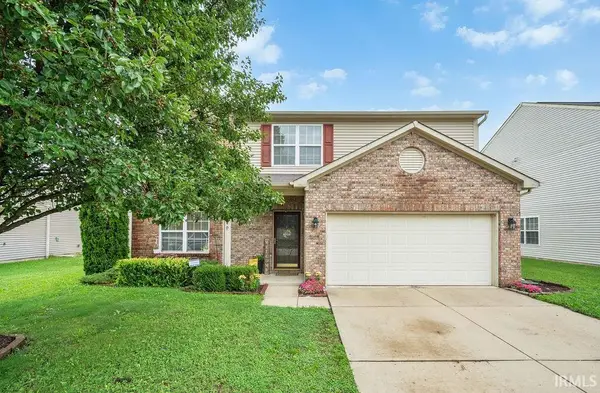 $290,000Active3 beds 3 baths2,280 sq. ft.
940 Zartman Road, Kokomo, IN 46902
MLS# 202633487Listed by: THE HARDIE GROUP - New
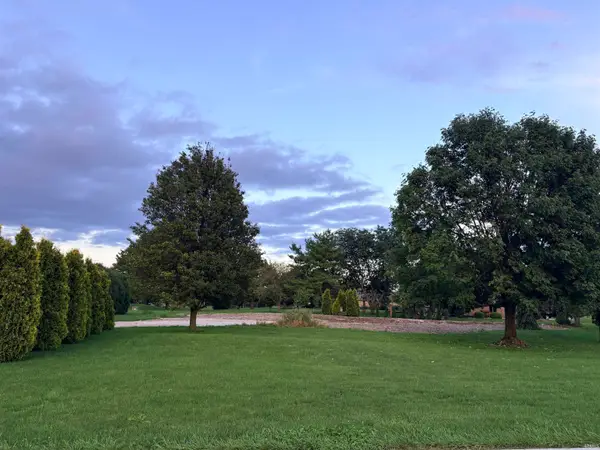 $65,000Active0.85 Acres
4952 S 200 W, Kokomo, IN 46902
MLS# 202633501Listed by: TRUE REALTY 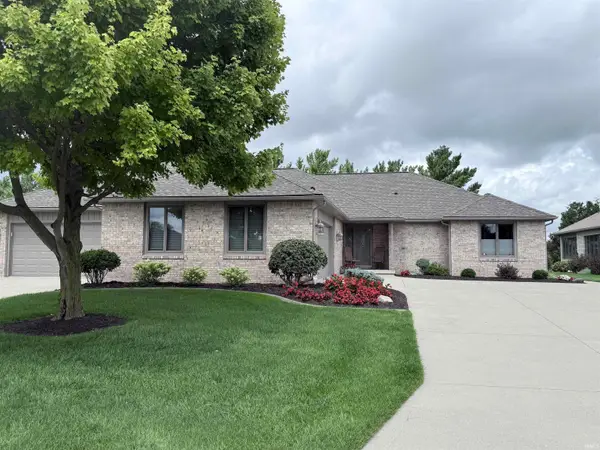 $380,000Pending3 beds 2 baths1,967 sq. ft.
3016 Lamplighter Lane, Kokomo, IN 46902
MLS# 202633428Listed by: KEYSTONE PROPERTY GROUP, LLC- New
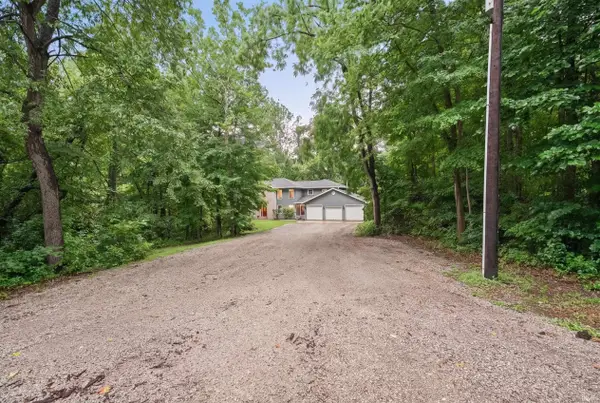 $680,000Active5 beds 4 baths4,460 sq. ft.
9691 W 00 Ns, Kokomo, IN 46901
MLS# 202633343Listed by: TRUE REALTY - New
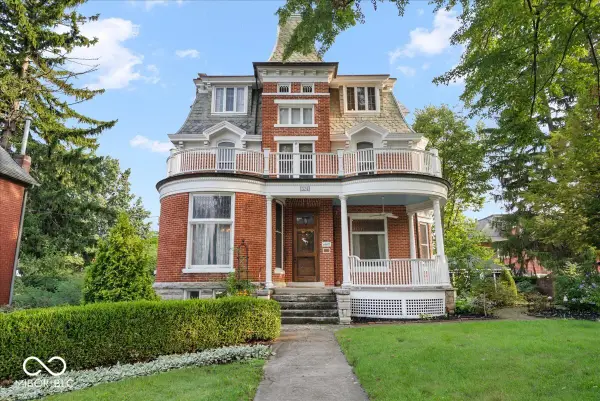 $375,000Active5 beds 3 baths3,390 sq. ft.
524 W Sycamore Street, Kokomo, IN 46901
MLS# 22120280Listed by: REMAX ONE - New
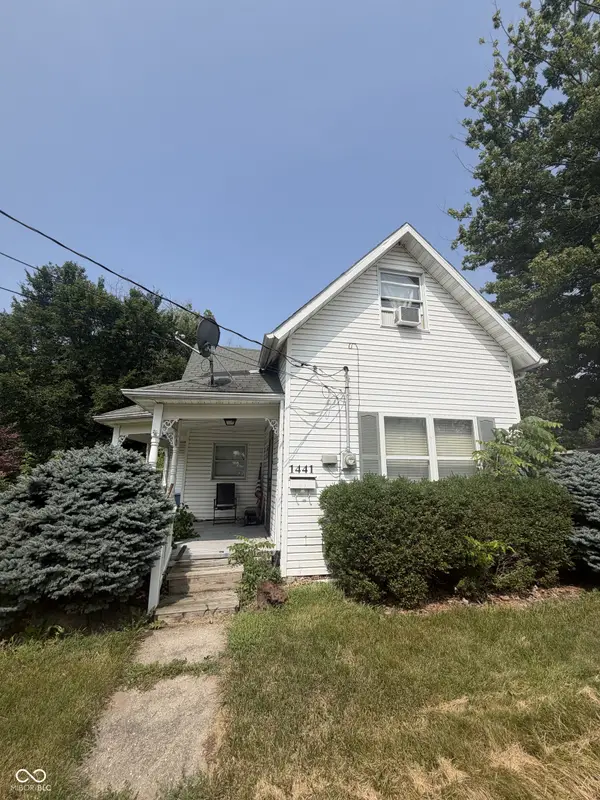 $119,900Active3 beds 2 baths1,872 sq. ft.
1441 S Wabash Avenue, Kokomo, IN 46902
MLS# 22120491Listed by: BETTER HOMES AND GARDENS REAL ESTATE GOLD KEY - New
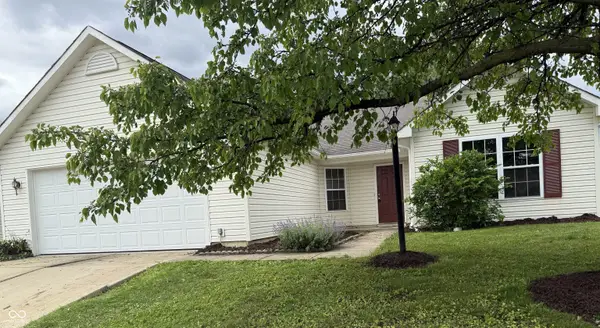 $259,000Active4 beds 2 baths1,837 sq. ft.
1009 Springwater Road, Kokomo, IN 46902
MLS# 22120457Listed by: HOOK'S HOMES


Protect your home and budget from life's surprises with an Assurant Home Warranty, backed by a partner that supports you through every step of homeownership. Explore Plans.
©2026 Century 21 Real Estate LLC. All rights reserved. CENTURY 21®, the CENTURY 21 Logo and C21® are service marks owned by Century 21 Real Estate LLC. Century 21 Real Estate LLC fully supports the principles of the Fair Housing Act and the Equal Opportunity Act. Each office is independently owned and operated. Listing information is deemed reliable but not guaranteed accurate.