
3457 Briarwick Drive, Kokomo, IN 46902
Local realty services provided by:CENTURY 21 Scheetz
3457 Briarwick Drive,Kokomo, IN 46902
$325,000
- 4 Beds
- 3 Baths
- 2,169 sq. ft.
- Single family
- Active
Listed by: katrin hoffman
Office: re/max advanced realty
MLS#:22099200
Source:IN_MIBOR
Price summary
- Price:$325,000
- Price per sq. ft.:$149.84
About this home
Built in 2024, this 4 bedroom, 2.5 bath home with a 3-car garage features clean, beautiful finishes and plenty of living space. This property is perfect for house hunters looking for a combination of open concept living with the benefit of designated rooms. The living room opens to a dining space and kitchen. The breakfast room could easily transition to a sun room with a comfy couch. Need some quiet to focus on work? A main level office offers doors to shut out distraction. Upstairs you'll find a loft, laundry room with storage, and four bedrooms. Special features of this home include quartz countertops on the large kitchen island, kitchen countertops, and bathroom vanity tops. You'll love the storage available in the tall upper cabinets, tasteful tile backsplash, and newer stainless steel appliances. Roof, HVAC, and water heater all two years old with plenty of life left. This home has been well cared-for and it shows!
Contact an agent
Home facts
- Year built:2024
- Subdivision & Development:Webster Crossing
- Listing ID #:22099200
- Added:98 day(s) ago
- Updated:August 31, 2026 at 03:32 PM
Rooms and interior
- Bedrooms:4
- Total bathrooms:3
- Full bathrooms:2
- Half bathrooms:1
- Dining Description:Dining Combo/Family Room, Dining Combo/Kitchen
- Kitchen Description:Dishwasher, Electric Oven, Microwave Hood, Refrigerator
- Living area:2,169 sq. ft.
Heating and cooling
- Cooling:Central Electric
- Heating:Electric, Forced Air
- Central air:Yes
Structure and exterior
- Year built:2024
- Building area:2,169 sq. ft.
- Lot area:0.17 Acres
- Lot Features:Curbs, Sidewalks, Storm Sewer, Street Lights
- Construction Materials:Vinyl With Brick
- Foundation Description:Slab
Schools
- High school:Western High School
- Middle school:Western Middle School
- Elementary school:Western Primary School
Utilities
- Water:Public Water
Finances and disclosures
- Price:$325,000
- Price per sq. ft.:$149.84
Features and amenities
- Appliances:Refrigerator, Water Heater
- Laundry features:Laundry in Unit
- Amenities:Wood Work Painted
Parking
- Garage:Yes
- Garage spaces:3
New listings near 3457 Briarwick Drive
- New
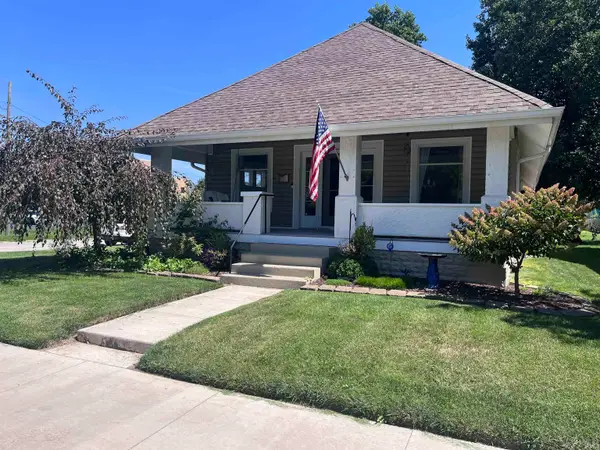 $175,900Active2 beds 2 baths1,196 sq. ft.
1600 S Washington Street, Kokomo, IN 46902
MLS# 202635711Listed by: F.C. TUCKER-TOMLINSON - New
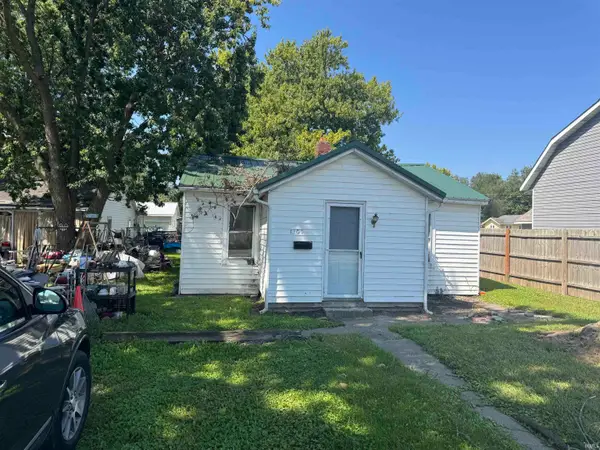 $39,900Active2 beds 1 baths768 sq. ft.
1207 S 17th Street, Kokomo, IN 46902
MLS# 202635644Listed by: MYGRANT REALTY & APPRAISALS - New
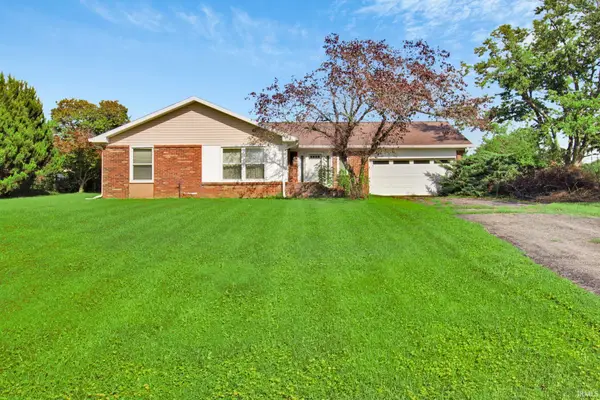 $150,000Active3 beds 2 baths1,485 sq. ft.
3804 Carmelita Boulevard, Kokomo, IN 46901
MLS# 202635501Listed by: THE HARDIE GROUP - New
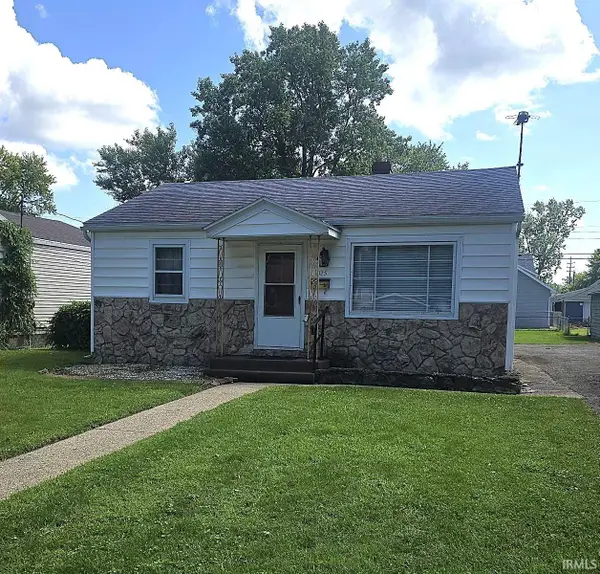 $134,900Active2 beds 1 baths996 sq. ft.
1325 W Jackson Street, Kokomo, IN 46901
MLS# 202635511Listed by: CUSTOM MOVES REAL ESTATE - New
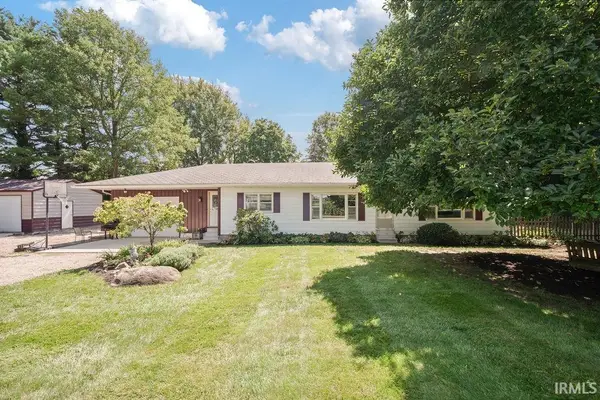 $259,900Active3 beds 2 baths1,860 sq. ft.
819 W 1350 South, Kokomo, IN 46901
MLS# 202635429Listed by: THE HARDIE GROUP - New
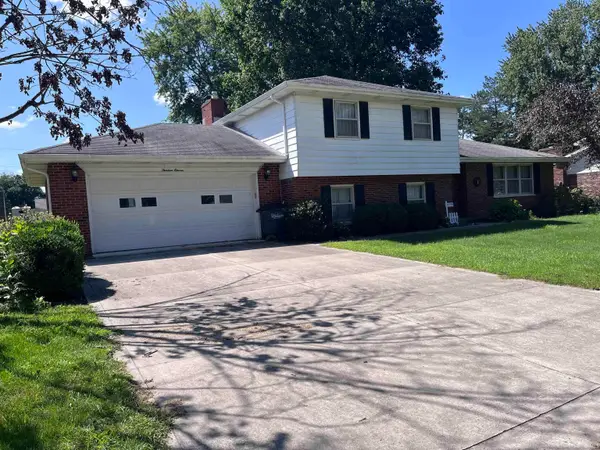 $239,500Active4 beds 3 baths2,061 sq. ft.
1311 Roberts Drive, Kokomo, IN 46902
MLS# 202635440Listed by: F.C. TUCKER-TOMLINSON - New
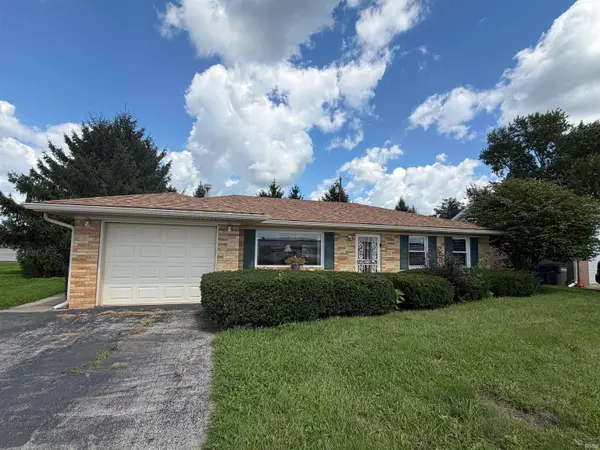 $169,900Active3 beds 1 baths1,074 sq. ft.
2028 E Boulevard Street, Kokomo, IN 46902
MLS# 202635345Listed by: KW RED DOOR GROUP 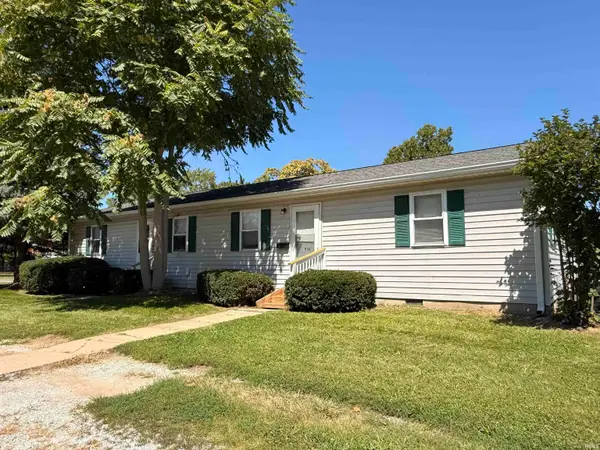 $425,000Pending2 beds 1 baths720 sq. ft.
1906 N Apperson Way, Kokomo, IN 46901
MLS# 202635310Listed by: CRM PROPERTIES, INC- New
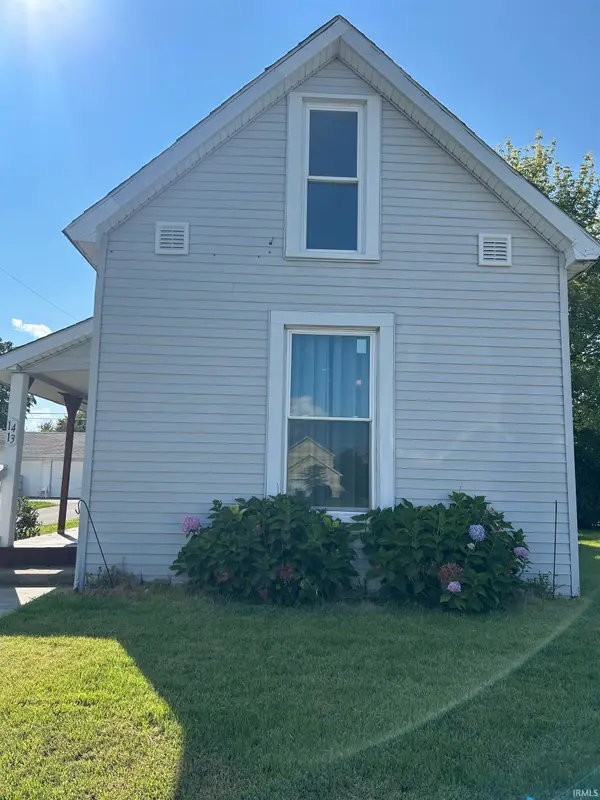 $85,000Active2 beds 1 baths1,300 sq. ft.
1413 N Morrison Street, Kokomo, IN 46901
MLS# 202635304Listed by: HENSLEY REALTY - New
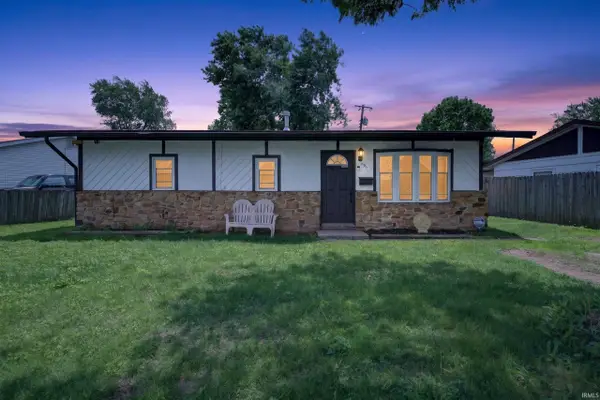 $160,000Active4 beds 2 baths1,228 sq. ft.
905 E Gerhart Street, Kokomo, IN 46901
MLS# 202635270Listed by: THE HARDIE GROUP


Protect your home and budget from life's surprises with an Assurant Home Warranty, backed by a partner that supports you through every step of homeownership. Explore Plans.
©2026 Century 21 Real Estate LLC. All rights reserved. CENTURY 21®, the CENTURY 21 Logo and C21® are service marks owned by Century 21 Real Estate LLC. Century 21 Real Estate LLC fully supports the principles of the Fair Housing Act and the Equal Opportunity Act. Each office is independently owned and operated. Listing information is deemed reliable but not guaranteed accurate.