
405 N 300 W Road #w, Kokomo, IN 46901
Local realty services provided by:CENTURY 21 Scheetz
Listed by: susie woolleyCell: 765-776-1938
Office: tomlinson realty
MLS#:202643278
Source:Indiana Regional MLS
Price summary
- Price:$424,900
- Price per sq. ft.:$248.19
About this home
Enjoy Country living on the outskirts of town in this updated 3bd 2.5 bath ranch. Updated kitchen boasts quartz counter tops, gas range, flooring and island with eat in area. Primary suite offers walk in closets and full bath, utility room and half bath updated in 2025. Outside enjoy a stamped concrete deck/patio, 40 x 32 barn with concrete floors, 12 x 40 loft and water and electric. Camper electrical hook up behind shed. Situated on 3 acres of country charm, modern updates and room to roam located just outside of. town.
Contact an agent
Home facts
- Year built:1977
- Subdivision & Development:None
- Listing ID #:202643278
- Added:2 day(s) ago
- Updated:October 22, 2026 at 03:11 PM
Rooms and interior
- Bedrooms:3
- Total bathrooms:3
- Full bathrooms:2
- Rooms Total:5
- Flooring:Carpet, Ceramic Tile, Laminate
- Kitchen Description:Cooktop-Gas, Dishwasher, Eat-In Kitchen, Kitchen Island, On Main Level, Range-Gas, Range/Oven Hookup, Refrigerator
- Basement Description:Crawl
- Living area:1,712 sq. ft.
Heating and cooling
- Cooling:Central Air
- Heating:Gas, Wall Heater
Structure and exterior
- Roof:Asphalt, Dimensional Shingles
- Year built:1977
- Building area:1,712 sq. ft.
- Lot area:3 Acres
- Lot Features:Level
- Architectural Style:One Story, Pole Barn, Ranch
- Construction Materials:Aluminum
- Exterior Features:Patio Open, Porch Open
- Levels:1 Story
Schools
- High school:Northwestern
- Middle school:Northwestern
- Elementary school:Northwestern
Utilities
- Water:Well
- Sewer:Septic
Finances and disclosures
- Price:$424,900
- Price per sq. ft.:$248.19
- Tax amount:$1,761
Features and amenities
- Laundry features:Dryer Hook Up Electric, Main Floor Laundry, Washer Hook-Up
- Amenities:Antenna, Attic Pull Down Stairs, Cable Available, Cable Ready, Ceiling Fan(s), Common TV Antenna, Countertops-Stone, Detector-Carbon Monoxide, Detector-Smoke, Double Pane Windows, Garage Door Opener, Garage-Heated, Insulated Doors, Insulated Glass Windows, Storm Doors
Parking
- Parking description:Attached, Gravel Driveway
- Garage spaces:2
New listings near 405 N 300 W Road #w
- New
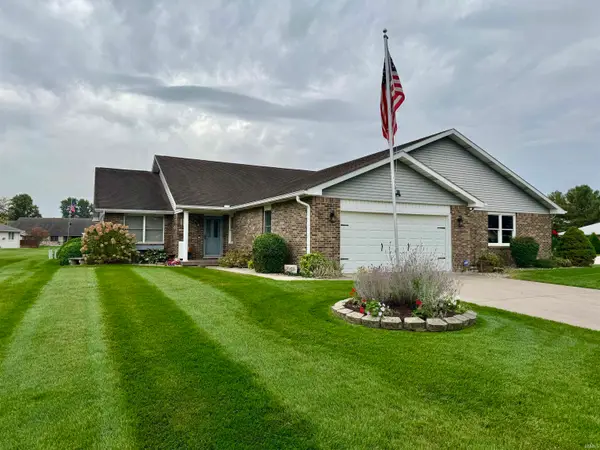 $249,900Active2 beds 2 baths1,537 sq. ft.
3021 Tumbleweed Drive, Kokomo, IN 46901
MLS# 202643694Listed by: THE WYMAN GROUP - New
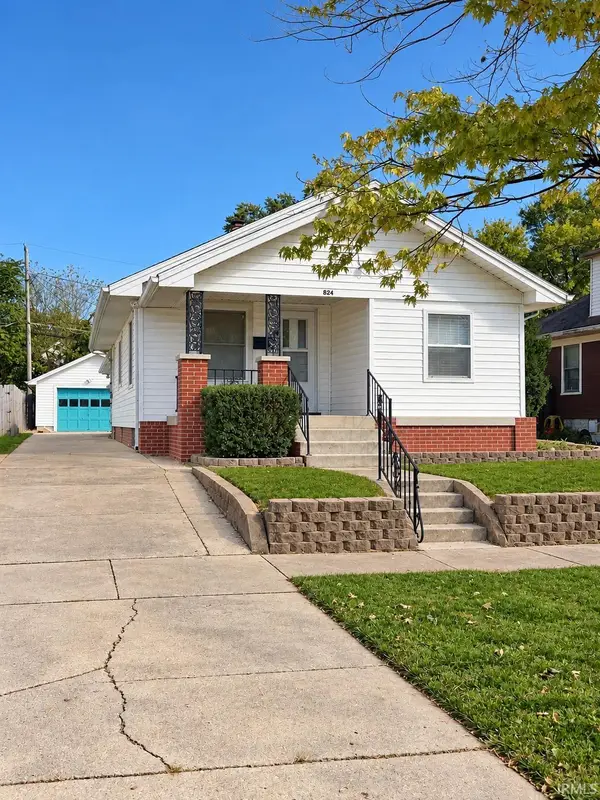 $129,900Active2 beds 1 baths1,364 sq. ft.
824 S Courtland Avenue, Kokomo, IN 46902
MLS# 202643626Listed by: CARRIE GRUEL & ASSOCIATES, REALTORS - New
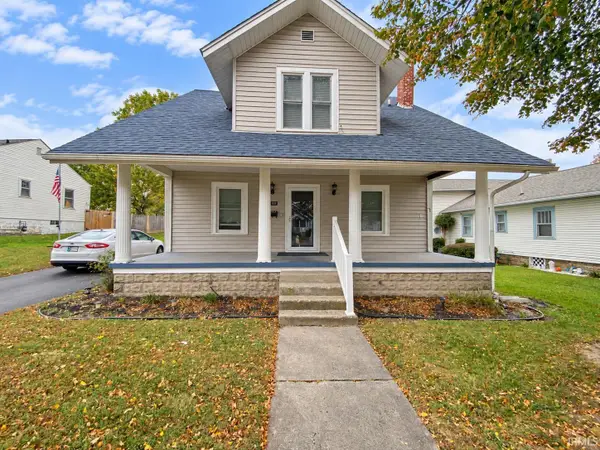 $199,999Active3 beds 3 baths2,160 sq. ft.
1107 S Webster Street, Kokomo, IN 46902
MLS# 202643615Listed by: AMR REAL ESTATE, LLC - New
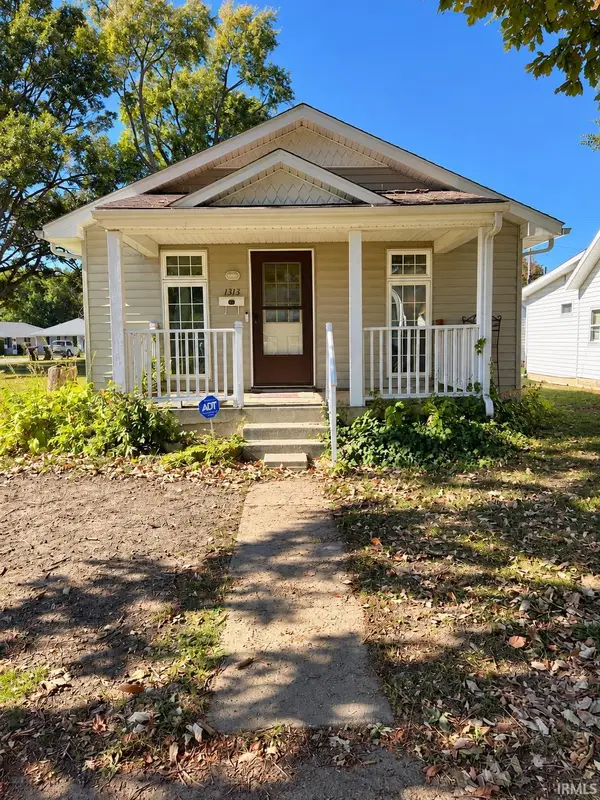 $139,900Active3 beds 1 baths1,389 sq. ft.
1313 S Delphos Street, Kokomo, IN 46902
MLS# 202643572Listed by: MODERN REAL ESTATE - New
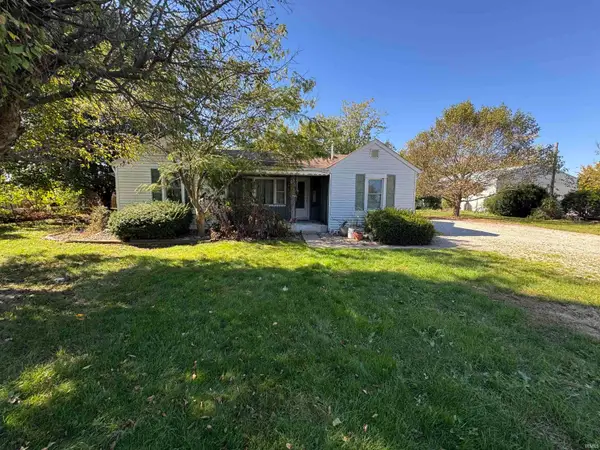 $159,900Active3 beds 1 baths2,068 sq. ft.
1129 Lewis Street, Kokomo, IN 46902
MLS# 202643578Listed by: THE WYMAN GROUP - New
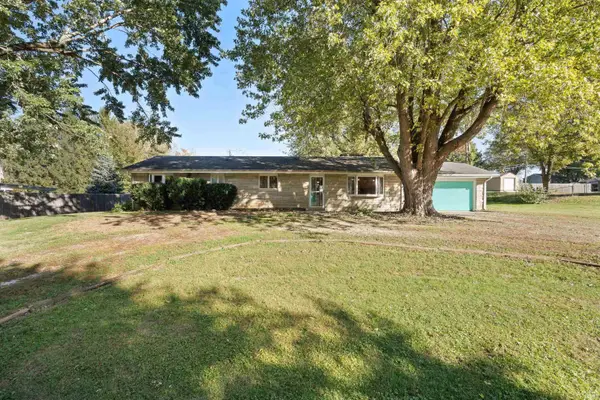 $229,900Active3 beds 3 baths1,918 sq. ft.
1212 Doud Drive, Kokomo, IN 46902
MLS# 202643538Listed by: THE WYMAN GROUP - New
 $129,900Active3 beds 2 baths1,140 sq. ft.
1218 S Waugh Street, Kokomo, IN 46902
MLS# 202643548Listed by: ENVISION REAL ESTATE TEAM - ROCHESTER - New
 $325,000Active3 beds 3 baths2,005 sq. ft.
4296 E 100 S Road, Kokomo, IN 46901
MLS# 202643524Listed by: MYGRANT REALTY & APPRAISALS - New
 $169,000Active4 beds 2 baths1,960 sq. ft.
5509 Wea Drive, Kokomo, IN 46902
MLS# 202643474Listed by: TRUE REALTY - New
 $229,900Active3 beds 3 baths1,992 sq. ft.
924 Gulf Shore Drive, Kokomo, IN 46902
MLS# 202643437Listed by: HEARTLAND REAL ESTATE BROKERS


Protect your home and budget from life's surprises with an Assurant Home Warranty, backed by a partner that supports you through every step of homeownership. Explore Plans.
©2026 Century 21 Real Estate LLC. All rights reserved. CENTURY 21®, the CENTURY 21 Logo and C21® are service marks owned by Century 21 Real Estate LLC. Century 21 Real Estate LLC fully supports the principles of the Fair Housing Act and the Equal Opportunity Act. Each office is independently owned and operated. Listing information is deemed reliable but not guaranteed accurate.