
437 W 400 S Road, Kokomo, IN 46902
Local realty services provided by:CENTURY 21 Bradley Realty, Inc.
Upcoming open houses
- Sun, Aug 2301:00 pm - 02:30 pm
Listed by: lori osborneCell: 765-437-6827
Office: true realty
MLS#:202634000
Source:Indiana Regional MLS
Price summary
- Price:$219,000
- Price per sq. ft.:$142.58
About this home
This very nice well maintained home is ready for its next owners. This home has 3 bedrooms, 1 bath, plus an office/flex space currently being used as a fourth bedroom, it is situated on over 1/2 an acre. The updated kitchen adds a fresh touch to the home and has a nice pantry, adding extra space. The home currently has all newer luxury vinyl tile with the exception of the primary bedroom, which has new carpet. The home also has original hardwood floors beneath the existing flooring that are throughout the home with the exception of the kitchen. The living room has a stone wall fireplace with built in shelving. The fireplace has been closed off, but could be restored. Outside you will find a large deck, storage shed, and new partially fenced in yard. Come take a look to see if this is the one you have been waiting for.
Contact an agent
Home facts
- Year built:1957
- Subdivision & Development:None
- Listing ID #:202634000
- Added:1 day(s) ago
- Updated:August 20, 2026 at 04:44 PM
Rooms and interior
- Bedrooms:3
- Total bathrooms:1
- Full bathrooms:1
- Rooms Total:5
- Flooring:Carpet, Hardwood Floors, Vinyl
- Dining Description:Main Level
- Kitchen Description:Dishwasher, Microwave, On Main Level, Oven-Gas, Range-Gas, Refrigerator
- Basement Description:Crawl
- Living area:1,536 sq. ft.
Heating and cooling
- Cooling:Central Air
- Heating:Forced Air, Gas
Structure and exterior
- Roof:Shingle
- Year built:1957
- Building area:1,536 sq. ft.
- Lot area:0.61 Acres
- Lot Features:Level
- Architectural Style:One Story, Ranch
- Construction Materials:Aluminum
- Levels:1 Story
Schools
- High school:Western
- Middle school:Western
- Elementary school:Western Primary
Utilities
- Water:Well
- Sewer:Septic
Finances and disclosures
- Price:$219,000
- Price per sq. ft.:$142.58
- Tax amount:$1,561
Features and amenities
- Laundry features:Dryer Hook Up Electric
- Amenities:Built-In Bookcase
Parking
- Parking description:Attached, Concrete Driveway, Gravel Driveway, Off Street Parking
- Garage spaces:2
New listings near 437 W 400 S Road
- New
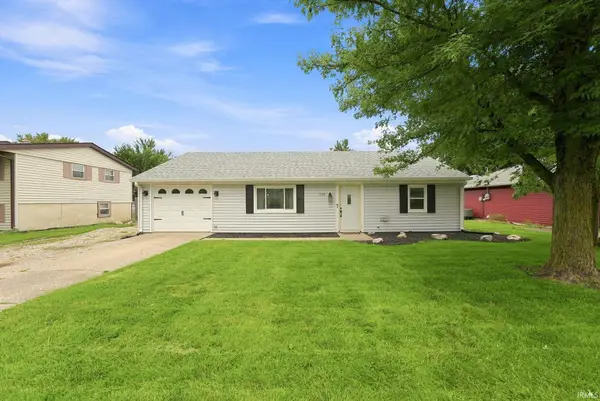 $225,000Active3 beds 2 baths1,296 sq. ft.
1408 W Boulevard, Kokomo, IN 46902
MLS# 202634010Listed by: EMPIRE REAL ESTATE LLC - New
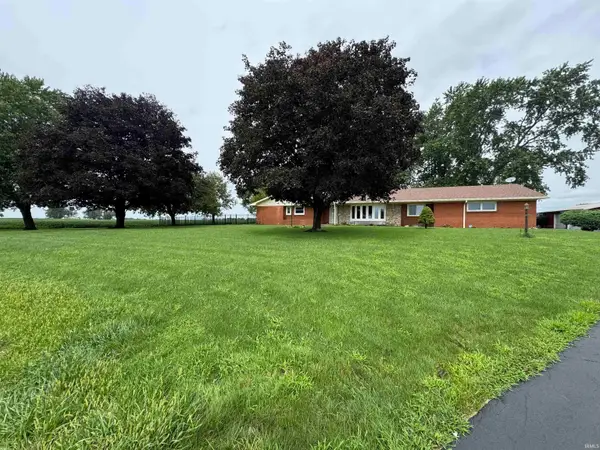 $499,900Active5 beds 3 baths3,802 sq. ft.
2158 E 400 N, Kokomo, IN 46901
MLS# 202633969Listed by: HOLLAND REALTY GROUP, LLC - New
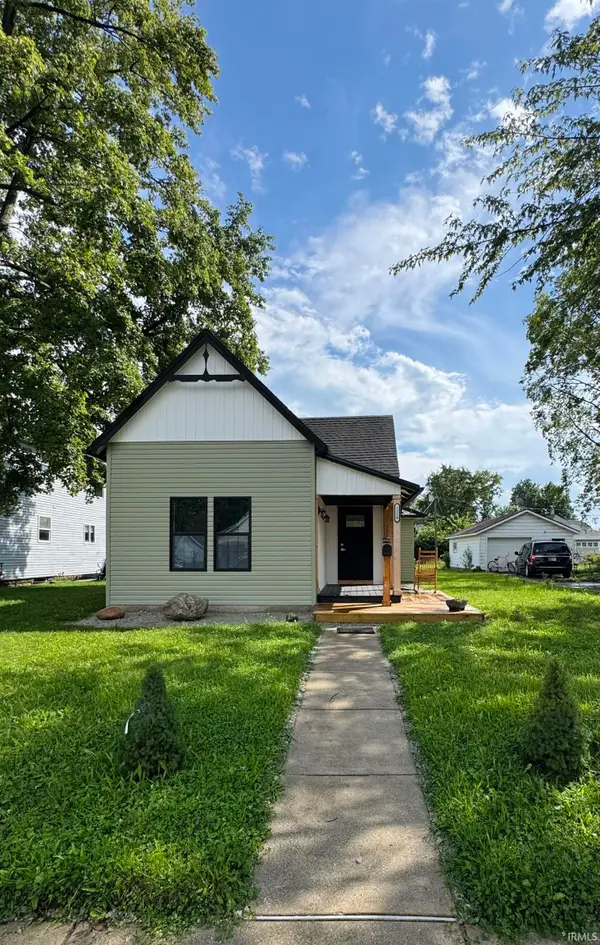 $155,000Active2 beds 1 baths812 sq. ft.
1219 W Madison Street, Kokomo, IN 46901
MLS# 202633960Listed by: APPLE TREE REALTY, LLC - New
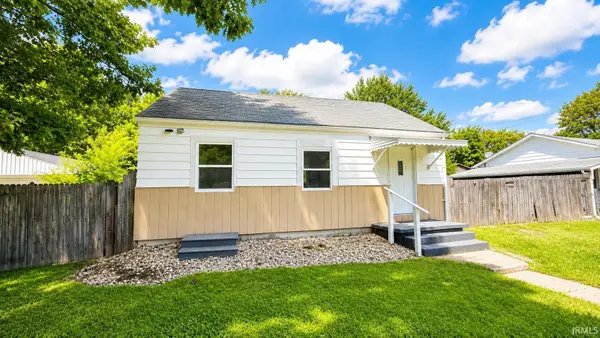 $118,000Active3 beds 1 baths960 sq. ft.
1008 E Spraker Street, Kokomo, IN 46901
MLS# 202633890Listed by: MODERN REAL ESTATE - New
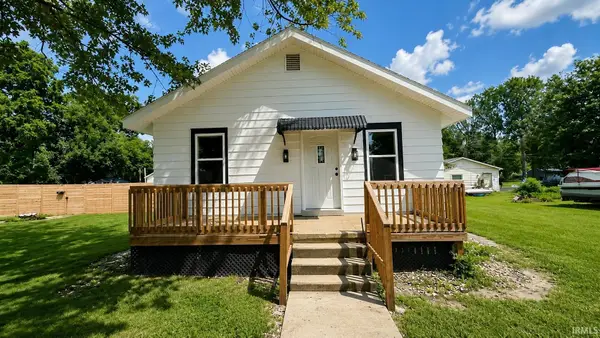 $117,000Active2 beds 1 baths912 sq. ft.
1610 N Jay Street, Kokomo, IN 46901
MLS# 202633898Listed by: MODERN REAL ESTATE - New
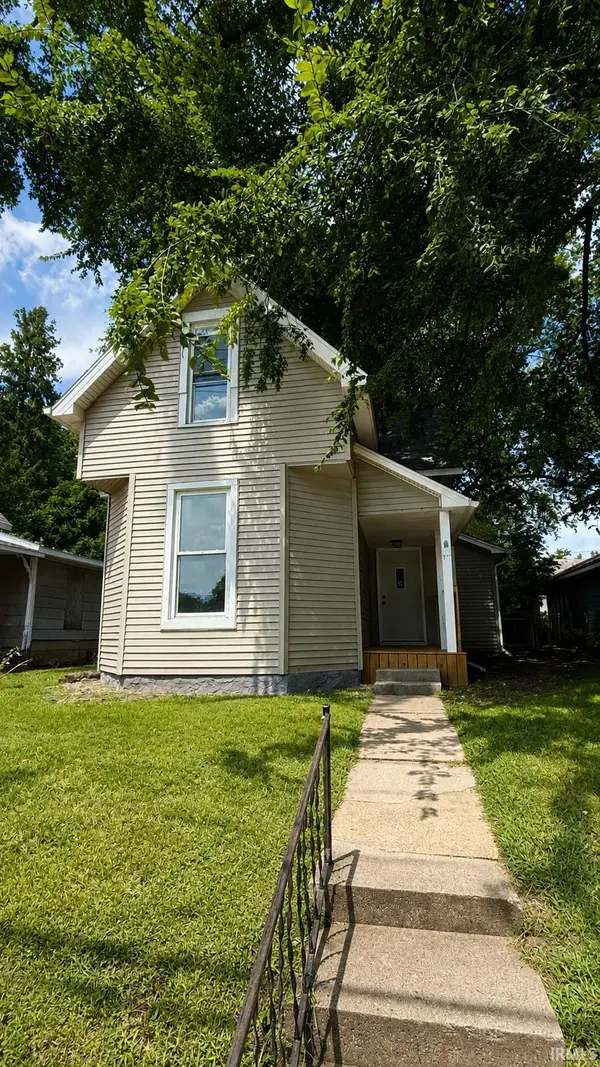 $153,000Active3 beds 2 baths1,704 sq. ft.
710 E Superior Street, Kokomo, IN 46901
MLS# 202633919Listed by: MODERN REAL ESTATE - New
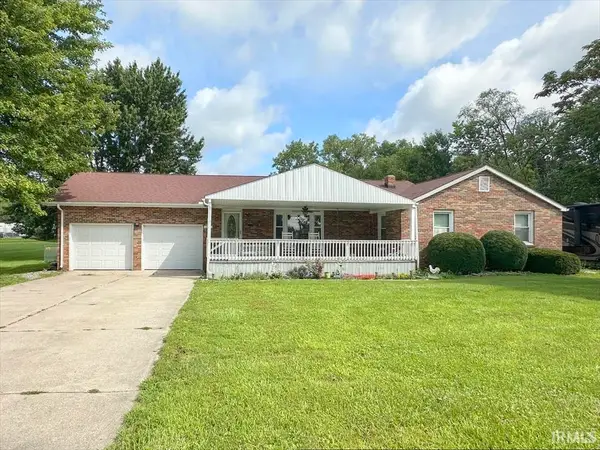 $289,900Active3 beds 2 baths2,684 sq. ft.
1810 E Jefferson Street, Kokomo, IN 46901
MLS# 202633920Listed by: THE HARDIE GROUP 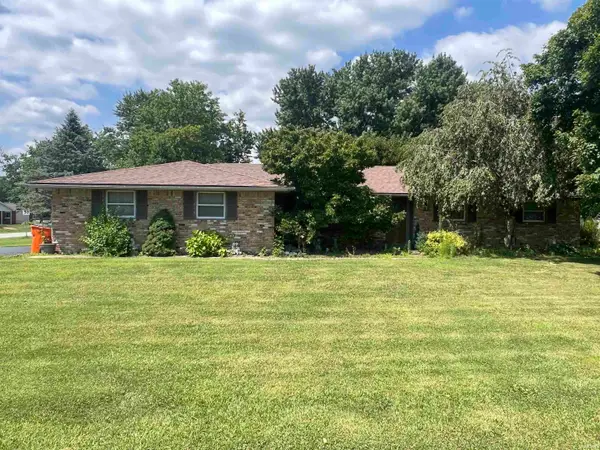 $235,000Pending3 beds 2 baths1,625 sq. ft.
4804 Brookhaven Drive, Kokomo, IN 46901
MLS# 202633872Listed by: CARRIE GRUEL & ASSOCIATES, REALTORS- New
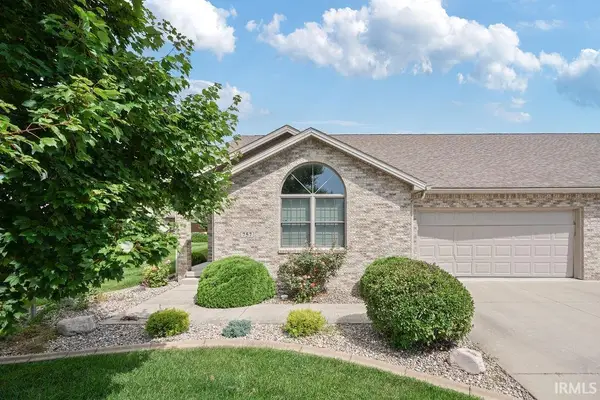 $339,000Active2 beds 2 baths1,907 sq. ft.
757 Willowridge Drive, Kokomo, IN 46901
MLS# 202633824Listed by: TRUE REALTY


Protect your home and budget from life's surprises with an Assurant Home Warranty, backed by a partner that supports you through every step of homeownership. Explore Plans.
©2026 Century 21 Real Estate LLC. All rights reserved. CENTURY 21®, the CENTURY 21 Logo and C21® are service marks owned by Century 21 Real Estate LLC. Century 21 Real Estate LLC fully supports the principles of the Fair Housing Act and the Equal Opportunity Act. Each office is independently owned and operated. Listing information is deemed reliable but not guaranteed accurate.