
4587 S 50 E Road, Kokomo, IN 46902
Local realty services provided by:CENTURY 21 Circle
Listed by: jonathan hartmanCell: 765-434-5974
Office: true realty
MLS#:202630207
Source:Indiana Regional MLS
Price summary
- Price:$349,900
- Price per sq. ft.:$66.8
About this home
Nestled in the peaceful countryside, this charming rural property with 1.53 acres is full of opportunity for the right buyer. With solid bones, a sauna, a bar, a whole lot of space and endless potential, this home is ready for your personal updates and vision to bring it to life. The property features a spacious detached outbuilding that offers incredible flexibility—perfect for a workshop, hobby space, storage, or even a future studio. Whether you're a craftsman, small business owner, or simply need extra room for projects, you'll appreciate the endless possibilities. Surrounded by the tranquility of rural living, there's plenty of space to enjoy the outdoors while creating the country retreat you've always imagined. If you're looking for a property with character, room to grow, and the chance to build equity through updates, this is one you won't want to miss.
Contact an agent
Home facts
- Year built:1950
- Subdivision & Development:None
- Listing ID #:202630207
- Added:49 day(s) ago
- Updated:September 14, 2026 at 03:59 PM
Rooms and interior
- Bedrooms:3
- Total bathrooms:2
- Full bathrooms:2
- Rooms Total:9
- Kitchen Description:Cooktop-Gas, Dishwasher, Microwave, On Main Level, Refrigerator
- Basement Description:Full Basement
- Living area:2,619 sq. ft.
Heating and cooling
- Cooling:Central Air
- Heating:Gas
Structure and exterior
- Year built:1950
- Building area:2,619 sq. ft.
- Lot area:1.53 Acres
- Lot Features:Irregular
- Architectural Style:One Story
- Construction Materials:Stone
- Levels:1 Story
Schools
- High school:Taylor
- Middle school:Taylor
- Elementary school:Taylor
Utilities
- Water:Private
- Sewer:Public
Finances and disclosures
- Price:$349,900
- Price per sq. ft.:$66.8
- Tax amount:$2,535
Features and amenities
- Laundry features:In Basement
- Amenities:Ceiling Fan(s), Exercise Room, Sauna
Parking
- Parking description:Basement, Off Street Parking
- Garage spaces:2
New listings near 4587 S 50 E Road
 $72,000Pending2 beds 1 baths1,852 sq. ft.
1610 N Webster Street, Kokomo, IN 46901
MLS# 202637896Listed by: SETHI TEAM REALTY- New
 $189,900Active3 beds 2 baths1,320 sq. ft.
2130 Olds Drive, Kokomo, IN 46902
MLS# 202637881Listed by: THE HARDIE GROUP - New
 $399,000Active5 beds 2 baths1,248 sq. ft.
4491 E 00 Ns, Kokomo, IN 46901
MLS# 202637886Listed by: CENTURY 21 SCHEETZ - CARMEL - New
 $129,900Active2 beds 1 baths850 sq. ft.
900 E Lordeman Street, Kokomo, IN 46901
MLS# 202637826Listed by: HOME TOWN REALTY - New
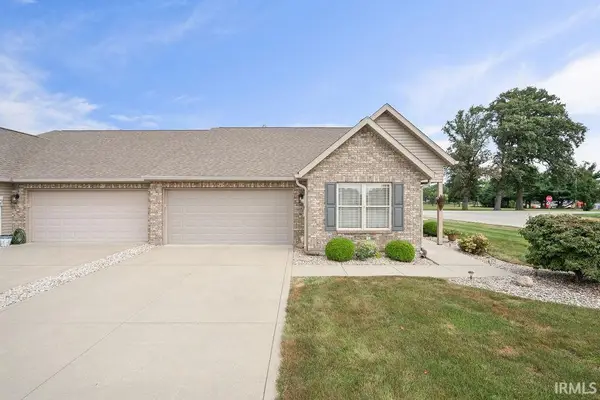 $259,900Active2 beds 2 baths1,526 sq. ft.
2928 Bridgestone Circle, Kokomo, IN 46902
MLS# 202637727Listed by: MARTINO REALTY & AUCTIONEERS - KOKOMO - New
 $449,900Active4 beds 3 baths3,400 sq. ft.
3480 S 350 W, Kokomo, IN 46902
MLS# 202637664Listed by: HEARTLAND REAL ESTATE BROKERS  $399,900Pending3 beds 3 baths1,896 sq. ft.
175 S 440 W, Kokomo, IN 46901
MLS# 202637657Listed by: THE WYMAN GROUP- New
 $218,000Active3 beds 2 baths1,216 sq. ft.
4030 Highland Springs Drive, Kokomo, IN 46902
MLS# 202637573Listed by: TRUE REALTY  $215,000Pending3 beds 2 baths1,830 sq. ft.
1728 Teasdale Lane, Kokomo, IN 46902
MLS# 202637608Listed by: RE/MAX REALTY ONE- New
 $349,900Active4 beds 3 baths2,880 sq. ft.
3248 Sand Walk Drive, Kokomo, IN 46902
MLS# 202637609Listed by: THE GADDIS GROUP


Protect your home and budget from life's surprises with an Assurant Home Warranty, backed by a partner that supports you through every step of homeownership. Explore Plans.
©2026 Century 21 Real Estate LLC. All rights reserved. CENTURY 21®, the CENTURY 21 Logo and C21® are service marks owned by Century 21 Real Estate LLC. Century 21 Real Estate LLC fully supports the principles of the Fair Housing Act and the Equal Opportunity Act. Each office is independently owned and operated. Listing information is deemed reliable but not guaranteed accurate.