
5609 Wampum Drive, Kokomo, IN 46902
Local realty services provided by:CENTURY 21 Scheetz
5609 Wampum Drive,Kokomo, IN 46902
$139,900
- 3 Beds
- 1 Baths
- 864 sq. ft.
- Single family
- Pending
Listed by: christina boyland
Office: rhodes realty, llc.
MLS#:22115611
Source:IN_MIBOR | Licensed in Indiana
Price summary
- Price:$139,900
- Price per sq. ft.:$161.92
About this home
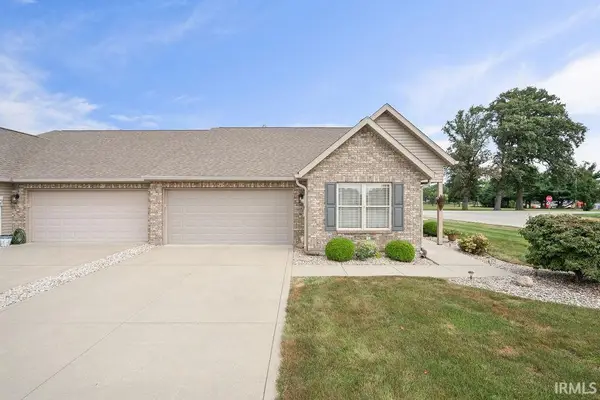
Discover a delightful ranch-style residence offering 864 square feet of comfortable living space, ready for you to move in and personalize. The heart of this home is the kitchen, equipped with stainless steel appliances, providing a functional and modern space. With three bedrooms and one full bathroom, this single-story home provides practical living arrangements. An attached garage adds convenience and direct access to the home. Imagine the possibilities and schedule your private showing to experience the charm of this KOKOMO home. Agent and Buyer to rely on own measurements.
Contact an agent
Home facts
- Year built:1965
- Subdivision & Development:Indian Heights
- Listing ID #:22115611
- Added:53 day(s) ago
- Updated:September 14, 2026 at 10:28 AM
Rooms and interior
- Bedrooms:3
- Total bathrooms:1
- Full bathrooms:1
- Dining Description:Dining Combo/Kitchen
- Kitchen Description:Dishwasher
- Living area:864 sq. ft.
Heating and cooling
- Cooling:Central Electric
- Heating:Forced Air
- Central air:Yes
Structure and exterior
- Year built:1965
- Building area:864 sq. ft.
- Lot area:0.18 Acres
- Lot Features:Curbs, Sidewalks
- Architectural Style:Bungalow
- Construction Materials:Vinyl Siding
- Foundation Description:Slab
Schools
- High school:Taylor High School
- Middle school:Taylor Middle School
- Elementary school:Taylor Elementary School
Utilities
- Water:Public Water
Finances and disclosures
- Price:$139,900
- Price per sq. ft.:$161.92
Features and amenities
- Amenities:Attic Access
Parking
- Garage:Yes
- Garage spaces:1
New listings near 5609 Wampum Drive
- New
 $129,900Active2 beds 1 baths850 sq. ft.
900 E Lordeman Street, Kokomo, IN 46901
MLS# 202637826Listed by: HOME TOWN REALTY - New
 $259,900Active2 beds 2 baths1,526 sq. ft.
2928 Bridgestone Circle, Kokomo, IN 46902
MLS# 202637727Listed by: MARTINO REALTY & AUCTIONEERS - KOKOMO - New
 $449,900Active4 beds 3 baths3,400 sq. ft.
3480 S 350 W, Kokomo, IN 46902
MLS# 202637664Listed by: HEARTLAND REAL ESTATE BROKERS  $399,900Pending3 beds 3 baths1,896 sq. ft.
175 S 440 W, Kokomo, IN 46901
MLS# 202637657Listed by: THE WYMAN GROUP- New
 $218,000Active3 beds 2 baths1,216 sq. ft.
4030 Highland Springs Drive, Kokomo, IN 46902
MLS# 202637573Listed by: TRUE REALTY - New
 $215,000Active3 beds 2 baths1,830 sq. ft.
1728 Teasdale Lane, Kokomo, IN 46902
MLS# 202637608Listed by: RE/MAX REALTY ONE - New
 $349,900Active4 beds 3 baths2,880 sq. ft.
3248 Sand Walk Drive, Kokomo, IN 46902
MLS# 202637609Listed by: THE GADDIS GROUP - New
 $480,000Active4 beds 2 baths2,416 sq. ft.
4327 S 100 W Road, Kokomo, IN 46902
MLS# 202637522Listed by: MYGRANT REALTY & APPRAISALS - Open Sun, 11:30am to 1:30pmNew
 $339,900Active3 beds 2 baths1,674 sq. ft.
2495 Fiona Drive, Kokomo, IN 46902
MLS# 202637489Listed by: JEAN FERENC & ASSOCIATES - New
 $170,000Active2 beds 1 baths1,122 sq. ft.
214 Doral Park Drive, Kokomo, IN 46901
MLS# 22125412Listed by: F.C. TUCKER COMPANY


Protect your home and budget from life's surprises with an Assurant Home Warranty, backed by a partner that supports you through every step of homeownership. Explore Plans.
©2026 Century 21 Real Estate LLC. All rights reserved. CENTURY 21®, the CENTURY 21 Logo and C21® are service marks owned by Century 21 Real Estate LLC. Century 21 Real Estate LLC fully supports the principles of the Fair Housing Act and the Equal Opportunity Act. Each office is independently owned and operated. Listing information is deemed reliable but not guaranteed accurate.