
600 Hillsdale Drive, Kokomo, IN 46901
Local realty services provided by:CENTURY 21 Scheetz
600 Hillsdale Drive,Kokomo, IN 46901
$249,900
- 3 Beds
- 2 Baths
- 1,728 sq. ft.
- Single family
- Active
Listed by: dawn myers
Office: f.c. tucker company
MLS#:22134481
Source:IN_MIBOR | Licensed in Indiana
Price summary
- Price:$249,900
- Price per sq. ft.:$144.62
About this home
Enjoy the charm of peaceful living in this spacious 3 bedroom, 1.5 bath brick ranch situated on over half an acre in an established neighborhood. Offering more than 1,700sq ft of living space, this home features a welcoming foyer and an inviting floor plan with the family room, kitchen and dining area open to one another making it ideal for everyday living. A separate living room or den offers additional flexibility to suit your needs. Numerous improvements have been made since 2021 including updates to the electrical andplumbing systems, flooring, gutters, a water purification system and much more! The oversized 2.5 car attached garage provides generous space for vehicles, storage and aconvenient laundry area. Outside, the large yard features mature trees, open views and plenty of room to relax or enjoy the outdoors. With it's generous living space and tranquilsurroundings, this property offers the perfect blend of comfort, convenience and charm!
Contact an agent
Home facts
- Year built:1965
- Subdivision & Development:Hillsdale
- Listing ID #:22134481
- Added:1 day(s) ago
- Updated:November 02, 2026 at 02:58 PM
Rooms and interior
- Bedrooms:3
- Total bathrooms:2
- Full bathrooms:1
- Half bathrooms:1
- Dining Description:Dining Combo/Family Room
- Kitchen Description:Dishwasher, Disposal, Gas Oven, Microwave, Refrigerator
- Living area:1,728 sq. ft.
Heating and cooling
- Cooling:Central Electric
- Heating:Forced Air
- Central air:Yes
Structure and exterior
- Year built:1965
- Building area:1,728 sq. ft.
- Lot area:0.52 Acres
- Lot Features:Mature Trees, Street Lights
- Architectural Style:Ranch
- Construction Materials:Brick
- Foundation Description:Crawl Space
Schools
- High school:Northwestern Senior High School
- Middle school:Northwestern Middle School
- Elementary school:Howard Elementary School
Finances and disclosures
- Price:$249,900
- Price per sq. ft.:$144.62
Features and amenities
- Appliances:Microwave, Refrigerator, Smoke Alarm, Washer
- Laundry features:Dryer, Laundry in Garage, Washer
- Amenities:Attic Access
Parking
- Parking description:Finished Garage, Keyless Entry, Service Door
- Garage:Yes
- Garage spaces:2
New listings near 600 Hillsdale Drive
- New
 $230,000Active3 beds 3 baths1,823 sq. ft.
1820 Carol Lynn Drive, Kokomo, IN 46901
MLS# 22134013Listed by: F.C. TUCKER COMPANY - New
 $535,000Active3 beds 2 baths2,400 sq. ft.
650 S 200 E, Kokomo, IN 46902
MLS# 22134359Listed by: CUSTOM MOVES REAL ESTATE SERVI - New
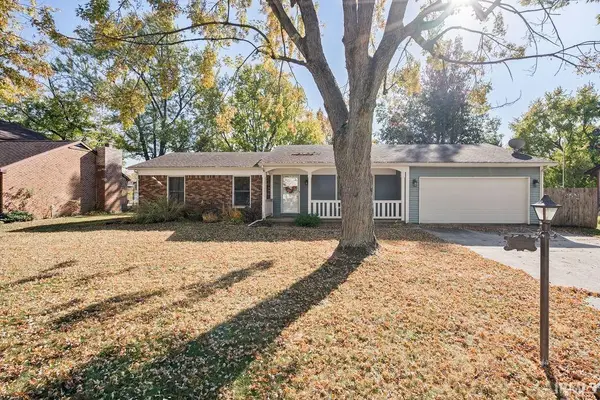 $199,900Active3 beds 2 baths1,436 sq. ft.
813 Williamsburg Drive, Kokomo, IN 46902
MLS# 202644794Listed by: THE HARDIE GROUP - New
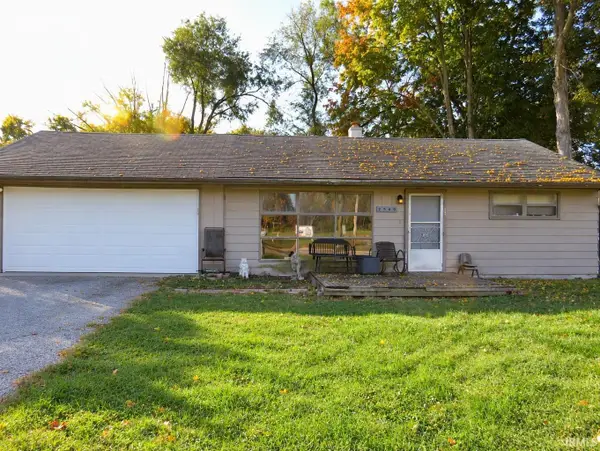 $84,900Active2 beds 1 baths976 sq. ft.
2549 W Sycamore Street, Kokomo, IN 46901
MLS# 202644792Listed by: ENVISION REAL ESTATE TEAM - LOGANSPORT - New
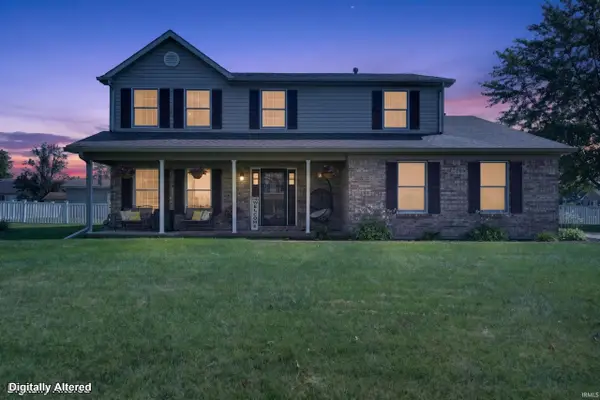 $355,000Active4 beds 3 baths2,076 sq. ft.
1932 Gladstone Avenue, Kokomo, IN 46901
MLS# 202644771Listed by: APPLE TREE REALTY, LLC - New
 $159,900Active5 beds 4 baths1,872 sq. ft.
2301 Canterbury Drive, Kokomo, IN 46902
MLS# 202644740Listed by: FIVE STAR REAL ESTATE GROUP - New
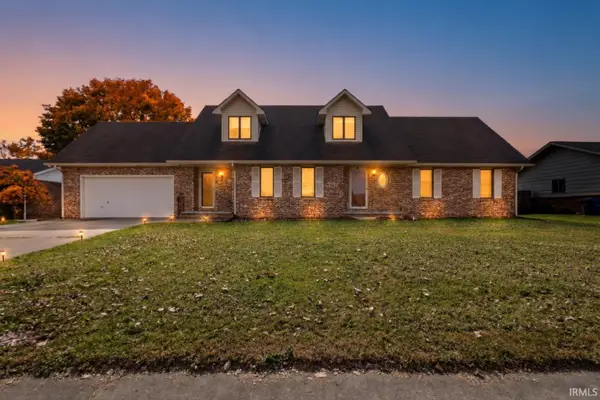 $284,900Active4 beds 4 baths3,090 sq. ft.
2809 W Carter Street, Kokomo, IN 46901
MLS# 202644684Listed by: SETHI TEAM REALTY - New
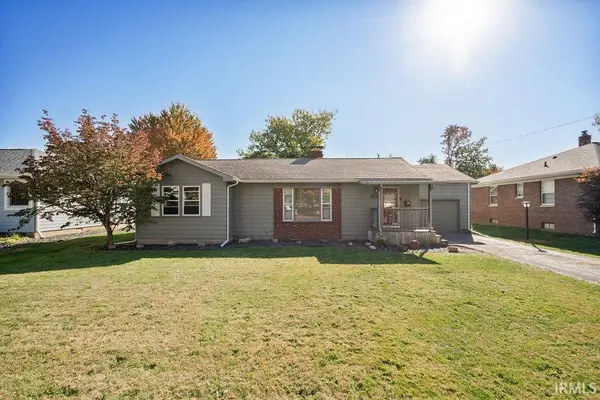 $164,900Active3 beds 1 baths1,164 sq. ft.
619 Aldridge Drive, Kokomo, IN 46902
MLS# 202644638Listed by: THE HARDIE GROUP - New
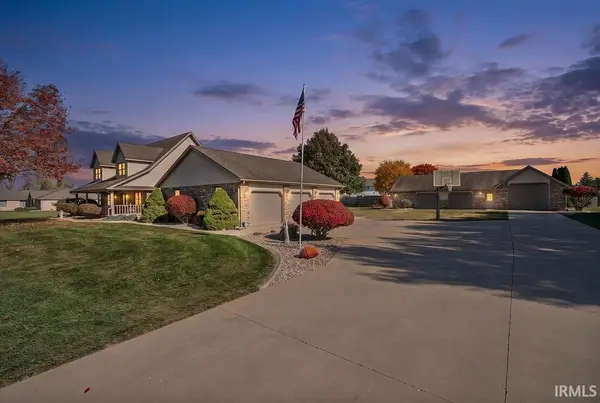 $649,900Active4 beds 4 baths3,413 sq. ft.
178 N 300 West, Kokomo, IN 46901
MLS# 202644624Listed by: THE HARDIE GROUP


Protect your home and budget from life's surprises with an Assurant Home Warranty, backed by a partner that supports you through every step of homeownership. Explore Plans.
©2026 Century 21 Real Estate LLC. All rights reserved. CENTURY 21®, the CENTURY 21 Logo and C21® are service marks owned by Century 21 Real Estate LLC. Century 21 Real Estate LLC fully supports the principles of the Fair Housing Act and the Equal Opportunity Act. Each office is independently owned and operated. Listing information is deemed reliable but not guaranteed accurate.