
702 Sunset Drive, Kouts, IN 46347
Local realty services provided by:CENTURY 21 Affiliated
Listed by: debbie rasala-finnegan
Office: realty executives premier219-462-2224
MLS#:847405
Source:Northwest Indiana AOR as distributed by MLS GRID
702 Sunset Drive,Kouts, IN 46347
$235,000
- 3 Beds
- 1 Baths
- 1,029 sq. ft.
- Single family
- Active
Price summary
- Price:$235,000
- Price per sq. ft.:$228.38
About this home
One owner home! This 3bed,1bath ranch with full basement( unfinished), is ready for its' new owner! Home has a wonderful 4 season room with tons of windows and a gas fireplace. Kitchen has been updated in recent years and includes the stainless steel appliances. Lots of cabinet and counter space. Hardwood floors are in the bedrooms and living room. All windows have been updated (they can also be cleaned from inside entirely). Basement features work areas, washer /dryer. Storage galore and lots of storage shelves. Water softner owned. Exterior: Covered front country porch, good size partially fenced back yard with a shed. Close to town, churches, schools, library, parks and shopping. You can walk to nearly everything from here. This home just needs a loving family to make it their own with their own touches. Call your agent today!
Contact an agent
Home facts
- Year built:1962
- Subdivision & Development:Pleasant View Sub
- Listing ID #:847405
- Added:1 day(s) ago
- Updated:October 28, 2026 at 03:08 PM
Rooms and interior
- Bedrooms:3
- Total bathrooms:1
- Full bathrooms:1
- Rooms Total:6
- Kitchen Description:Gas Range, Microwave, Stainless Steel Appliance(s)
- Basement:Yes
- Basement Description:Basement
- Living area:1,029 sq. ft.
Structure and exterior
- Year built:1962
- Building area:1,029 sq. ft.
- Lot area:0.25 Acres
Schools
- High school:Kouts Middle/High School
- Middle school:Kouts Middle/High School
- Elementary school:Kouts Elementary School
Utilities
- Water:Public
Finances and disclosures
- Price:$235,000
- Price per sq. ft.:$228.38
- Tax amount:$1,266 (2025)
Features and amenities
- Laundry features:Dryer, Washer
Parking
- Parking description:Attached, Driveway, Garage Door Opener
- Garage:Yes
- Garage spaces:1
New listings near 702 Sunset Drive
- New
 $225,000Active4 beds 1 baths1,581 sq. ft.
1002 S Main Street, Kouts, IN 46347
MLS# 847167Listed by: MCCOLLY REAL ESTATE 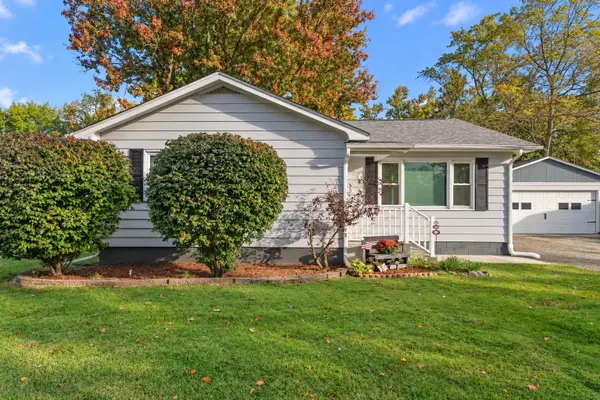 $219,900Pending2 beds 1 baths1,088 sq. ft.
402 W Daumer Road, Kouts, IN 46347
MLS# 846530Listed by: @PROPERTIES/CHRISTIE'S INTL RE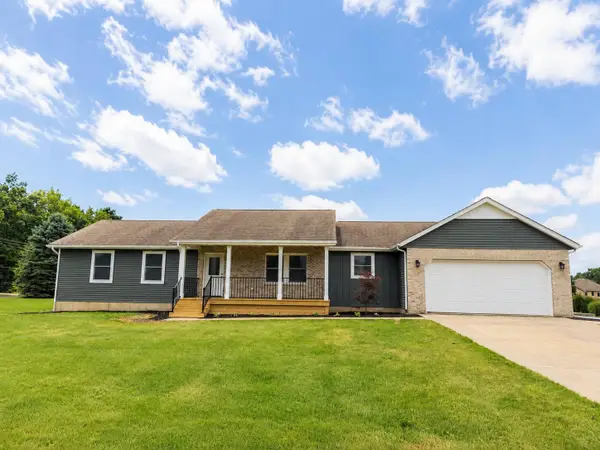 $495,000Pending4 beds 4 baths3,232 sq. ft.
148 Rillstone Drive, Kouts, IN 46347
MLS# 846355Listed by: BLACKROCK REAL ESTATE SERVICES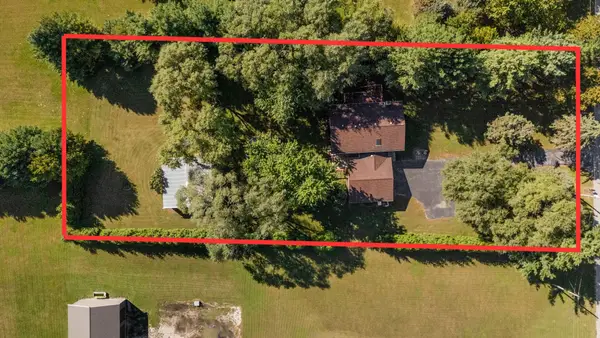 $350,000Pending5 beds 3 baths2,236 sq. ft.
374 E 1125 S, Kouts, IN 46347
MLS# 846323Listed by: LISTING LEADERS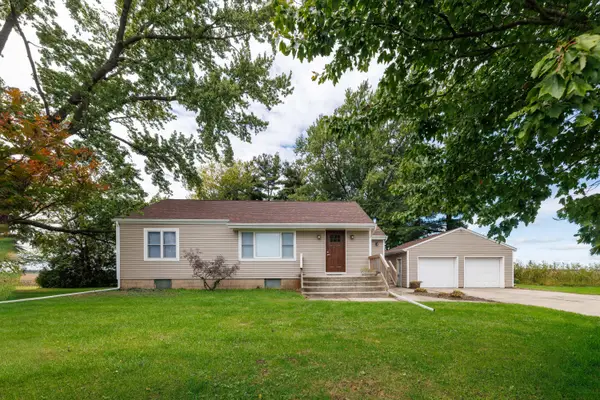 $329,000Active3 beds 2 baths1,531 sq. ft.
1076 S 500 E, Kouts, IN 46347
MLS# 846312Listed by: RE/MAX EXECUTIVES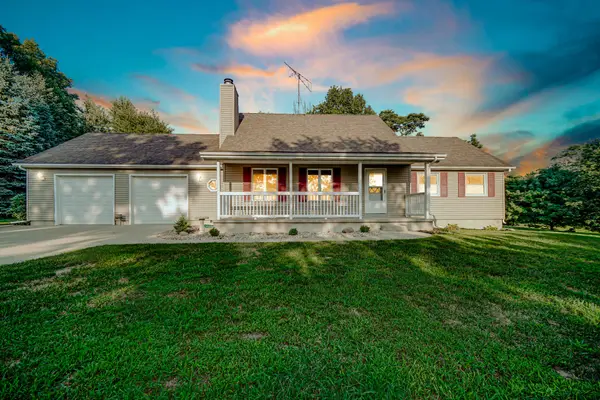 $514,900Active3 beds 3 baths2,034 sq. ft.
1003 S 150 W, Kouts, IN 46347
MLS# 845962Listed by: BANGA REALTY, LLC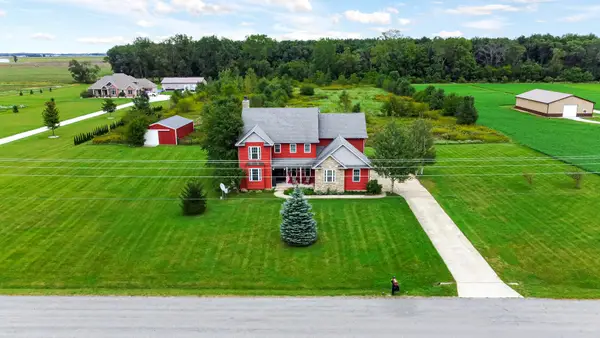 $710,000Pending3 beds 4 baths3,032 sq. ft.
749 S 450 E, Kouts, IN 46347
MLS# 845799Listed by: STRAY DOG PROPERTIES, LLC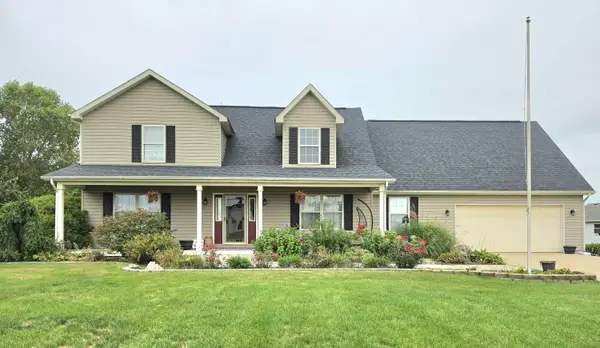 $437,900Active5 beds 3 baths2,800 sq. ft.
864 Jeflynn Drive, Kouts, IN 46347
MLS# 845609Listed by: HEBRON REALTY & INSURANCE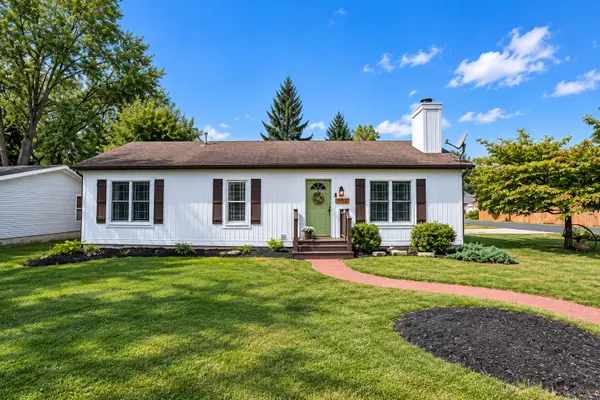 $259,900Pending3 beds 2 baths1,248 sq. ft.
802 S Rose Avenue, Kouts, IN 46347
MLS# 845376Listed by: LISTING LEADERS


Protect your home and budget from life's surprises with an Assurant Home Warranty, backed by a partner that supports you through every step of homeownership. Explore Plans.
©2026 Century 21 Real Estate LLC. All rights reserved. CENTURY 21®, the CENTURY 21 Logo and C21® are service marks owned by Century 21 Real Estate LLC. Century 21 Real Estate LLC fully supports the principles of the Fair Housing Act and the Equal Opportunity Act. Each office is independently owned and operated. Listing information is deemed reliable but not guaranteed accurate.