
1109 W 14th Street, La Porte, IN 46350
Local realty services provided by:CENTURY 21 Circle
Listed by: laura konieczny
Office: remax county wide 1st219-362-9400
MLS#:839742
Source:Northwest Indiana AOR as distributed by MLS GRID
1109 W 14th Street,La Porte, IN 46350
$235,000
- 3 Beds
- 2 Baths
- 1,196 sq. ft.
- Single family
- Active
Price summary
- Price:$235,000
- Price per sq. ft.:$196.49
About this home
Pride of ownership radiates throughout this impeccably maintained 3 bedroom, 1.75 bath ranch, set on a corner lot and thoughtfully updated from top to bottom. Built in 1980 but refreshed to feel like a much newer home, it has undergone an impressive transformation over the past five years -- giving buyers the rare opportunity to enjoy modern comfort without the wait or the worry. Major improvements include a new furnace, central air, water heater, roof, Pella windows, interior doors, front porch, and back deck within the last 5 years. The primary bath received a full designer level renovation with a walk in shower, quartz vanity, shiplap walls, and a stylish barn door. With so many big ticket upgrades already completed, this home offers true peace of mind and a move in ready experience. Outside, the parcel is beautifully landscaped with established flower gardens, perennial beds, and thoughtful plantings that highlight the depth and dimension of the property's natural beauty. The setting enhances the sense of calm and connection to the surrounding flora and fauna. Inside, the main floor welcomes you with a bright and spacious living room highlighted by a picture window that fills the space with natural light. The enlarged galley kitchen offers excellent functionality and includes a convenient main floor laundry closet. The adjoining dining room opens directly to the serene back deck -- perfect for morning coffee or evening relaxation. The generous primary suite features double closets and the beautifully updated 3/4 bath. Two additional bedrooms and a full hall bath complete the main level. A full unfinished basement provides abundant storage or the potential for future living space, while the attached two car garage adds even more convenience. Lovingly cared for and thoughtfully improved, this home is filled with light, warmth, and long lasting quality -- ready to welcome its next chapter....
Contact an agent
Home facts
- Year built:1980
- Listing ID #:839742
- Added:1 day(s) ago
- Updated:May 30, 2026 at 01:24 AM
Rooms and interior
- Bedrooms:3
- Total bathrooms:2
- Full bathrooms:1
- Rooms Total:6
- Kitchen Description:Dishwasher, Gas Range, Microwave, Refrigerator
- Basement:Yes
- Basement Description:Basement
- Living area:1,196 sq. ft.
Structure and exterior
- Year built:1980
- Building area:1,196 sq. ft.
- Lot area:0.25 Acres
- Lot Features:Corner Lot, Landscaped
Utilities
- Water:Public
Finances and disclosures
- Price:$235,000
- Price per sq. ft.:$196.49
- Tax amount:$1,519 (2025)
Features and amenities
- Laundry features:Dryer, Washer
Parking
- Parking description:Attached, Driveway, Garage Door Opener
- Garage:Yes
- Garage spaces:2
New listings near 1109 W 14th Street
- New
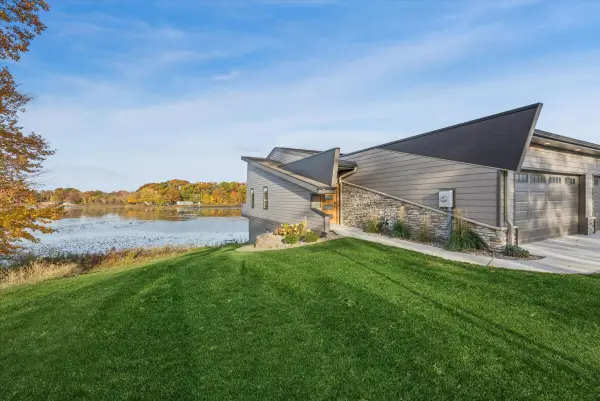 $625,000Active3 beds 3 baths2,810 sq. ft.
169 Mcclung Road #202, La Porte, IN 46350
MLS# 839777Listed by: GERALD FEDORCHAK, BROKER - New
 $16,269,600Active542.32 Acres
2252 E 400 South S, La Porte, IN 46350
MLS# 839783Listed by: WOODLANDS & WATERS REAL ESTA - New
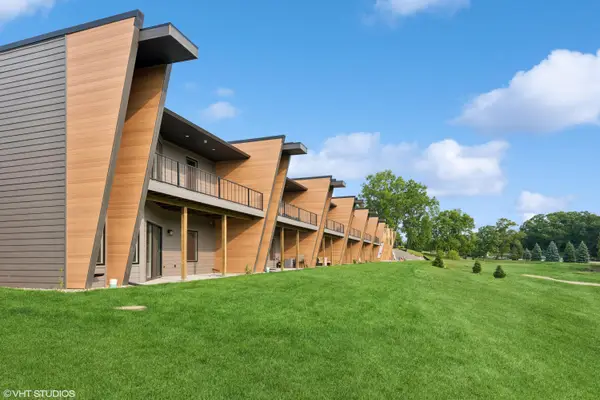 $595,000Active3 beds 3 baths2,443 sq. ft.
260 Yard Perfect Drive, La Porte, IN 46350
MLS# 839785Listed by: GERALD FEDORCHAK, BROKER - New
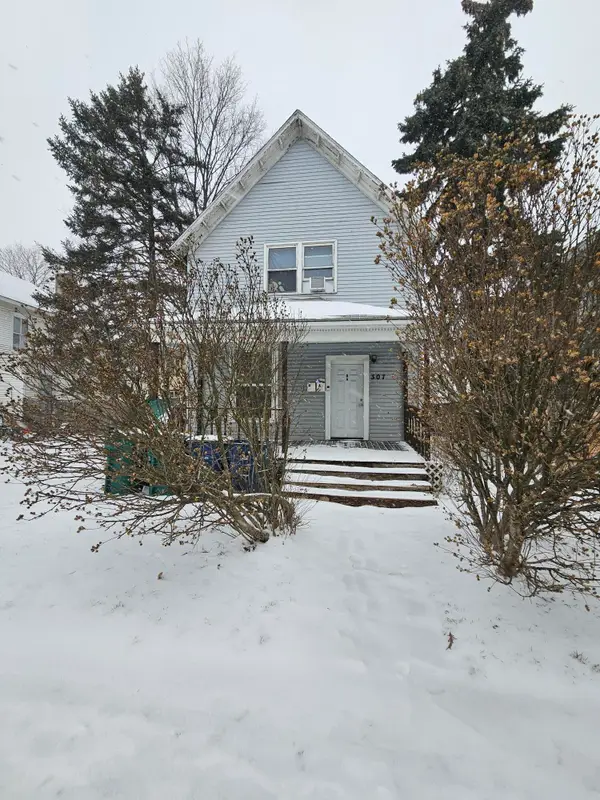 $200,000Active4 beds 2 baths
307 E Jefferson Avenue, La Porte, IN 46350
MLS# 839789Listed by: COMPLETE ASSET PROTECTION SERV - New
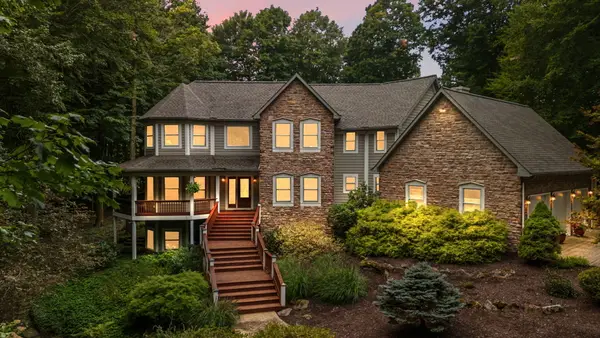 $999,900Active5 beds 4 baths4,558 sq. ft.
5709 W 150 N, La Porte, IN 46350
MLS# 838900Listed by: @PROPERTIES/CHRISTIE'S INTL RE - New
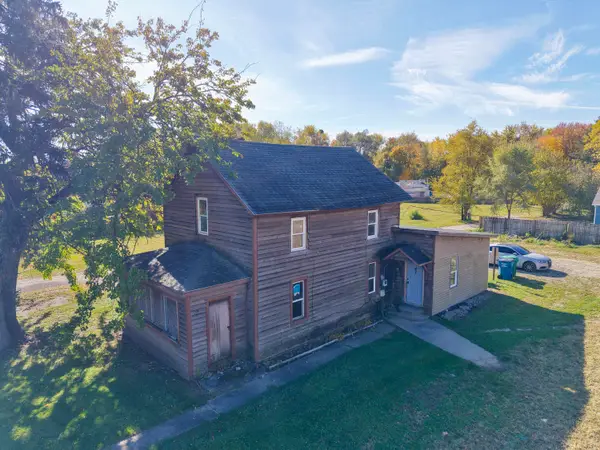 $59,000Active2 beds 1 baths1,404 sq. ft.
3466 S State Road 104, La Porte, IN 46350
MLS# 839613Listed by: LAPORTE COUNTY REALTY, INC. - New
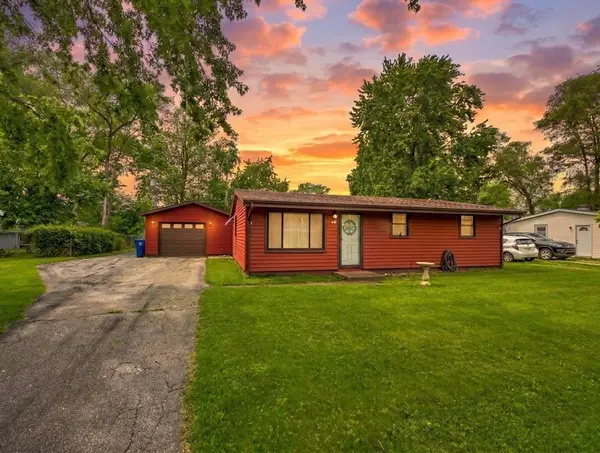 $165,000Active2 beds 1 baths864 sq. ft.
110 Eastwood Avenue, La Porte, IN 46350
MLS# 839592Listed by: LAPORTE COUNTY REALTY, INC.  $145,000Pending3 beds 1 baths1,290 sq. ft.
610 Pine Lake Avenue, La Porte, IN 46350
MLS# 839568Listed by: MTM REALTY GROUP- Open Sat, 12 to 2pmNew
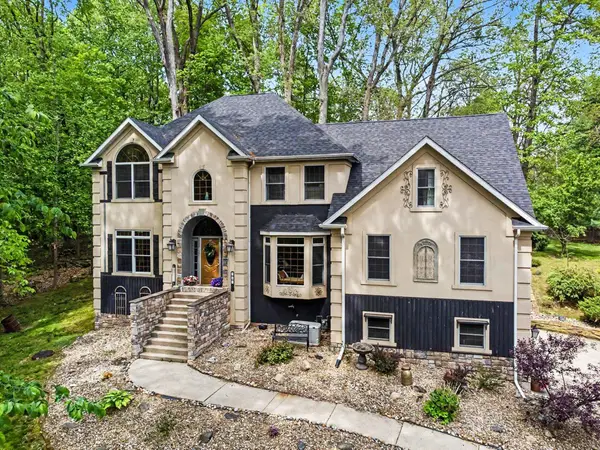 $650,000Active3 beds 3 baths4,926 sq. ft.
347 E Murray Road, La Porte, IN 46350
MLS# 839582Listed by: NEW CHAPTER REAL ESTATE


Protect your home and budget from life's surprises with an Assurant Home Warranty, backed by a partner that supports you through every step of homeownership. Explore Plans.
©2026 Century 21 Real Estate LLC. All rights reserved. CENTURY 21®, the CENTURY 21 Logo and C21® are service marks owned by Century 21 Real Estate LLC. Century 21 Real Estate LLC fully supports the principles of the Fair Housing Act and the Equal Opportunity Act. Each office is independently owned and operated. Listing information is deemed reliable but not guaranteed accurate.