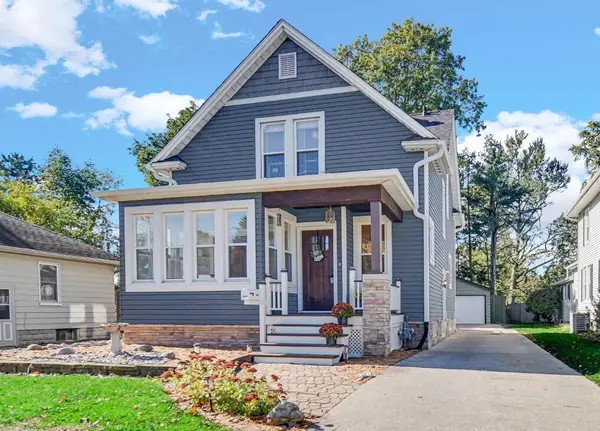
1208 Walton Avenue, La Porte, IN 46350
Local realty services provided by:CENTURY 21 Circle
Listed by: molly yettaw, meghan maddox
Office: mtm realty group219-324-4640
MLS#:847310
Source:Northwest Indiana AOR as distributed by MLS GRID
1208 Walton Avenue,La Porte, IN 46350
$265,000
- 4 Beds
- 2 Baths
- 2,399 sq. ft.
- Single family
- Active
Upcoming open houses
- Sun, Oct 2501:00 pm - 03:00 pm
Price summary
- Price:$265,000
- Price per sq. ft.:$110.46
About this home
Full of warmth and character, this charming 1950s home offers inviting living spaces and an outdoor setup made for entertaining! Inside, enjoy refinished oak hardwood floors, a cozy wood-burning fireplace, and an updated kitchen featuring granite countertops, tile backsplash, stainless steel appliances, and a reverse osmosis water filtration system. The main-level bathroom has also been remodeled with a dual sink vanity. The finished basement expands your living space with an additional bedroom, second kitchen area, full bathroom, living room, and flexible space for a home office or hobby room. Outside is where this home truly shines! The fully fenced backyard is ready for fall gatherings, complete with a concrete patio, fire pit, string lights for evening ambiance, a storage shed, and a raised garden bed. An additional parking pad provides extra convenience for guests and multiple vehicles. Major updates include a new AC unit in 2026, along with the roof, siding, and gutters replaced in 2019. The basement also features a NOVA waterproofing system. A charming home with versatile living space and a backyard designed to enjoy! This home is truly special!...
Contact an agent
Home facts
- Year built:1954
- Subdivision & Development:Orchard Homes
- Listing ID #:847310
- Added:1 day(s) ago
- Updated:October 24, 2026 at 08:26 PM
Rooms and interior
- Bedrooms:4
- Total bathrooms:2
- Full bathrooms:2
- Rooms Total:8
- Kitchen Description:Dishwasher, Gas Range, Microwave, Refrigerator, Stainless Steel Appliance(s)
- Basement:Yes
- Basement Description:Basement
- Living area:2,399 sq. ft.
Structure and exterior
- Year built:1954
- Building area:2,399 sq. ft.
- Lot area:0.2 Acres
Utilities
- Water:Public
Finances and disclosures
- Price:$265,000
- Price per sq. ft.:$110.46
- Tax amount:$1,607 (2025)
Features and amenities
- Laundry features:Dryer, Washer
Parking
- Parking description:Additional Parking, Attached, Driveway, Garage Door Opener
- Garage:Yes
- Garage spaces:1
New listings near 1208 Walton Avenue
- New
 $23,000Active0.24 Acres
0 W 21st Street, La Porte, IN 46350
MLS# 847286Listed by: REMAX COUNTY WIDE 1ST - New
 $290,000Active3 beds 2 baths2,593 sq. ft.
311 Maple Avenue, La Porte, IN 46350
MLS# 847288Listed by: LISTING LEADERS - New
 $325,000Active3 beds 2 baths1,980 sq. ft.
1717 Farrand Avenue, La Porte, IN 46350
MLS# 847290Listed by: REMAX COUNTY WIDE 1ST - New
 $275,000Active3 beds 2 baths1,795 sq. ft.
1716 Monroe Street, La Porte, IN 46350
MLS# 847273Listed by: BROKERWORKS GROUP  $185,000Pending3 beds 3 baths1,872 sq. ft.
192 Country Club Drive, La Porte, IN 46350
MLS# 847268Listed by: LISTING LEADERS- New
 $489,900Active3 beds 3 baths4,104 sq. ft.
5128 N Barclay, La Porte, IN 46350
MLS# 846588Listed by: COLDWELL BANKER REALTY - New

 $399,900Active3 beds 2 baths3,296 sq. ft.
7144 W 275 N, La Porte, IN 46350
MLS# 847192Listed by: CENTURY 21 CIRCLE - New
 $174,900Active3 beds 1 baths1,292 sq. ft.
205 E 9th Street, La Porte, IN 46350
MLS# 847144Listed by: @PROPERTIES/CHRISTIE'S INTL RE - New
 $309,000Active3 beds 2 baths1,566 sq. ft.
1807 E Lincolnway, La Porte, IN 46350
MLS# 847091Listed by: MCCOLLY REAL ESTATE


Protect your home and budget from life's surprises with an Assurant Home Warranty, backed by a partner that supports you through every step of homeownership. Explore Plans.
©2026 Century 21 Real Estate LLC. All rights reserved. CENTURY 21®, the CENTURY 21 Logo and C21® are service marks owned by Century 21 Real Estate LLC. Century 21 Real Estate LLC fully supports the principles of the Fair Housing Act and the Equal Opportunity Act. Each office is independently owned and operated. Listing information is deemed reliable but not guaranteed accurate.