
1703 Maple Garden Drive, La Porte, IN 46350
Local realty services provided by:CENTURY 21 Circle
Listed by: michael kremp
Office: remax county wide 1st219-362-9400
MLS#:841432
Source:Northwest Indiana AOR as distributed by MLS GRID
1703 Maple Garden Drive,La Porte, IN 46350
$209,000
- 3 Beds
- 1 Baths
- 1,675 sq. ft.
- Single family
- Pending
Price summary
- Price:$209,000
- Price per sq. ft.:$124.78
About this home
This well-maintained 3-bedroom brick ranch home offers comfort, updates and exceptional functionality in desired neighborhood close to schools, shopping and everyday conveniences. A spacious layout with a modern updated kitchen tons of cabinetry, island area and stainless appliances. Expansive great room featuring a gorgeous stone fireplace and french doors leading out to deck and gazebo area, fenced in back yard. Main floor laundry, whole house generator and attached garage.
Contact an agent
Home facts
- Year built:1964
- Subdivision & Development:Koomler Park Add
- Listing ID #:841432
- Added:75 day(s) ago
- Updated:September 13, 2026 at 07:29 AM
Rooms and interior
- Bedrooms:3
- Total bathrooms:1
- Rooms Total:7
- Kitchen Description:Gas Range, Microwave, Refrigerator
- Basement Description:No Basement
- Living area:1,675 sq. ft.
Structure and exterior
- Year built:1964
- Building area:1,675 sq. ft.
- Lot area:0.23 Acres
- Lot Features:Landscaped
Utilities
- Water:Public
Finances and disclosures
- Price:$209,000
- Price per sq. ft.:$124.78
- Tax amount:$1,340 (2025)
Parking
- Garage:Yes
- Garage spaces:1
New listings near 1703 Maple Garden Drive
- New
 $459,000Active4 beds 3 baths2,989 sq. ft.
2023 Michigan Avenue, La Porte, IN 46350
MLS# 844578Listed by: MONTY WILLIS TEAM PC - New
 $200,000Active5 beds 2 baths2,452 sq. ft.
205 Noble Street, La Porte, IN 46350
MLS# 845224Listed by: BHHS EXECUTIVE REALTY - New
 $609,000Active4 beds 2 baths1,768 sq. ft.
2622 E 850 N Road, LaPorte, IN 46350
MLS# 202637709Listed by: HOWARD HANNA SB REAL ESTATE - Open Sun, 12 to 2pmNew
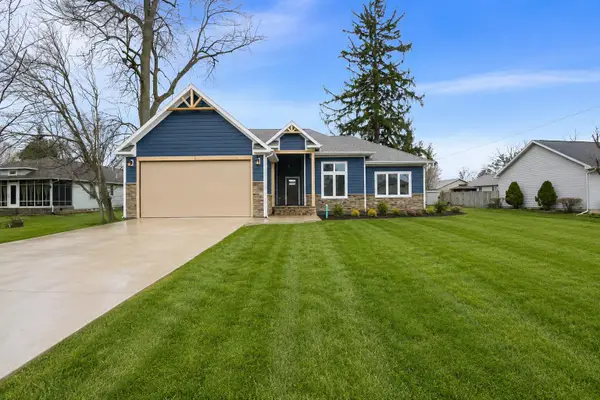 $439,900Active3 beds 3 baths1,689 sq. ft.
2008 I Street, La Porte, IN 46350
MLS# 845175Listed by: COLDWELL BANKER REALTY - New
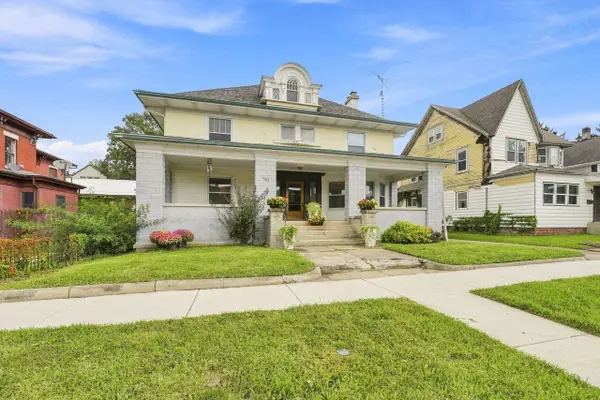 $249,000Active5 beds 3 baths5,122 sq. ft.
1005 Madison Street, La Porte, IN 46350
MLS# 844905Listed by: COLDWELL BANKER REALTY - New
 $165,000Active4 beds 2 baths1,775 sq. ft.
1211 Clay Street, La Porte, IN 46350
MLS# 845158Listed by: REMAX COUNTY WIDE 1ST - Open Sun, 1 to 3pmNew
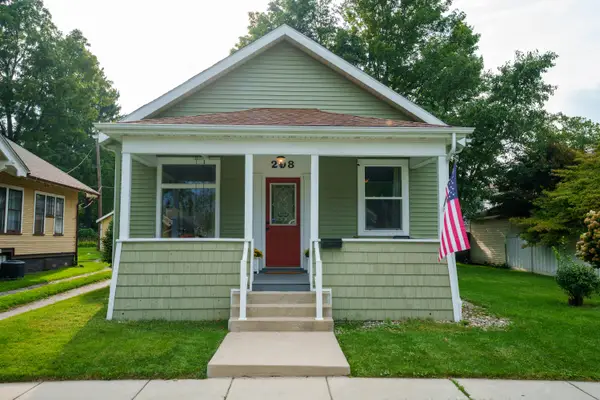 $240,000Active3 beds 2 baths1,604 sq. ft.
208 C Street, La Porte, IN 46350
MLS# 845006Listed by: MTM REALTY GROUP - New
 $169,000Active4 beds 2 baths1,888 sq. ft.
105 Maple Avenue, La Porte, IN 46350
MLS# 845099Listed by: BROKERWORKS GROUP - New
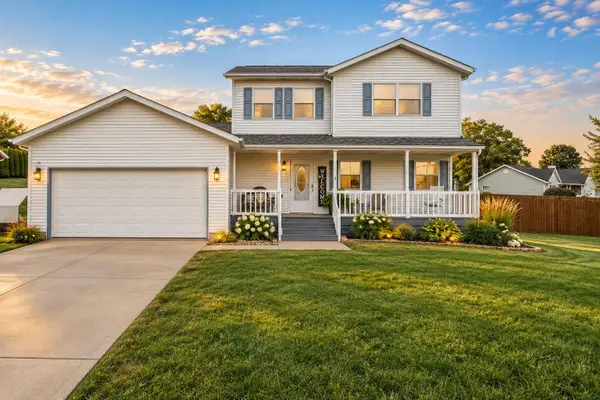 $374,900Active4 beds 3 baths2,080 sq. ft.
1611 N Crest View Lane, La Porte, IN 46350
MLS# 845100Listed by: REALTY EXECUTIVES PREMIER - New
 $194,900Active3 beds 1 baths960 sq. ft.
1213 Farrand Avenue, La Porte, IN 46350
MLS# 845072Listed by: REMAX COUNTY WIDE 1ST


Protect your home and budget from life's surprises with an Assurant Home Warranty, backed by a partner that supports you through every step of homeownership. Explore Plans.
©2026 Century 21 Real Estate LLC. All rights reserved. CENTURY 21®, the CENTURY 21 Logo and C21® are service marks owned by Century 21 Real Estate LLC. Century 21 Real Estate LLC fully supports the principles of the Fair Housing Act and the Equal Opportunity Act. Each office is independently owned and operated. Listing information is deemed reliable but not guaranteed accurate.