
2763 S Nowak Drive, La Porte, IN 46350
Local realty services provided by:CENTURY 21 Circle
Listed by: michael kremp
Office: remax county wide 1st219-362-9400
MLS#:845674
Source:Northwest Indiana AOR as distributed by MLS GRID
2763 S Nowak Drive,La Porte, IN 46350
$499,000
- 3 Beds
- 3 Baths
- 2,880 sq. ft.
- Single family
- Active
Price summary
- Price:$499,000
- Price per sq. ft.:$173.26
About this home
This beautifully maintained 3-bedroom, 3-bath, 2-story home sits on nearly 1 acre in a desirable country subdivision just south of town. The property offers exceptional privacy with impeccable landscaping, partial fencing, sprinkler system, two large storage buildings and dedicated garden area--ideal for outdoor enthusiasts and hobby gardeners. Inside, the home features a custom rustic hickory kitchen with granite counters, a large island, and all the appliances included. A huge great room with wood burning stove and sliders opens to the back patio, creating a seamless indoor-outdoor living experience. The main level primary suite includes a custom bath and shower and walk in closet. Additional highlights include, main floor laundry, formal living and dining room with hardwood flooring, newer furnace and A/C and a full basement with high ceilings offering future finishing potential. Upstairs, two spacious bedrooms, a full bath, and abundant storage complete the upper level. The huge 4 car garage provides exceptional space for vehicles, equipment, or recreational storage....
Contact an agent
Home facts
- Year built:1993
- Subdivision & Development:Meadowview Estates
- Listing ID #:845674
- Added:1 day(s) ago
- Updated:September 23, 2026 at 02:42 PM
Rooms and interior
- Bedrooms:3
- Total bathrooms:3
- Full bathrooms:1
- Half bathrooms:1
- Rooms Total:8
- Kitchen Description:Dishwasher, Gas Range, Microwave, Refrigerator
- Basement:Yes
- Basement Description:Basement
- Living area:2,880 sq. ft.
Structure and exterior
- Year built:1993
- Building area:2,880 sq. ft.
- Lot area:0.89 Acres
- Lot Features:Landscaped
- Exterior Features:Private Yard
Utilities
- Water:Well
Finances and disclosures
- Price:$499,000
- Price per sq. ft.:$173.26
- Tax amount:$3,365 (2025)
Features and amenities
- Laundry features:Dryer, Washer
Parking
- Parking description:Additional Parking, Driveway, Garage Door Opener, Oversized
- Garage:Yes
- Garage spaces:4
New listings near 2763 S Nowak Drive
- New
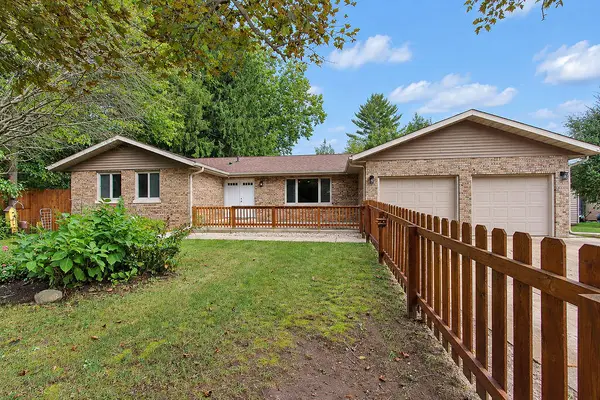 $337,947Active3 beds 3 baths1,778 sq. ft.
955 W 200 N, La Porte, IN 46350
MLS# 845765Listed by: REMAX COUNTY WIDE 1ST - New
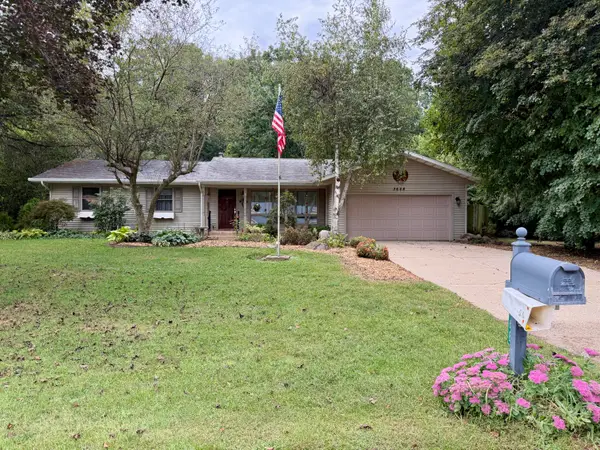 $349,900Active3 beds 2 baths1,776 sq. ft.
3668 S Wayne Drive, La Porte, IN 46350
MLS# 845749Listed by: BANIC REAL ESTATE & APPRAISAL - New
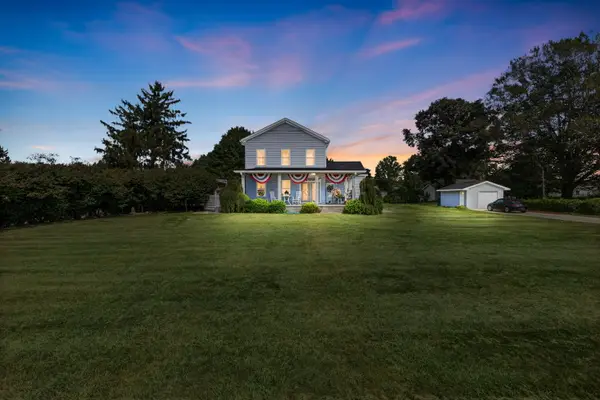 $350,000Active3 beds 1 baths2,758 sq. ft.
901 Ohio Street, La Porte, IN 46350
MLS# 845721Listed by: COLDWELL BANKER REALTY - New
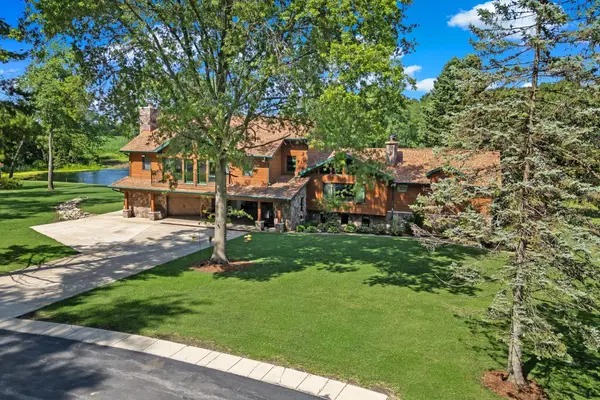 $1,900,000Active4 beds 4 baths4,727 sq. ft.
3255 S Wozniak Road, La Porte, IN 46350
MLS# 841437Listed by: COLDWELL BANKER REALTY - New
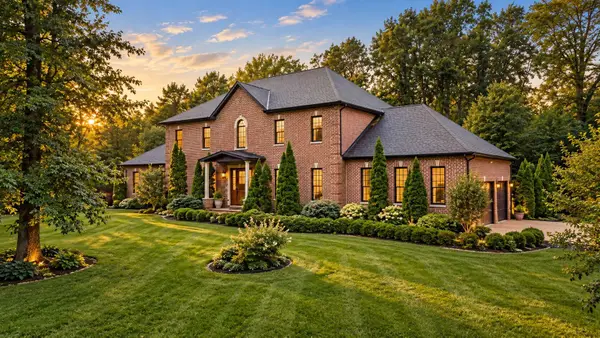 $1,200,000Active4 beds 6 baths6,624 sq. ft.
166 Garden Street, La Porte, IN 46350
MLS# 845676Listed by: LAPORTE COUNTY REALTY, INC. - New
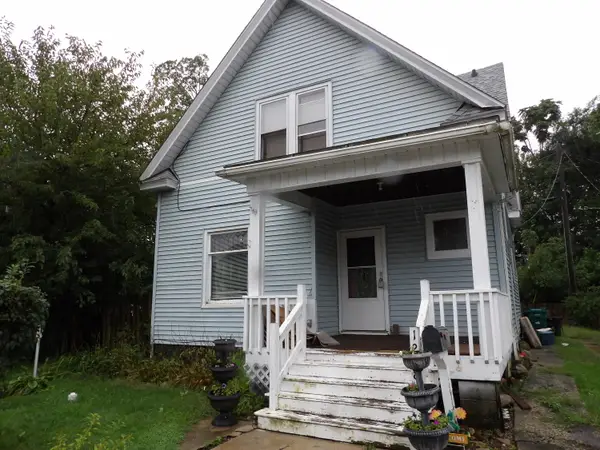 $115,000Active3 beds 2 baths1,688 sq. ft.
1208 Jackson Street, La Porte, IN 46350
MLS# 845662Listed by: COLDWELL BANKER 1ST CHOICE - New
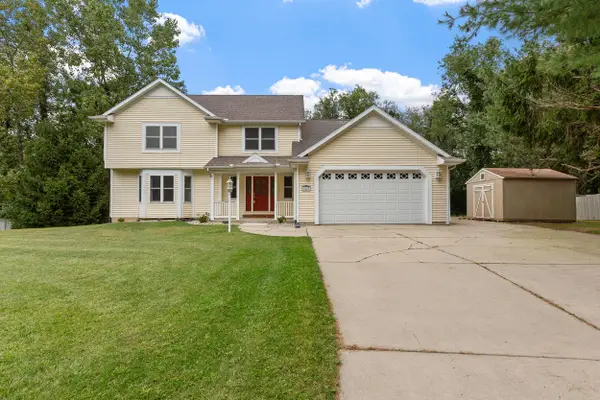 $495,000Active4 beds 4 baths3,862 sq. ft.
1843 N Pine Ridge Drive, La Porte, IN 46350
MLS# 845648Listed by: KEY REALTY INDIANA, LLC - New
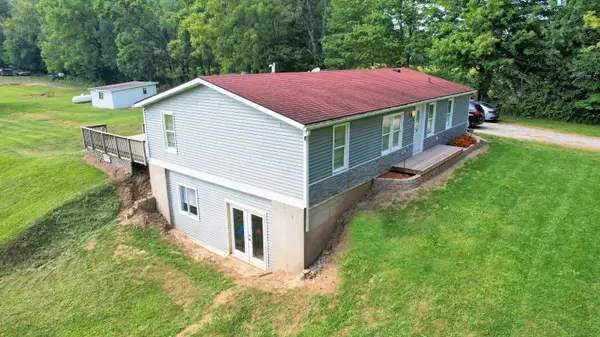 $425,000Active6 beds 3 baths4,194 sq. ft.
6138 N 300 E, La Porte, IN 46350
MLS# 845630Listed by: RE/MAX 10 SCHERERVILLE  $135,000Pending1 beds 1 baths440 sq. ft.
902 S 200 E, La Porte, IN 46350
MLS# 845615Listed by: LAPORTE COUNTY REALTY, INC.


Protect your home and budget from life's surprises with an Assurant Home Warranty, backed by a partner that supports you through every step of homeownership. Explore Plans.
©2026 Century 21 Real Estate LLC. All rights reserved. CENTURY 21®, the CENTURY 21 Logo and C21® are service marks owned by Century 21 Real Estate LLC. Century 21 Real Estate LLC fully supports the principles of the Fair Housing Act and the Equal Opportunity Act. Each office is independently owned and operated. Listing information is deemed reliable but not guaranteed accurate.