
314 Oak Drive, La Porte, IN 46350
Local realty services provided by:CENTURY 21 Affiliated
Listed by: joseph young
Office: listing leaders219-462-5478
MLS#:847695
Source:Northwest Indiana AOR as distributed by MLS GRID
314 Oak Drive,La Porte, IN 46350
$1,199,000
- 3 Beds
- 2 Baths
- 950 sq. ft.
- Single family
- Active
Price summary
- Price:$1,199,000
- Price per sq. ft.:$1,262.11
About this home
Unparalleled combination of lake views, newly remodeled move in ready cottage, and a premium buildable 50' lakefront lot. An investment opportunity and luxury retreat all in one. Step onto your own private sandy beach with Tiki Bar and personal dock to enjoy all-sport lake activities from your doorstep. Unwind on the expansive back deck, with hot tub, overlooking your private pond and water fountain for evening relaxation or morning coffee. The 2 car garage with finished floor, adds a fully equipped guest quarters for family, friends or premium rental potential. A must see property. 550 sqft on in law. The lot across the street is buildable if someone wants to add another home.
Contact an agent
Home facts
- Year built:1948
- Subdivision & Development:Tree Haven Sec B
- Listing ID #:847695
- Added:1 day(s) ago
- Updated:November 04, 2026 at 04:28 AM
Rooms and interior
- Bedrooms:3
- Total bathrooms:2
- Full bathrooms:2
- Rooms Total:6
- Kitchen Description:Dishwasher, Gas Range, Microwave, Refrigerator, Stainless Steel Appliance(s)
- Basement Description:No Basement
- Living area:950 sq. ft.
Structure and exterior
- Year built:1948
- Building area:950 sq. ft.
- Lot area:0.5 Acres
- Lot Features:Landscaped
- Exterior Features:Lighting, Rain Gutters
Utilities
- Water:Well
Finances and disclosures
- Price:$1,199,000
- Price per sq. ft.:$1,262.11
- Tax amount:$3,026 (2026)
Features and amenities
- Laundry features:Washer
Parking
- Parking description:Driveway, Off Street
- Garage:Yes
- Garage spaces:2
New listings near 314 Oak Drive
- New
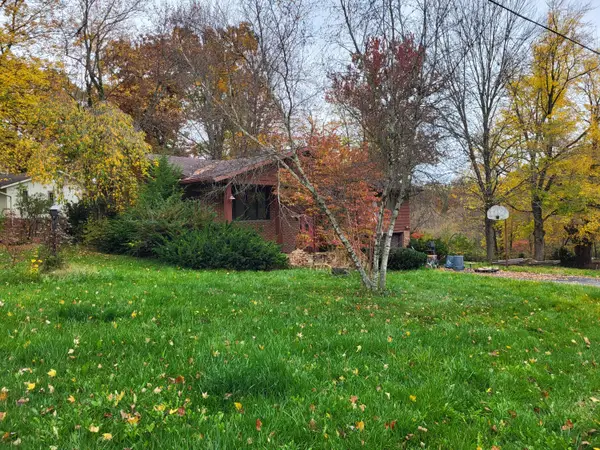 $279,900Active3 beds 2 baths1,538 sq. ft.
2866 N Horseshoe Bend, La Porte, IN 46350
MLS# 847756Listed by: MCCOLLY REAL ESTATE - New
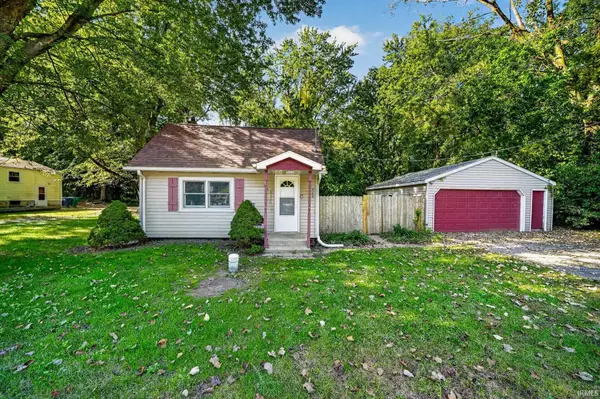 $145,000Active1 beds 1 baths567 sq. ft.
548 Porter Street, LaPorte, IN 46350
MLS# 202645220Listed by: CRESSY & EVERETT - SOUTH BEND - New
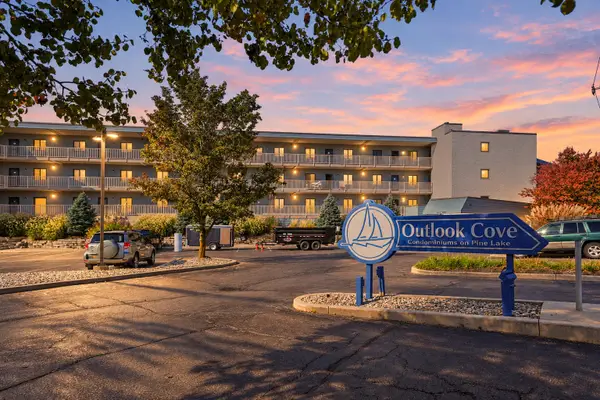 $385,000Active2 beds 2 baths1,324 sq. ft.
224 Outlook Cove Drive, La Porte, IN 46350
MLS# 847741Listed by: BROKERWORKS GROUP - New
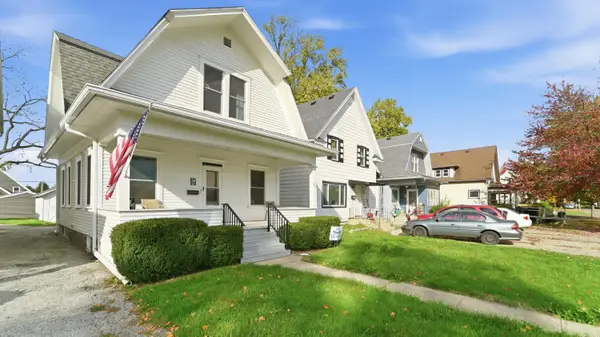 $165,000Active2 beds 1 baths1,144 sq. ft.
814 E Street, La Porte, IN 46350
MLS# 847693Listed by: @PROPERTIES/CHRISTIE'S INTL RE - New
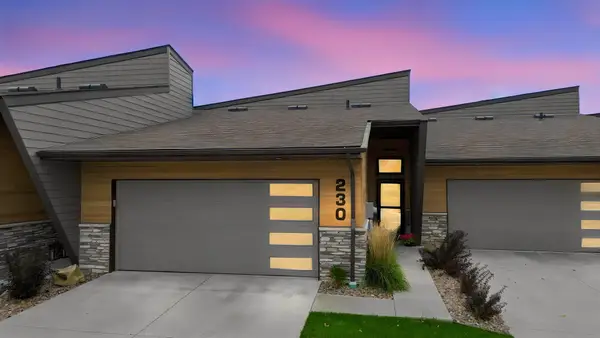 $574,900Active2 beds 3 baths2,415 sq. ft.
230 Yard Perfect Drive, La Porte, IN 46350
MLS# 847702Listed by: @PROPERTIES/CHRISTIE'S INTL RE - New
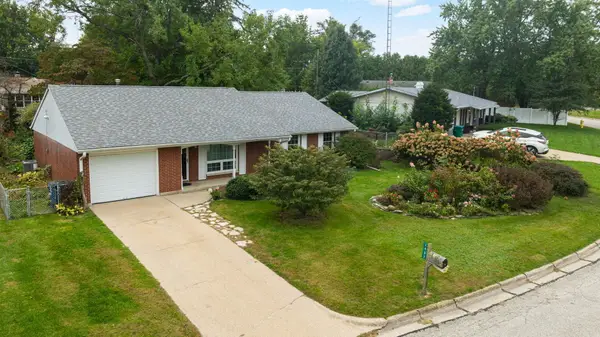 $184,900Active3 beds 2 baths1,299 sq. ft.
1407 C Street, La Porte, IN 46350
MLS# 847690Listed by: COLDWELL BANKER 1ST CHOICE - New
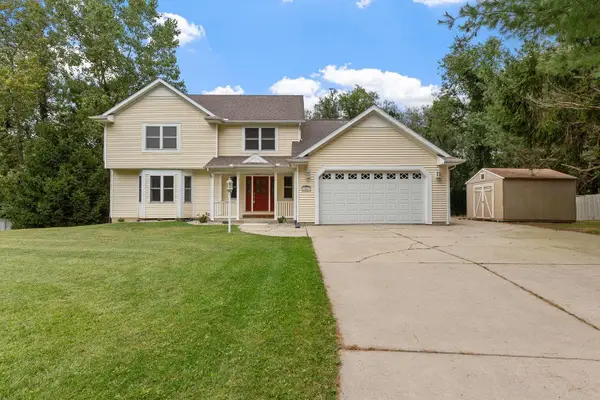 $495,000Active4 beds 4 baths3,862 sq. ft.
1843 N Pine Ridge Drive, La Porte, IN 46350
MLS# 847684Listed by: KEY REALTY INDIANA, LLC - New
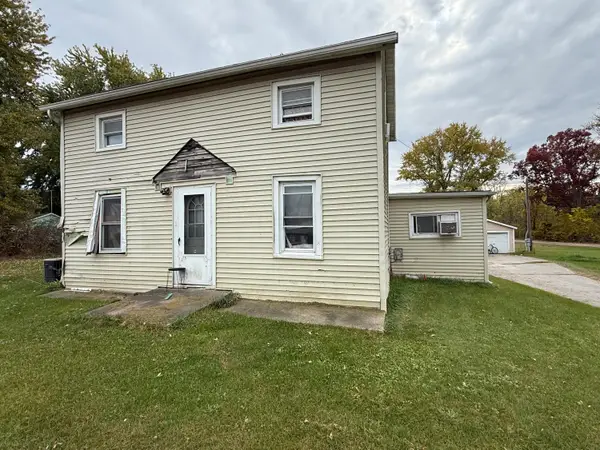 $275,000Active6 beds 2 baths1,660 sq. ft.
4734 W Us Highway 20, La Porte, IN 46350
MLS# 847673Listed by: WEICHERT REALTORS, MERRION GRO - New
 $630,000Active5 beds 5 baths4,087 sq. ft.
5405 N Campbell, La Porte, IN 46350
MLS# 847672Listed by: BHHS EXECUTIVE REALTY


Protect your home and budget from life's surprises with an Assurant Home Warranty, backed by a partner that supports you through every step of homeownership. Explore Plans.
©2026 Century 21 Real Estate LLC. All rights reserved. CENTURY 21®, the CENTURY 21 Logo and C21® are service marks owned by Century 21 Real Estate LLC. Century 21 Real Estate LLC fully supports the principles of the Fair Housing Act and the Equal Opportunity Act. Each office is independently owned and operated. Listing information is deemed reliable but not guaranteed accurate.